Available for the first time in over half a century, this extraordinary Shelburne Point home offers an uncompromising lifestyle on the pristine shores of Lake Champlain. Nestled on nearly an acre of prime waterfront, this property represents a rare opportunity to acquire one of Vermont's most coveted lakeside locations. Upon arrival, one is immediately captivated by unobstructed panoramic vistas of the Green Mountains, where the majestic, iconic silhouettes of Camel's Hump and Mount Mansfield are framed across the water's expanse. Tailored for the discerning mariner, the home's waterfront is truly unparalleled. A rare, gently sloping private beach provides wade-in access to the lake, ideal for swimming or launching watercraft. Just beyond the shoreline, three dedicated deep-water moorings await, granting immediate access to the finest cruising grounds Lake Champlain has to offer. What distinguishes this property is its exceptional versatility and uncompromising features. Situated mere moments from the gates of historic Shelburne Farms, this waterfront home enjoys unparalleled proximity to Vermont's premier agricultural landmark. World-class walking trails, majestic pastoral landscapes, and a vibrant community become extensions of your own backyard. This is not merely a residence; it is a legacy waiting for its next chapter.
Active
Listed by: Coldwell Banker Hickok and Boardman • Kieran Donnelly
Price cut: $300K (8/26)
$2,950,000
3544 Harbor Road, Shelburne, VT 05482
3beds
2,630sqft
Single Family Residence
Built in 1909
0.96 Acres Lot
$-- Zestimate®
$1,122/sqft
$-- HOA
What's special
Three dedicated deep-water mooringsMajestic pastoral landscapes
- 77 days
- 2,512
- 126
Zillow last checked:
Listing updated:
Listed by:
Kieran Donnelly,
Coldwell Banker Hickok and Boardman Cell:802-734-0035
Source: PrimeMLS,MLS#: 5099600
Facts & features
Interior
Bedrooms & bathrooms
- Bedrooms: 3
- Bathrooms: 2
- Full bathrooms: 2
Heating
- Forced Air
Cooling
- Mini Split
Appliances
- Included: Dishwasher, Dryer, Microwave, Refrigerator, Washer, Electric Stove
Features
- Basement: Concrete,Interior Entry
Interior area
- Total structure area: 3,580
- Total interior livable area: 2,630 sqft
- Finished area above ground: 2,630
- Finished area below ground: 0
Video & virtual tour
Property
Parking
- Total spaces: 1
- Parking features: Paved, Driveway
- Garage spaces: 1
- Has uncovered spaces: Yes
Features
- Levels: One
- Stories: 1
- Has view: Yes
- View description: Water, Mountain(s)
- Has water view: Yes
- Water view: Water
- Waterfront features: Beach Access
- Body of water: Lake Champlain
- Frontage length: Road frontage: 210
Lot
- Size: 0.96 Acres
- Features: Trail/Near Trail, Views
Details
- Parcel number: 58218310746
- Zoning description: Residential
- Special conditions: Standard
- Other equipment: Standby Generator
Construction
Type & style
- Home type: SingleFamily
- Architectural style: Contemporary
- Property subtype: Single Family Residence
Materials
- Wood Frame, Shingle Siding
- Foundation: Stone
- Roof: Shingle
Condition
- New construction: No
- Year built: 1909
Utilities & green energy
- Electric: Generator, On-Site
- Sewer: Septic Tank
- Utilities for property: Cable, Propane
Community & HOA
Location
- Region: Shelburne
Financial & listing details
- Price per square foot: $1,122/sqft
- Tax assessed value: $1,797,600
- Annual tax amount: $46,626
- Date on market: 7/13/2026
- Electric utility on property: Yes
- Road surface type: Paved
Estimated market value
Not available
Estimated sales range
Not available
Not available
Price history
| Date | Event | Price |
|---|---|---|
| 8/26/2026 | Price change | $2,950,000-9.2%$1,122/sqft |
Source:  PrimeMLS #5099600 Report a problem PrimeMLS #5099600 Report a problem | ||
| 7/13/2026 | Listed for sale | $3,250,000$1,236/sqft |
Source: PrimeMLS #5099600 Report a problem | ||
Public tax history
| Year | Property taxes | Tax assessment |
|---|---|---|
| 2025 | $43,624 | $1,797,600 |
| 2024 | -- | $1,797,600 |
| 2023 | -- | $1,797,600 |
| 2022 | -- | $1,797,600 |
| 2021 | -- | $1,797,600 |
| 2020 | -- | $1,797,600 |
| 2019 | -- | $1,797,600 |
| 2018 | -- | $1,797,600 |
Find assessor info on the county website
Monthly payment
Est. payment
Payment breakdown
Explore the cost of this home by adjusting the details. Changes won't be saved.Climate risks
Neighborhood: 05482
Nearby schools
Schools provided by the listing agent
- Elementary: Shelburne Community School
- Middle: Shelburne Community School
- High: Champlain Valley UHSD #15
- District: Champlain Valley UHSD 15
Source: PrimeMLS. This data may not be complete. We recommend contacting the local school district to confirm school assignments for this home.
Similar homes
- $2,595,0004 bd4 ba3.1k sqft677 Hills Point Road, Charlotte, VT 05445Active
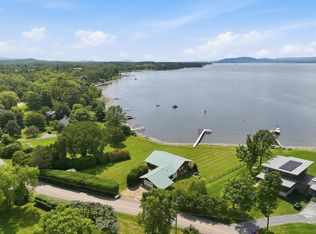 MLS ID #5109793, Mary P Palmer. PrimeMLS
 - $2,275,0003 bd2 ba2.6k sqft1333 Colchester Point Road, Colchester, VT 05446Active
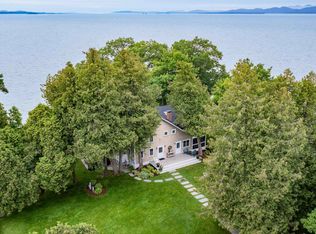 MLS ID #5097195, Kathleen OBrien. PrimeMLS
 - $2,100,0004 bd2 ba2.2k sqft481 Hills Point Road, Charlotte, VT 05445Active
 MLS ID #5088043, Geri Reilly. PrimeMLS
 - $1,975,0003 bd3 ba3.1k sqft1549 Hinesburg Road, South Burlington, VT 05403Active
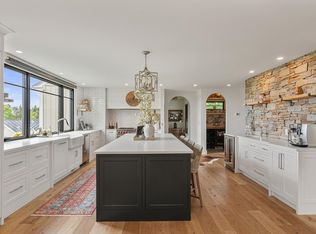 MLS ID #5082416, Brian M. Boardman. PrimeMLS
