Home Built For A Family That Desires & Needs Space Both Inside & Out & With No Restrictions! Approx 3100 Finished Sq Ft On Nearly 10 Acres, Mostly Pasture, Pond, Older Barn, Block Garage Over Sized 2+ Garage, Whole House Generator, Lots Of Deer! Main Floor Has 3 Large Bedrooms, One Is Mast Suite Having a 13x12 ,4 Piece Bath(Including a Handicap Walk-in Tub) & A 7'7x19'4 Walk-in Closet. Family Kitchen w/Island & Pantry Adjoining Formal Dining With Patio Door. Large Living Room. Big Laundry/Mud Room w/Laundry Sink. with 2nd Full Bath Near. Big Storage/Pantry Rm Near Basement Stairs Which Gives Storm Protection & Houses Systems . 2nd Floor Has Multi-Use Rooms For Extra Bedrooms, Family/Games/TV and Has Large 1/2 Bath. 8 Ft Porch Spans The Entire Front With Patio In Back With Only 1 Small Stair. Perfect Multi Generational Home. Room For Everyone! Horses, Livestock, Business Friendly! Come See Today!!
Active
$289,000
7020 Buncombe Rd, Buncombe, IL 62912
6beds
3,100sqft
Single Family Residence
Built in 1935
9.75 Acres Lot
$266,500 Zestimate®
$93/sqft
$-- HOA
What's special
Older barnBlock garageHandicap walk-in tub
- 41 days
- 912
- 77
Zillow last checked:
Listing updated:
Listed by:
Lynn Beasley 618-534-6452,
Midwest Real Estate
Source: MRED as distributed by MLS GRID,MLS#: 12743209
Facts & features
Interior
Bedrooms & bathrooms
- Bedrooms: 6
- Bathrooms: 3
- Full bathrooms: 2
- 1/2 bathrooms: 1
Rooms
- Room types: Bedroom 5, Bedroom 6
Primary bedroom
- Features: Bathroom (Full)
- Level: Main
- Area: 168 Square Feet
- Dimensions: 12X14
Bedroom 2
- Level: Main
- Area: 110 Square Feet
- Dimensions: 10X11
Bedroom 3
- Level: Main
- Area: 140 Square Feet
- Dimensions: 10X14
Bedroom 4
- Level: Second
- Area: 144 Square Feet
- Dimensions: 12X12
Bedroom 5
- Level: Second
- Area: 144 Square Feet
- Dimensions: 12X12
Bedroom 6
- Level: Second
- Area: 308 Square Feet
- Dimensions: 22X14
Dining room
- Level: Main
- Area: 120 Square Feet
- Dimensions: 10X12
Kitchen
- Features: Kitchen (Eating Area-Breakfast Bar, Island, Pantry-Closet)
- Level: Main
- Area: 216 Square Feet
- Dimensions: 12X18
Laundry
- Level: Main
- Area: 90 Square Feet
- Dimensions: 10X9
Living room
- Level: Main
- Area: 221 Square Feet
- Dimensions: 13X17
Heating
- Propane
Cooling
- Central Air
Appliances
- Included: Range, Refrigerator, Electric Water Heater
- Laundry: Main Level, Sink
Features
- 1st Floor Bedroom, Walk-In Closet(s)
- Flooring: Laminate
- Doors: French Doors
- Basement: Partially Finished,Walk-Up Access,Partial
Interior area
- Total structure area: 3,100
- Total interior livable area: 3,100 sqft
Property
Parking
- Total spaces: 12
- Parking features: Gravel, Yes, Garage Owned, Detached, Driveway, Garage
- Garage spaces: 2
- Has uncovered spaces: Yes
Accessibility
- Accessibility features: No Disability Access
Features
- Stories: 1.5
- Patio & porch: Patio
- Exterior features: Lighting
- Waterfront features: Pond
Lot
- Size: 9.75 Acres
- Dimensions: 469x194x920x586x478
- Features: Wooded, Mature Trees, Backs to Trees/Woods, Pasture
Details
- Additional structures: Barn(s), Garage(s)
- Parcel number: 0415218000
- Special conditions: None
- Other equipment: TV-Dish, Generator
Construction
Type & style
- Home type: SingleFamily
- Property subtype: Single Family Residence
Materials
- Vinyl Siding
- Roof: Metal
Condition
- New construction: No
- Year built: 1935
- Major remodel year: 2008
Utilities & green energy
- Electric: 200+ Amp Service
- Sewer: Septic Tank
- Water: Public
Community & HOA
Community
- Features: Lake
HOA
- Services included: None
Location
- Region: Buncombe
Financial & listing details
- Price per square foot: $93/sqft
- Tax assessed value: $263,526
- Annual tax amount: $1,311
- Date on market: 9/1/2026
- Ownership: Fee Simple
Estimated market value
$266,500
$251,000 - $280,000
$2,383/mo
Price history
| Date | Event | Price |
|---|---|---|
| 9/1/2026 | Listed for sale | $289,000$93/sqft |
Source:  MRED as distributed by MLS GRID #12743209 Report a problem MRED as distributed by MLS GRID #12743209 Report a problem | ||
Public tax history
| Year | Property taxes | Tax assessment |
|---|---|---|
| 2024 | $1,242 -3.2% | $87,842 +118.6% |
| 2023 | $1,283 +0% | $40,190 +0.7% |
| 2022 | $1,283 +3.7% | $39,892 +0.7% |
| 2021 | $1,238 -54.4% | $39,620 +0.6% |
| 2020 | $2,716 +82.8% | $39,372 +5.5% |
| 2019 | $1,486 +13% | $37,314 +0.5% |
| 2018 | $1,315 -39.3% | $37,114 +0.4% |
| 2017 | $2,168 +76.7% | $36,984 +0.4% |
| 2016 | $1,227 -4.3% | $36,854 +16.3% |
| 2015 | $1,283 +2.6% | $31,678 +0.2% |
| 2014 | $1,250 -3.2% | $31,603 +0.1% |
| 2013 | $1,291 | $31,578 |
Find assessor info on the county website
Monthly payment
Est. payment
Payment breakdown
Explore the cost of this home by adjusting the details. Changes won't be saved.Climate risks
Neighborhood: 62912
Nearby schools
Schools provided by the listing agent
- Elementary: Buncombe Cons School
- Middle: Buncombe Cons School
- High: Vienna High School
- District: 43
Source: MRED as distributed by MLS GRID. This data may not be complete. We recommend contacting the local school district to confirm school assignments for this home.
Similar homes
- $219,0006 bd2 ba3.4k sqft425 King Hill Ln, Vienna, IL 62995Active
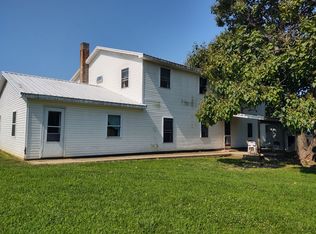 MLS ID #12684710, Lynn Beasley, Midwest Real Estate. MRED as distributed by MLS GRID
 - $240,0004 bd3 ba2.8k sqft675 Reevesville Rd, Grantsburg, IL 62943Active
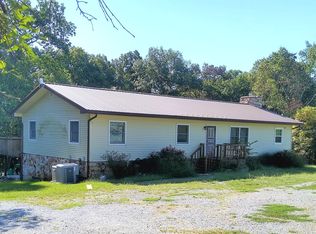 MLS ID #12756123, Lynn Beasley, Midwest Real Estate. MRED as distributed by MLS GRID
 - $289,9003 bd3 ba3k sqft5488 Tick Ridge Rd, Grand Chain, IL 62941Active
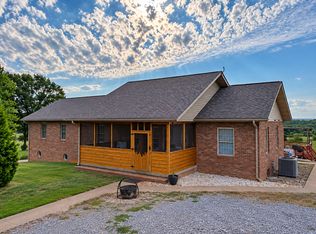 MLS ID #12754818, Kimberly Wilkins, RE/MAX ADVANTAGE. MRED as distributed by MLS GRID
 - $319,0003 bd2 ba2.3k sqft1560 Lick Creek Rd, Anna, IL 62906For Sale

 MLS ID #PA1264019, Grayson Short, REALTY 618 LLC. RMLS Alliance as distributed by MLS GRID
 - $230,0003 bd4 ba3.6k sqft7350 Us Highway 45 N, Vienna, IL 62995For SaleMLS ID #PA1269334, Rhiannon Sandefur, Selling SI Realty. RMLS Alliance as distributed by MLS GRID
- $300,0004 bd4 ba3.5k sqft3100 Ozark Rd, Ozark, IL 62972For SaleMLS ID #PA1268630, Rhiannon Sandefur, Selling SI Realty. RMLS Alliance as distributed by MLS GRID
- $295,0004 bd4 ba2.1k sqft16365 Caplinger Pond Rd, Marion, IL 62959For SaleMLS ID #PA1270800, Kara McNeely, COLDWELL BANKER J D THOMPSON. RMLS Alliance as distributed by MLS GRID
- $315,0005 bd4 ba1.7k sqft135 Ashwood Ln, Anna, IL 62906For SaleMLS ID #PA1270265, Jaime Watkins, SHAWNEE HILLS REAL ESTATE, LLC. RMLS Alliance as distributed by MLS GRID
- $330,0003 bd3 ba2.2k sqft1500 Cobden School Rd, Cobden, IL 62920For SaleMLS ID #PA1266496, Lisa A Tomazzoli, House 2 Home Realty Anna. RMLS Alliance as distributed by MLS GRID
- $250,0003 bd2 ba2.3k sqft111 Stork St, Anna, IL 62906For SaleMLS ID #PA1270578, Nancy Watkins, SHAWNEE HILLS REAL ESTATE, LLC. RMLS Alliance as distributed by MLS GRID
- $389,0004 bd3 ba2.9k sqft7435 Koester Rd, Marion, IL 62959For SaleMLS ID #PA1269545, Stevie Rae, HOUSE 2 HOME REALTY. RMLS Alliance as distributed by MLS GRID
- $235,0003 bd2 ba2.2k sqft208 Holly Ter, Anna, IL 62906For SaleMLS ID #PA1267088, Debby J McKibben, SHAWNEE HILLS REAL ESTATE, LLC. RMLS Alliance as distributed by MLS GRID
