Welcome to your ultimate mountain retreat! This jaw-dropping property blends rugged, high-end craftsmanship with modern luxury, making it a dream private getaway or a high-yielding investment. Modern Rusticity Meets High-End Design Custom Architecture: Wrapped in custom cedar shake and wide-plank, rough-sawn lumber siding. Chef's Kitchen: Striking deep navy cabinetry, and stainless steel appliances. Cozy Great Room: Dramatic floor-to-ceiling stone fireplace custom firebox. Seamless Indoor-Outdoor Living: Glass garage doors roll up to blend the living room with the massive deck. Spa-Like Bath: Beautifully tiled walk-in shower with natural stone accents. Incredible Outdoor Living & Income Potential Dual Multi-Level Decks: Expansive, covered outdoor living areas complete with string lighting, ceiling fans, and an outdoor kitchen setup. Separate Two-Car Garage: Detached, oversized garage featuring matching custom timber accents and plenty of storage. Including an overhang for Side by side / golf cart/ Lawn mower Bonus Income Generator: A potential second income-producing dwelling is currently under construction on-site, perfect for short-term rentals or a guest house. Next-Level Setting: Tucked into a lush, wooded lot offering gorgeous seasonal mountain views. True Must see to appreciate
Active
$1,700,000
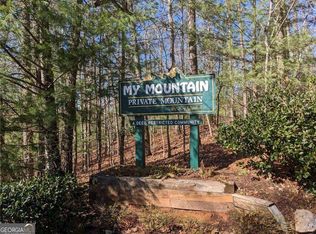
355 My Mountain Rd #M2, Morganton, GA 30560
4beds
3,500sqft
Single Family Residence, Cabin
Built in 2022
1.78 Acres Lot
$-- Zestimate®
$486/sqft
$25/mo HOA
What's special
Gorgeous seasonal mountain viewsMassive deckStainless steel appliancesStriking deep navy cabinetryLush wooded lotWide-plank rough-sawn lumber sidingCeiling fans
- 4 days
- 4
- 1
Zillow last checked:
Listing updated:
Listed by:
Wesley Smith 7066324422,
ReMax Town & Ctry-Downtown
Source: GAMLS,MLS#: 10835631
Facts & features
Interior
Bedrooms & bathrooms
- Bedrooms: 4
- Bathrooms: 4
- Full bathrooms: 3
- 1/2 bathrooms: 1
- Main level bathrooms: 1
- Main level bedrooms: 1
Rooms
- Room types: Bonus Room, Sun Room
Kitchen
- Features: Walk-in Pantry
Heating
- Central, Propane
Cooling
- Ceiling Fan(s), Central Air
Appliances
- Included: Dishwasher, Dryer, Microwave, Oven/Range (Combo), Refrigerator, Tankless Water Heater, Washer
- Laundry: In Basement, Laundry Closet
Features
- Beamed Ceilings, Double Vanity, High Ceilings, Master On Main Level, Vaulted Ceiling(s), Wet Bar
- Flooring: Hardwood, Tile, Vinyl
- Basement: Finished,Full
- Number of fireplaces: 1
- Fireplace features: Gas Log, Living Room
Interior area
- Total structure area: 3,500
- Total interior livable area: 3,500 sqft
- Finished area above ground: 1,900
- Finished area below ground: 1,600
Video & virtual tour
Property
Parking
- Total spaces: 10
- Parking features: Detached, Garage, Garage Door Opener
- Has garage: Yes
Features
- Levels: Three Or More
- Stories: 3
- Patio & porch: Deck, Patio, Screened
- Exterior features: Gas Grill
- Has view: Yes
- View description: Mountain(s), Seasonal View
Lot
- Size: 1.78 Acres
- Features: Level
- Residential vegetation: Partially Wooded, Wooded
Details
- Additional structures: Garage(s), Guest House, Second Garage, Second Residence
- Parcel number: 0030 11557
Construction
Type & style
- Home type: SingleFamily
- Architectural style: Country/Rustic,Craftsman
- Property subtype: Single Family Residence, Cabin
Materials
- Concrete, Rough-Sawn Lumber, Wood Siding
- Roof: Metal
Condition
- Resale
- New construction: No
- Year built: 2022
Utilities & green energy
- Sewer: Septic Tank
- Water: Public
- Utilities for property: Electricity Available, High Speed Internet, Phone Available, Propane, Underground Utilities
Community & HOA
Community
- Features: None
- Security: Smoke Detector(s)
- Subdivision: My Mountain
HOA
- Has HOA: Yes
- Services included: Maintenance Grounds
- HOA fee: $300 annually
Location
- Region: Morganton
Financial & listing details
- Price per square foot: $486/sqft
- Annual tax amount: $448
- Date on market: 8/25/2026
- Cumulative days on market: 4 days
- Listing agreement: Exclusive Right To Sell
- Listing terms: 1031 Exchange,Cash,VA Loan
- Electric utility on property: Yes
Estimated market value
Not available
Estimated sales range
Not available
Not available
Price history
| Date | Event | Price |
|---|---|---|
| 8/29/2026 | Listed for sale | $1,700,000$486/sqft |
Source:  GAMLS #10835631 Report a problem GAMLS #10835631 Report a problem | ||
Public tax history
Tax history is unavailable.
Monthly payment
Est. payment
Payment breakdown
Explore the cost of this home by adjusting the details. Changes won't be saved.Climate risks
Neighborhood: 30560
Nearby schools
Schools provided by the listing agent
- Elementary: East Fannin
- Middle: Fannin
- High: Fannin
Source: GAMLS. This data may not be complete. We recommend contacting the local school district to confirm school assignments for this home.
Similar homes
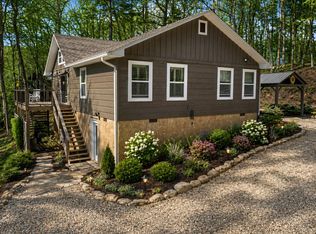
- $1,700,0004 bd4 ba3.5k sqft355 My Mountain Rd, Morganton, GA 30560New Construction
 MLS ID #435513, Wesley Smith, REMAX Town & Country - BR Downtown. NGBOR
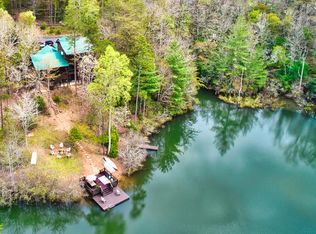
 - $1,780,0004 bd5 ba3.8k sqft351 Black Dog Trl, Morganton, GA 30560For Sale
 MLS ID #434534, Nathan Fitts, Nathan Fitts & Team. NGBOR
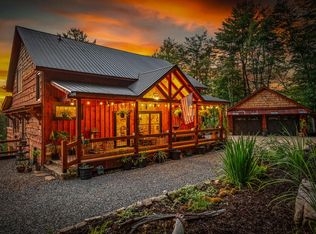
 - $1,075,0004 bd4 ba3.5k sqft965 My Mountain Rd, Morganton, GA 30560Active

 MLS ID #10819926, Nicole Ricker, Atlanta Communities. GAMLS
 - $990,0005 bd3 ba3.7k sqft135 Rolling Hills Dr, Morganton, GA 30560For Sale
 MLS ID #434353, Laura Elleby, Compass - E+E Group. NGBOR
 - $1,875,0003 bd3 ba3.2k sqft11 Collins Hollow Cv, Morganton, GA 30560For Sale
 MLS ID #7708276, JARED SAPP, Atlanta Fine Homes Sotheby's International. FMLS GA
 - $884,9003 bd4 ba3k sqft629 My Mountain Rd #206, Morganton, GA 30560ActiveMLS ID #10802586, The Mountain Roots Group, ReMax Town & Ctry-Downtown. GAMLS
- $1,199,0003 bd4 ba2.9k sqft327 Hooch Holler Ln #4 & 5, Morganton, GA 30560ActiveMLS ID #10768099, Katy Holloway, ReMax Town & Ctry-Downtown. GAMLS
- $1,200,0005 bd4 ba3.9k sqft85 Squirrel Chase, Morganton, GA 30560ActiveMLS ID #10826609, Daniel W Burns, Coldwell Banker Realty. GAMLS
