HERE THE MOUNTAINS BECOME YOUR BACKYARD - AND THE COHUTTA WILDERNESS IS JUST BEYOND YOUR GATE. Welcome to 361 Forest Service Road, a rare North Georgia mountain property bordering U.S. Forest Service land within the Chattahoochee National Forest and near the Cohutta Wilderness, offering extraordinary access to thousands of acres of protected forest and endless opportunities for hiking, horseback riding, hunting, fishing, and outdoor recreation. Behind custom wrought iron gates, located twenty minutes from town this extraordinary 20.66-acre private mountain estate unfolds into rolling pastures, year-round flowing creeks, a stocked pond, mountain views, horse facilities, and the kind of privacy that is increasingly difficult to find. The beautifully renovated and expanded 5-bedroom, 4-bath mountain home blends rustic character with thoughtful modern updates, including a spectacular great room with a massive stacked-stone fireplace, beautiful wood finishes, a completely redesigned chef's kitchen with commercial grade stainless smart appliances, and multiple porches designed to take in the surrounding mountains, pastures and spectacular sunsets. Then there is The Saloon-a truly unexpected bonus. The expanded barn combines horse stalls, shop space and storage with a finished entertaining area featuring a custom bar, full kitchen, full bath, sleeping quarters, commercial-grade cooler formally used at the Atlanta Braves stadium, and a roll-up door opening to a patio overlooking the property and the creek below. This is not your ordinary barn! Three fenced paddocks each feature their own flowing creek and run-in shed, while multiple outdoor gathering areas and fire pits including one beside a serene waterfall make this property as enjoyable outdoors as it is inside. Two additional buildable residential lots totaling 6.19 acres across the creek are included, creating an exceptional opportunity for a private family compound, mountain retreat, or simply additional privacy. And when adventure calls, step beyond your property line and into the mountains-hiking, biking, horseback riding, trout fishing, and endless outdoor exploration are right here at the gate to the Chattahoochee National Forest leading into the Cohutta Wilderness. This sale includes (3) parcels of land: 0022 C 00601 - the main parcel of land with home, barn, pastures, run in sheds, creek, pond etc. and is 14.47 acres and is enrolled in CUVA - the 10-year Conservation Use Program. The other (2) parcels of land included are: 0022 C 00608 which is 2.97 acres and 0022 C 0068B which is 3.22 acres. All are part of a community known as Buck Creek Crossing Devils Den which does have a $250.00 a year fee for both lots (only), for road maintenance. PLEASE NOTE: There are third party sites that do not list all three parcels of land included in this sale. Therefore, their calculation and valuations may be incorrect.
Active
$1,750,000
361 Forest Service Rd, Epworth, GA 30541
5beds
3,650sqft
Single Family Residence
Built in 1987
20.66 Acres Lot
$1,604,300 Zestimate®
$479/sqft
$17/mo HOA
What's special
Stocked pondMountain viewsRolling pasturesBeautiful wood finishesYear-round flowing creeksHorse facilitiesNear the cohutta wilderness
- 36 days
- 1,187
- 91
Zillow last checked:
Listing updated:
Listed by:
Judy Roberts 770-656-1920,
Keller Williams Lake Oconee
Source: GAMLS,MLS#: 10850531
Facts & features
Interior
Bedrooms & bathrooms
- Bedrooms: 5
- Bathrooms: 4
- Full bathrooms: 4
- Main level bathrooms: 2
- Main level bedrooms: 2
Rooms
- Room types: Family Room, Laundry, Office
Dining room
- Features: Dining Rm/Living Rm Combo, Seats 12+
Kitchen
- Features: Breakfast Area, Breakfast Bar, Kitchen Island, Second Kitchen, Solid Surface Counters
Heating
- Central, Dual, Electric, Heat Pump, Propane
Cooling
- Ceiling Fan(s), Central Air, Heat Pump
Appliances
- Included: Convection Oven, Cooktop, Dishwasher, Disposal, Dryer, Electric Water Heater, Ice Maker, Microwave, Oven/Range (Combo), Refrigerator, Stainless Steel Appliance(s), Washer, Water Softener
- Laundry: Mud Room, Laundry Closet
Features
- Beamed Ceilings, Double Vanity, High Ceilings, In-Law Floorplan, Master On Main Level, Tile Bath, Vaulted Ceiling(s), Walk-In Closet(s)
- Flooring: Hardwood, Wood
- Windows: Double Pane Windows, Skylight(s), Window Treatments
- Basement: Bath Finished,Daylight,Exterior Entry,Finished
- Number of fireplaces: 3
- Fireplace features: Family Room, Gas Log, Gas Starter, Masonry, Other, Wood Burning Stove
Interior area
- Total structure area: 3,650
- Total interior livable area: 3,650 sqft
- Finished area above ground: 2,922
- Finished area below ground: 728
Video & virtual tour
Property
Parking
- Total spaces: 4
- Parking features: Carport, Guest, Kitchen Level, RV/Boat Parking
- Has carport: Yes
Features
- Levels: Three Or More
- Stories: 3
- Patio & porch: Deck, Patio, Porch
- Exterior features: Garden, Other, Veranda
- Fencing: Fenced
- Has view: Yes
- View description: Mountain(s), Seasonal View, Valley
- Waterfront features: Creek, Stream
- Body of water: Buck Creek/Little Fighting Town
- Frontage type: Borders US/State Park
Lot
- Size: 20.66 Acres
- Features: Pasture, Private
- Residential vegetation: Grassed, Partially Wooded, Wooded
Details
- Additional structures: Barn(s), Outbuilding, Second Residence, Shed(s), Stable(s), Workshop
- Parcel number: 0022 C 00601
Construction
Type & style
- Home type: SingleFamily
- Architectural style: Country/Rustic
- Property subtype: Single Family Residence
Materials
- Stone, Wood Siding
- Foundation: Block, Slab
- Roof: Composition
Condition
- Resale
- New construction: No
- Year built: 1987
Utilities & green energy
- Electric: 220 Volts, Generator
- Sewer: Septic Tank
- Water: Well
- Utilities for property: Electricity Available, High Speed Internet, Phone Available, Propane, Underground Utilities
Green energy
- Energy efficient items: Appliances
Community & HOA
Community
- Features: None
- Security: Carbon Monoxide Detector(s), Smoke Detector(s)
- Subdivision: Buck Creek Crossing Devils Den
HOA
- Has HOA: Yes
- Services included: Maintenance Grounds
- HOA fee: $200 annually
Location
- Region: Epworth
Financial & listing details
- Price per square foot: $479/sqft
- Tax assessed value: $621,487
- Annual tax amount: $1,838
- Date on market: 9/21/2026
- Cumulative days on market: 36 days
- Listing agreement: Exclusive Right To Sell
- Electric utility on property: Yes
Estimated market value
$1,604,300
$1.52M - $1.68M
$3,773/mo
Price history
| Date | Event | Price |
|---|---|---|
| 9/21/2026 | Listed for sale | $1,750,000+495.2%$479/sqft |
Source:  GAMLS #10850531 Report a problem | ||
| 2/27/2015 | Sold | $294,000$81/sqft |
Source: Public Record Report a problem | ||
Public tax history
| Year | Property taxes | Tax assessment |
|---|---|---|
| 2025 | $1,509 -0.9% | $248,595 |
| 2024 | $1,523 +2.5% | $248,595 +12.6% |
| 2023 | $1,486 -0.8% | $220,867 -0.8% |
| 2022 | $1,499 +27.6% | $222,658 +165.7% |
| 2021 | $1,175 -1.6% | $83,785 |
| 2020 | $1,194 -1.9% | $83,785 |
| 2019 | $1,217 -16.4% | $83,785 -11.4% |
| 2018 | $1,457 | $94,585 -0.8% |
| 2017 | $1,457 +1.8% | $95,330 +13.2% |
| 2016 | $1,431 | $84,248 +3.6% |
| 2015 | $1,431 -0.9% | $81,344 -6.6% |
| 2014 | $1,443 -6.5% | $87,098 +4.8% |
| 2013 | $1,544 | $83,102 |
Find assessor info on the county website
Monthly payment
Est. payment
Payment breakdown
Explore the cost of this home by adjusting the details. Changes won't be saved.Climate risks
Neighborhood: 30541
Nearby schools
Schools provided by the listing agent
- Elementary: West Fannin
- Middle: Fannin
- High: Fannin
Source: GAMLS. This data may not be complete. We recommend contacting the local school district to confirm school assignments for this home.

Similar homes
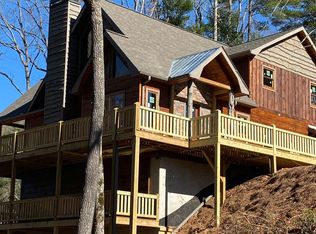
- $1,550,0005 bd5 ba4.9k sqft321 Quail Ridge Rd, Epworth, GA 30541For Sale
 MLS ID #435673, Laura Elleby, Compass - E+E Group. NGBOR
- $1,549,0004 bd4 ba5.1k sqft190 Jordan Dr, Blue Ridge, GA 30513For Sale
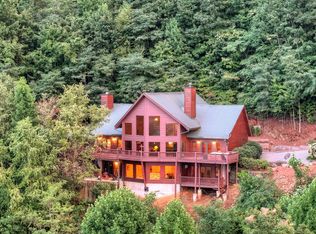 MLS ID #436940, Rachel Callihan, Ansley Real Estate Christie's Int. Real Estate. NGBOR
- $1,250,0004 bd4 ba2.8k sqft25 Quail Holw, Epworth, GA 30541Active
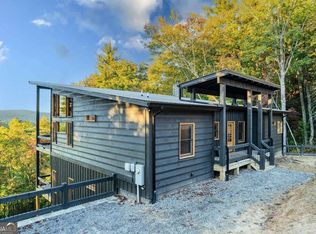
 MLS ID #10854321, Aurielle Billings, Compass. GAMLS
- $1,890,0006 bd5 ba3.1k sqft739 Big Sky Trl, Epworth, GA 30541For Sale
 MLS ID #436063, Aurielle Billings, Compass - E+E Group. NGBOR
- $1,555,0005 bd5 ba5.1k sqft120 Sunrock Mountain Trce, Blue Ridge, GA 30513ActiveMLS ID #10840720, Susan Martin, Bolt Property Management. GAMLS
- $1,895,0004 bd4 ba3.8k sqft7590 Mobile Rd, Blue Ridge, GA 30513ActiveMLS ID #10870864, Melani Grindley, Coldwell Banker High Country. GAMLS
