If you appreciate and love antique, vintage homes that meet modern with abounding character, this lovingly cared for Federal Colonial home is for you. The recently replaced, retro stone fence, welcomes you to the property. Nicely situated on nearly 2 acres, it’s a gardener's dream with a spacious back yard where you can relax with family and friends by the fire pit. Step inside to the welcoming first floor entry/mudroom area with ceramic tile flooring. The rustic, updated and modern kitchen displays cherry cabinetry, Soapstone countertops, farmers sink, stainless appliances and a convenient walk-in pantry. Here you will find a blend of mature meets new pine floors, where the space will amaze. The kitchen is just a few steps to the magnificent great room with a vaulted, tongue and groove pine ceiling, which is brimming with natural light. A loft, currently used as a reading and craft area is accessed by a full stairway from the great room. From back in the kitchen, enter the incredible 3-season porch that overlooks the vast and open back yard. Once you leave the porch, you’ll be welcomed into the dining room with exposed post and beam structure and wainscoting, and you will immediately know you are in the vintage part of this jewel. A full bath with laundry and a spacious bedroom complete the first floor. Once you take the stairway to the second floor landing, you will find 2 additional bedrooms and another room being used as a library/sitting room/Den. The home is also home to two lower levels…..one old and one new, where utilities are kept in the old, while endless storage space and a large workshop area with walkout to the back yard in the new section. Beautifully landscaped, and a weathered barn to store all of your outdoor toys and equipment. A few recent improvements include a new drilled well, foam insulated crawl space and full attic spray foam insulation to assist with energy efficiency.
Active under contract
Listed by: RE/MAX Shoreline • Carol Lavigne • 603-431-1111
Price cut: $40K (10/11)
$609,900
355 Stage Road, Nottingham, NH 03291
3beds
2,364sqft
Single Family Residence
Built in 1700
1.8 Acres Lot
$597,200 Zestimate®
$258/sqft
$-- HOA
What's special
Beautifully landscapedStainless appliancesCherry cabinetrySoapstone countertopsFarmers sinkConvenient walk-in pantry
- 33 days
- 1,138
- 73
Zillow last checked:
Listing updated:
Listed by:
Carol Lavigne,
RE/MAX Shoreline 603-431-1111
Source: PrimeMLS,MLS#: 5110741
Facts & features
Interior
Bedrooms & bathrooms
- Bedrooms: 3
- Bathrooms: 1
- Full bathrooms: 1
Heating
- Propane, Oil, Baseboard, Hot Water, Boiler
Cooling
- Central Air, Other
Appliances
- Laundry: Laundry Hook-ups, 1st Floor Laundry
Features
- Cathedral Ceiling(s), Ceiling Fan(s), Walk-in Pantry
- Flooring: Carpet, Softwood, Wood
- Basement: Concrete,Concrete Floor,Crawl Space,Full,Storage Space,Sump Pump,Unfinished,Interior Access,Exterior Entry,Basement Stairs,Walk-Out Access
Interior area
- Total structure area: 4,116
- Total interior livable area: 2,364 sqft
- Finished area above ground: 2,364
- Finished area below ground: 0
Property
Parking
- Parking features: Gravel
Features
- Levels: Two,Walkout Lower Level
- Stories: 2
- Patio & porch: Covered Porch, Screened Porch
- Exterior features: Deck, Garden
- Frontage length: Road frontage: 324
Lot
- Size: 1.8 Acres
- Features: Country Setting, Field/Pasture, Landscaped, Wooded, Rural
Details
- Additional structures: Barn(s)
- Parcel number: NOTTM00017L000043S000000
- Zoning description: 1F Residential
- Special conditions: Standard
Construction
Type & style
- Home type: SingleFamily
- Architectural style: Antique,Colonial
- Property subtype: Single Family Residence
Materials
- Wood Siding
- Foundation: Concrete, Fieldstone, Gravel/Pad, Poured Concrete, Stone
- Roof: Shingle
Condition
- New construction: No
- Year built: 1700
Utilities & green energy
- Electric: Circuit Breakers
- Sewer: Private Sewer, Septic Tank
- Utilities for property: Cable
Community & HOA
Location
- Region: Nottingham
Financial & listing details
- Price per square foot: $258/sqft
- Tax assessed value: $264,800
- Annual tax amount: $6,574
- Date on market: 9/21/2026
- Road surface type: Paved
Estimated market value
$597,200
$567,000 - $627,000
$3,022/mo
Price history
| Date | Event | Price |
|---|---|---|
| 10/11/2026 | Price change | $609,900-6.2%$258/sqft |
Source:  PrimeMLS #5110741 Report a problem | ||
| 9/26/2026 | Listed for sale | $649,900$275/sqft |
Source: PrimeMLS #5110741 Report a problem | ||
Public tax history
| Year | Property taxes | Tax assessment |
|---|---|---|
| 2024 | $5,418 -4.6% | $264,800 |
| 2023 | $5,677 +12.2% | $264,800 |
| 2022 | $5,060 +9.9% | $264,800 +7.9% |
| 2020 | $4,604 +3.8% | $245,400 +24.5% |
| 2019 | $4,435 +3.9% | $197,100 +4.6% |
| 2018 | $4,268 +8.1% | $188,500 |
| 2017 | $3,949 +1.4% | $188,500 |
| 2016 | $3,893 +1.5% | $188,500 |
| 2015 | $3,834 | $188,500 |
Find assessor info on the county website
Monthly payment
Est. payment
Payment breakdown
Explore the cost of this home by adjusting the details. Changes won't be saved.Climate risks
Neighborhood: 03290
Nearby schools
Schools provided by the listing agent
- Elementary: Nottingham Elementary School
- Middle: Nottingham Elementary School
- District: Nottingham
Source: PrimeMLS. This data may not be complete. We recommend contacting the local school district to confirm school assignments for this home.
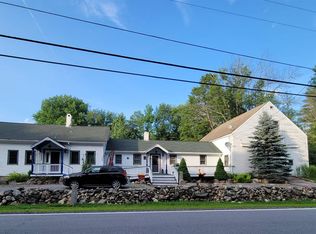

Similar homes
- $589,0004 bd2 ba1.9k sqft51 Priest Road, Nottingham, NH 03290Active
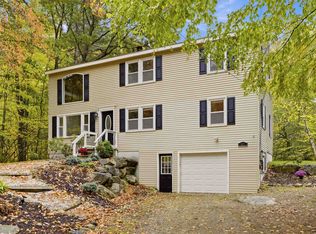 MLS ID #5114439, Beverly Russo. PrimeMLS
- $699,9003 bd3 ba2.3k sqft24 Garland Road, Nottingham, NH 03290Active
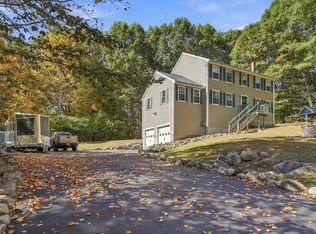 MLS ID #5113088, Heather Heigis. PrimeMLS
- $549,9003 bd2 ba2.3k sqft104 Mountain Road, Nottingham, NH 03290Active
 MLS ID #5113443, Brian Morse. PrimeMLS
- $589,0003 bd2 ba1.2k sqft13 Beach Head Road, Nottingham, NH 03290Active
 MLS ID #5110003, Nancy Dowling. PrimeMLS
