Backing up to pristine State Game Lands for added privacy, this beautifully renovated 3 oversized bedrooms, 2.5-bath home delivers exceptional privacy and a serene natural setting. Every detail has been upgraded--new HVAC, heating baseboards, recessed lighting, stainless-steel appliances, pot filler, and new interior doors--creating a modern, turn-key living experience. The one-car garage and impressive two-story addition connected by a breezeway offer versatile space perfect for extended family, a private office suite, fitness room, or game room. The property includes an additional lot and sits within walking distance of the main lake. Located in a gated community with 5 lakes, 2 pools, tennis and basketball courts, clubhouse, and scenic walking trails. Convenient to skiing, casinos, Jim Thorpe, Skirmish, hiking, and major commuter routes, this home is the ideal blend of comfort, convenience, and investment potential. Some photos have been virtually staged to illustrate the home's potential, demonstrate furniture placement, and help visual room dimensions. No structural or permanent features have been altered.
For sale
Price cut: $30K (7/12)
$419,000
355 Tower Rd, Albrightsville, PA 18210
3beds
2,808sqft
:
Get pre-qualified$2,919/mo
Single Family Residence
Built in 1975
0.78 Acres Lot
$406,300 Zestimate®
$149/sqft
$182/mo HOA
What's special
One-car garageBeautifully renovatedNew hvacNew interior doorsAdditional lotRecessed lightingPot filler
- 21 days |
- 508 |
- 40 |
Zillow last checked:
Listing updated:
Listed by:
Caroline Lopopolo 610-770-9000,
RE/MAX Real Estate 610-770-9000
Source: GLVR,MLS#: 779639 Originating MLS: Lehigh Valley MLS
Originating MLS: Lehigh Valley MLSFacts & features
Interior
Bedrooms & bathrooms
- Bedrooms: 3
- Bathrooms: 3
- Full bathrooms: 2
- 1/2 bathrooms: 1
Primary bedroom
- Level: First
- Dimensions: 16.00 x 13.00
Bedroom
- Level: First
- Dimensions: 13.00 x 13.00
Bedroom
- Level: First
- Dimensions: 13.00 x 11.00
Primary bathroom
- Level: First
- Dimensions: 10.00 x 10.00
Den
- Level: First
- Dimensions: 30.00 x 15.00
Dining room
- Level: First
- Dimensions: 12.00 x 10.00
Other
- Level: First
- Dimensions: 8.00 x 6.00
Half bath
- Level: First
- Dimensions: 6.00 x 4.00
Kitchen
- Level: First
- Dimensions: 12.00 x 11.00
Laundry
- Level: First
- Dimensions: 9.00 x 6.00
Living room
- Level: First
- Dimensions: 21.00 x 17.00
Other
- Description: Utility area
- Level: First
- Dimensions: 10.00 x 5.00
Other
- Description: Addition 2nd floor apt
- Level: Second
- Dimensions: 30.00 x 15.00
Heating
- Baseboard, Electric, Propane
Cooling
- Central Air, Ceiling Fan(s), Wall Unit(s)
Appliances
- Included: Dishwasher, Electric Oven, Electric Water Heater, Gas Cooktop, Refrigerator
Features
- Dining Area, Separate/Formal Dining Room, Walk-In Closet(s)
- Flooring: Laminate, Resilient, Vinyl
- Basement: Crawl Space
- Has fireplace: Yes
- Fireplace features: Wood Burning
Interior area
- Total interior livable area: 2,808 sqft
- Finished area above ground: 2,808
- Finished area below ground: 0
Property
Parking
- Total spaces: 1
- Parking features: Attached, Carport, Driveway, Garage
- Attached garage spaces: 1
- Has carport: Yes
- Has uncovered spaces: Yes
Features
- Stories: 1
- Patio & porch: Patio
- Exterior features: Patio, Propane Tank - Leased
Lot
- Size: 0.78 Acres
Details
- Parcel number: 20/8D/1/36
- Zoning: R1
- Special conditions: None
Construction
Type & style
- Home type: SingleFamily
- Architectural style: Ranch
- Property subtype: Single Family Residence
Materials
- Brick, Vinyl Siding
- Foundation: Block
- Roof: Asphalt,Fiberglass,Shingle,Wood
Condition
- Year built: 1975
Utilities & green energy
- Electric: 200+ Amp Service
- Sewer: Septic Tank
- Water: Well
Community & HOA
Community
- Subdivision: No Subdivision
HOA
- Has HOA: Yes
- HOA fee: $2,180 annually
Location
- Region: Albrightsville
Financial & listing details
- Price per square foot: $149/sqft
- Tax assessed value: $211,140
- Annual tax amount: $6,490
- Date on market: 7/6/2026
- Cumulative days on market: 22 days
- Ownership type: Fee Simple
Estimated market value
$406,300
$386,000 - $427,000
$3,131/mo
Price history
| Date | Event | Price |
|---|---|---|
| 7/12/2026 | Price change | $419,000-6.7%$149/sqft |
Source:  GLVR #779639 Report a problem GLVR #779639 Report a problem | ||
| 7/2/2026 | Listed for sale | $449,000+266.5%$160/sqft |
Source: PMAR #PM-142747 Report a problem | ||
| 12/30/2025 | Sold | $122,500-38.1%$44/sqft |
Source: PMAR #PM-136329 Report a problem | ||
| 12/11/2025 | Pending sale | $198,000$71/sqft |
Source: PMAR #PM-136329 Report a problem | ||
| 12/9/2025 | Price change | $198,000-12%$71/sqft |
Source: PMAR #PM-136329 Report a problem | ||
| 12/3/2025 | Pending sale | $224,900$80/sqft |
Source: PMAR #PM-136329 Report a problem | ||
| 11/17/2025 | Listed for sale | $224,900$80/sqft |
Source: PMAR #PM-136329 Report a problem | ||
| 11/14/2025 | Pending sale | $224,900$80/sqft |
Source: PMAR #PM-136329 Report a problem | ||
| 11/13/2025 | Listed for sale | $224,900$80/sqft |
Source: PMAR #PM-136329 Report a problem | ||
| 11/9/2025 | Pending sale | $224,900$80/sqft |
Source: PMAR #PM-136329 Report a problem | ||
| 10/20/2025 | Price change | $224,900-9.7%$80/sqft |
Source: PMAR #PM-136329 Report a problem | ||
| 10/7/2025 | Listed for sale | $249,000$89/sqft |
Source: PMAR #PM-136329 Report a problem | ||
Public tax history
| Year | Property taxes | Tax assessment |
|---|---|---|
| 2025 | $6,279 +8.4% | $211,140 |
| 2024 | $5,791 +7.2% | $211,140 |
| 2023 | $5,402 +1.8% | $211,140 |
| 2022 | $5,308 | $211,140 |
| 2021 | $5,308 | $211,140 |
| 2020 | $5,308 +33.2% | $211,140 +794.3% |
| 2019 | $3,985 | $23,610 |
| 2018 | $3,985 | $23,610 |
| 2017 | $3,985 +403.8% | $23,610 |
| 2016 | $791 | $23,610 |
| 2015 | -- | $23,610 +5.4% |
| 2014 | -- | $22,410 |
| 2013 | -- | $22,410 |
| 2012 | -- | $22,410 |
| 2011 | -- | $22,410 |
| 2010 | -- | $22,410 |
| 2008 | -- | $22,410 |
| 2007 | -- | $22,410 |
| 2006 | -- | $22,410 |
| 2005 | -- | $22,410 |
| 2004 | -- | $22,410 |
| 2003 | -- | $22,410 |
Find assessor info on the county website
Monthly payment
Est. payment
Payment breakdown
Explore the cost of this home by adjusting the details. Changes won't be saved.Climate risks
Neighborhood: 18210
Nearby schools
GreatSchools rating
- 5/10Tobyhanna El CenterGrades: K-6Distance: 6.5 mi
- 4/10Pocono Mountain West Junior High SchoolGrades: 7-8Distance: 7.8 mi
- 7/10Pocono Mountain West High SchoolGrades: 9-12Distance: 7.8 mi
Schools provided by the listing agent
- Elementary: Tobyhanna Elementary Center
- Middle: Pocono Mountain West Junior High
- High: Pocono Mountain West High School
- District: Pocono Mountain
Source: GLVR. This data may not be complete. We recommend contacting the local school district to confirm school assignments for this home.
- $274,0005 bd2 ba1.8k sqft351 Tower Rd, Albrightsville, PA 18210Off Market
- $296,4005 bd2 ba2.1k sqft365 Tower Rd, Albrightsville, PA 18210Off Market
- $316,4003 bd2 ba1.5k sqft140 Antler Trl, Albrightsville, PA 18210Off Market
- $281,4003 bd2 ba1.5k sqft362 Tower Rd #510, Albrightsville, PA 18210Off Market
- $210,2003 bd1 ba1k sqft354 Tower Rd, Albrightsville, PA 18210Off Market
- $169,8003 bd1 ba1k sqft354 Tower Rd #412, Albrightsville, PA 18210Off Market
- $278,5002 bd2 ba1.2k sqft347 Tower Rd, Albrightsville, PA 18210Off Market
- $210,1002 bd1 ba1.2k sqft369 Tower Rd, Albrightsville, PA 18210Off Market
A local agent can set up tours, give advice and negotiate with sellers.
A local lender can help you make sure your offer is ready when you are.
Similar homes
- $425,0003 bd3 ba2.4k sqft271 N Shore Dr, Albrightsville, PA 18210For Sale
 MLS ID #779975, Kelly L. Houston, Keller Williams Northampton. GLVR
 - $395,0003 bd3 ba1.9k sqft65 Highridge Rd, Albrightsville, PA 18210For Sale
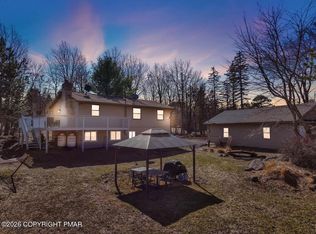 MLS ID #PM-139420, Michelle DeLuca, Keller Williams Real Estate - Albrightsville. PMAR
 - $389,0004 bd3 ba2.5k sqft146 Hunter Ln, Albrightsville, PA 18210For Sale
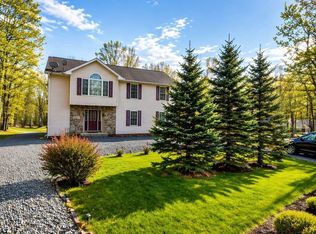 MLS ID #PM-140452, Renata Belaya, CENTURY 21 Select Group - Lake Harmony. PMAR
 - $435,0004 bd3 ba2.4k sqft80 Parker Mews, Albrightsville, PA 18210For Sale
 MLS ID #781093, Shabana Pathan, Keller Williams Northampton. GLVR
 - $419,0003 bd2 ba1.9k sqft286 McKuen Way, Albrightsville, PA 18210For Sale
 MLS ID #PACC2007504, Heather Crane, Keller Williams Real Estate-Langhorne. Bright MLS
 - $397,5004 bd3 ba2.5k sqft148 Pocono Rd, Albrightsville, PA 18210For SaleMLS ID #PACC2007630, Tina Guerrieri, RE/MAX Central - Blue Bell. Bright MLS
- $450,0004 bd2 ba1.9k sqft119 Chapman Cir, Albrightsville, PA 18210For SaleMLS ID #780097, Jackie Curley, IronValley RE of Lehigh Valley. GLVR
- $350,0004 bd1 ba1.6k sqft41 Arciel Dr, Albrightsville, PA 18210For SaleMLS ID #PAMR2006864, Cindy Derolf, Pocono Area Realty Benz Group. Bright MLS
- $339,9005 bd3 ba2.2k sqft85 Caedman Dr, Albrightsville, PA 18210For SaleMLS ID #781144, Matthew Kessler, Lehigh Valley Just Listed LLC. GLVR
- $479,9004 bd5 ba2.5k sqft154 Bishop Cir, Albrightsville, PA 18210For SaleMLS ID #780011, Shabana Pathan, Keller Williams Northampton. GLVR
- $485,0003 bd3 ba2.8k sqft197 Kilmer Trl, Albrightsville, PA 18210For SaleMLS ID #PM-140691, Michelle DeLuca, Keller Williams Real Estate - Albrightsville. PMAR
- $343,0004 bd2 ba1.9k sqft9 Sycamore Cir, Albrightsville, PA 18210For SaleMLS ID #778432, Galina Sergueeva, RE/MAX Centre Realtors. GLVR
- $359,9993 bd2 ba1.5k sqft209 Center Dr, Blakeslee, PA 18610For SaleMLS ID #779918, Laurie Ann Kester, BHGRE Valley Partners - Emmaus. GLVR
- $499,0005 bd3 ba3.1k sqft31 Emerson Dr, Albrightsville, PA 18210For SaleMLS ID #777599, Mary L. Mahoney, Keller Williams Real Estate. GLVR
- $369,9003 bd3 ba2.3k sqft117 Jennifer Ln, Effort, PA 18330For SaleMLS ID #779436, Xander Weidenbaum, Redstone Run Realty. GLVR
- $425,0004 bd3 ba2k sqftS Old Stage Rd, Penn Forest Township, PA 18210New ConstructionMLS ID #777453, Nick Smith, Coldwell Banker Hearthside. GLVR
- $425,0005 bd2 ba2.4k sqft1121 Oakhurst Dr, Slatington, PA 18080For SaleMLS ID #781221, Jason Reynolds, Light House Realty LV LLC. GLVR
- $439,9004 bd3 ba2.3k sqft3120 Greenbriar Dr, East Stroudsburg, PA 18301For SaleMLS ID #781308, Alex V. Camaerei, VRA Realty. GLVR
- $339,9004 bd2 ba2.3k sqft179 Darcy Dr, Saylorsburg, PA 18353For SaleMLS ID #779121, Pam Gothard, RE/MAX Real Estate. GLVR
- $454,9003 bd2 ba1.8k sqft1404 Sugar Hollow Rd, Chestnuthill Township, PA 18330For SaleMLS ID #778685, Ann L. Lerch, BHHS - Choice Properties. GLVR
