WALK TO THE LAKE | STR FRIENDLY | BONUS GAME ROOM SPACE | POND | 2 BONUS ROOMS | 2 EXTRA LOTS | TURN KEY | HIGH RATED AIR BNB
LIMITED SHOWING AVAILABILITY IS DUE TO CONSISTENT SHORT-TERM RENTAL BOOKINGS
Welcome to 65 High Ridge Road in Albrightsville, PA, a unique property in the Pocono Mountains located in a SHORT-TERM RENTAL FRIENDLY community where you can walk to the beach and lake, clubhouse, and playground. This property offers the space, amenities, and flexibility buyers look for in a Pocono vacation home or STR investment. The home features 3 bedrooms plus 2 ADDITIONAL BONUS ROOMS, providing plenty of space for guests, home offices, recreation areas, or additional sleeping accommodations.
The PRIMARY SUITE includes glass doors leading directly to the deck and a beautifully RENOVATED SPA-LIKE BATHROOM, creating a relaxing private retreat inside the home.
Step outside and enjoy your own private outdoor setting with a POND, GAZEBO, AND FIRE PIT, perfect for entertaining or relaxing after a day exploring the Pocono Mountains.
One of the most unique features of this property is the DETACHED BONUS LIVING SPACE, which includes a GAME ROOM, JACUZZI, AND BONUS ROOM -- ideal for entertaining, guest overflow, or creating an amenity-rich short-term rental experience.
Adding even more value, the property includes two additional lots, providing additional privacy and potential future possibilities.
Located in Albrightsville in the Pocono Mountains, this home is close to ski resorts, lakes, hiking, restaurants, and YEAR-ROUND POCONO ATTRACTIONS, making it ideal as a primary home, vacation property, or investment rental.
For sale
$395,000
65 Highridge Rd, Albrightsville, PA 18210
3beds
1,920sqft
Single Family Residence
Built in 1971
0.32 Acres Lot
$379,200 Zestimate®
$206/sqft
$113/mo HOA
What's special
Fire pitDetached bonus living spaceBeautifully renovated spa-like bathroomGame roomPrimary suiteTwo additional lots
- 189 days
- 341
- 35
Zillow last checked:
Listing updated:
Listed by:
Michelle DeLuca 570-580-5295,
Keller Williams Real Estate - Albrightsville 570-646-7900
Source: PMAR,MLS#: PM-139420
Facts & features
Interior
Bedrooms & bathrooms
- Bedrooms: 3
- Bathrooms: 3
- Full bathrooms: 2
- 1/2 bathrooms: 1
Primary bedroom
- Level: Second
- Area: 121
- Dimensions: 11 x 11
Bedroom 2
- Level: Second
- Area: 110
- Dimensions: 11 x 10
Bedroom 3
- Level: Second
- Area: 102
- Dimensions: 12 x 8.5
Bedroom 4
- Level: First
- Area: 82.5
- Dimensions: 11 x 7.5
Bathroom 2
- Level: Second
- Area: 35
- Dimensions: 7 x 5
Bathroom 3
- Description: Half bath
- Level: First
- Area: 8
- Dimensions: 4 x 2
Bonus room
- Description: detached entertainment room
- Level: First
- Area: 960
- Dimensions: 40 x 24
Kitchen
- Level: First
- Area: 299
- Dimensions: 23 x 13
Living room
- Level: First
- Area: 282.75
- Dimensions: 19.5 x 14.5
Heating
- Forced Air, Propane
Cooling
- Ceiling Fan(s), Central Air
Appliances
- Included: Gas Range, Refrigerator, Water Heater, Dishwasher, Microwave, Washer, Dryer
Features
- Eat-in Kitchen, Granite Counters
- Flooring: Carpet, Ceramic Tile, Concrete, Laminate, Tile, Vinyl
- Number of fireplaces: 1
- Furnished: Yes
- Common walls with other units/homes: No Common Walls
Interior area
- Total structure area: 1,920
- Total interior livable area: 1,920 sqft
- Finished area above ground: 960
- Finished area below ground: 960
Video & virtual tour
Property
Parking
- Total spaces: 4
- Parking features: Open
- Uncovered spaces: 4
Features
- Stories: 2
- Patio & porch: Deck
- Has private pool: Yes
Lot
- Size: 0.32 Acres
Details
- Parcel number: 20.8A.1.12
- Zoning description: Residential
- Special conditions: Standard
Construction
Type & style
- Home type: SingleFamily
- Architectural style: Raised Ranch
- Property subtype: Single Family Residence
Materials
- Vinyl Siding
- Roof: Asphalt
Condition
- Year built: 1971
Utilities & green energy
- Sewer: Septic Tank
Community & HOA
Community
- Security: 24 Hour Security
- Subdivision: Indian Mountain Lakes
HOA
- Has HOA: Yes
- Amenities included: Security, Gated, Clubhouse, Playground, Outdoor Pool
- Services included: Security
- HOA fee: $1,350 annually
Location
- Region: Albrightsville
Financial & listing details
- Price per square foot: $206/sqft
- Tax assessed value: $153,370
- Annual tax amount: $4,088
- Date on market: 3/12/2026
- Listing terms: Cash,Conventional
- Inclusions: Turnkey
- Exclusions: Personal items / Belongings / Bikes
- Road surface type: Paved
Estimated market value
$379,200
$360,000 - $398,000
$2,497/mo
Price history
| Date | Event | Price |
|---|---|---|
| 6/5/2026 | Price change | $395,000-1.3%$206/sqft |
Source: PMAR #PM-139420 Report a problem | ||
| 3/12/2026 | Listed for sale | $400,000+0.3%$208/sqft |
Source: PMAR #PM-139420 Report a problem | ||
| 12/8/2025 | Listing removed | $399,000$208/sqft |
Source:  GLVR #763832 Report a problem GLVR #763832 Report a problem | ||
| 9/8/2025 | Listed for sale | $399,000+14%$208/sqft |
Source: GLVR #763832 Report a problem | ||
| 10/12/2022 | Sold | $350,000$182/sqft |
Source: PMAR #PM-99434 Report a problem | ||
| 9/3/2022 | Price change | $350,000-6.7%$182/sqft |
Source: PMAR #PM-99434 Report a problem | ||
| 7/26/2022 | Listed for sale | $375,000+400%$195/sqft |
Source: PMAR #PM-99434 Report a problem | ||
| 5/24/2018 | Sold | $75,000-24.2%$39/sqft |
Source: PMAR #PM-55972 Report a problem | ||
| 4/4/2018 | Listed for sale | $99,000+25.5%$52/sqft |
Source: Keller Williams Real Estate - Stroudsburg #PM-55972 Report a problem | ||
| 9/14/2016 | Listing removed | $78,900$41/sqft |
Source: Leon R Ross Brokers, LLC #PM-24730 Report a problem | ||
| 2/6/2016 | Listed for sale | $78,900$41/sqft |
Source: Leon R Ross Brokers, LLC #PM-24730 Report a problem | ||
| 8/28/2015 | Listing removed | $78,900$41/sqft |
Source: Pocono Mountains Association of Realtors #PM-24730 Report a problem | ||
| 7/5/2015 | Price change | $78,900-1.3%$41/sqft |
Source: Leon R Ross Brokers, LLC #PM-24730 Report a problem | ||
| 6/14/2015 | Listed for sale | $79,900+48.2%$42/sqft |
Source: Leon R Ross Brokers, LLC #PM-24730 Report a problem | ||
| 10/9/2012 | Sold | $53,900+2119%$28/sqft |
Source: Public Record Report a problem | ||
| 4/27/2012 | Sold | $2,429$1/sqft |
Source: Public Record Report a problem | ||
Public tax history
| Year | Property taxes | Tax assessment |
|---|---|---|
| 2026 | $4,714 +19.2% | $153,370 +15.3% |
| 2025 | $3,956 +8.4% | $133,030 |
| 2024 | $3,649 +7.2% | $133,030 |
| 2023 | $3,404 +1.8% | $133,030 |
| 2022 | $3,345 +51.8% | $133,030 +51.8% |
| 2021 | $2,203 | $87,620 |
| 2020 | $2,203 -35.9% | $87,620 +330.4% |
| 2019 | $3,437 | $20,360 |
| 2018 | $3,437 | $20,360 |
| 2017 | $3,437 +403.9% | $20,360 |
| 2016 | $682 | $20,360 |
| 2015 | -- | $20,360 +10.8% |
| 2014 | -- | $18,380 |
| 2013 | -- | $18,380 |
| 2012 | -- | $18,380 |
| 2011 | -- | $18,380 |
| 2010 | -- | $18,380 |
| 2008 | -- | $18,380 |
| 2007 | -- | $18,380 |
| 2006 | -- | $18,380 |
| 2005 | -- | $18,380 |
| 2004 | -- | $18,380 |
| 2003 | -- | $18,380 |
Find assessor info on the county website
Monthly payment
Est. payment
Payment breakdown
Explore the cost of this home by adjusting the details. Changes won't be saved.Climate risks
Neighborhood: 18210
- $169,2003 bd1 ba1.2k sqft323 Mountain Rd, Albrightsville, PA 18210Off Market
- $258,9003 bd2 ba1.9k sqft106 Shortridge Rd, Albrightsville, PA 18210Off Market
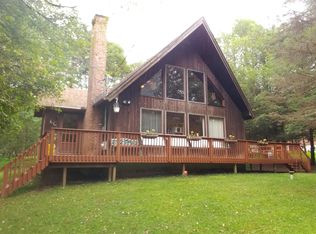
- $191,2003 bd1 ba1k sqft100 Shortridge Rd, Albrightsville, PA 18210Off Market
- $191,8003 bd1 ba816 sqft70 Highridge Rd, Albrightsville, PA 18210Off Market
Similar homes
- $375,0004 bd2 ba1.8k sqft13 Denise Ct, Albrightsville, PA 18210For Sale
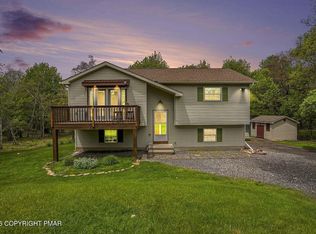 MLS ID #PM-144097, Andrew Brensinger, Keller Williams Real Estate - Stroudsburg. PMAR
 - $330,0004 bd2 ba2.1k sqft89 Shortridge Rd, Albrightsville, PA 18210For Sale

 MLS ID #PAMR2007400, Lisa Herman, Iron Valley Real Estate of Lehigh Valley. Bright MLS
 - $399,0003 bd3 ba2.8k sqft355 Tower Rd, Albrightsville, PA 18210For Sale
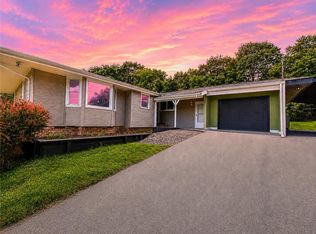 MLS ID #779639, Caroline Lopopolo, RE/MAX Real Estate. GLVR
 - $449,0004 bd3 ba2k sqft244 Tenawa Rd, Albrightsville, PA 18210For Sale
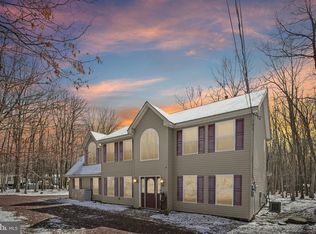 MLS ID #PAMR2006234, Charlie Charles, NextHome Virtue Realty. Bright MLS
 - $419,0003 bd2 ba1.9k sqft286 McKuen Way, Albrightsville, PA 18210For SaleMLS ID #PACC2007504, Heather Crane, Keller Williams Real Estate-Langhorne. Bright MLS
- $397,5004 bd3 ba2.5k sqft148 Pocono Rd, Albrightsville, PA 18210For SaleMLS ID #PACC2007630, Tina Guerrieri, RE/MAX Central - Blue Bell. Bright MLS
- $340,0004 bd3 ba1.3k sqft1626 David Ln, Effort, PA 18330For SaleMLS ID #PAMR2007340, Diana Guzman-Rivera, Coldwell Banker Realty. Bright MLS
- $399,9903 bd3 ba1.3k sqft5121 Eagle Pl, Pocono Summit, PA 18346For SaleMLS ID #PAMR2007346, Kacey Conaty, Wilkins and Associates Real Estate INC. Bright MLS
- $399,9003 bd1 ba1.6k sqft27 W Fern St, Lake Harmony, PA 18624For SaleMLS ID #PACC2007966, Cindy Derolf, Pocono Area Realty Benz Group. Bright MLS
- $369,0003 bd2 ba1.5k sqft605 Quail Ln, Tobyhanna, PA 18466For Sale
 MLS ID #SC264474, Sunita Arora, ERA One Source Realty. GSBR as distributed by MLS GRID
 - $419,9993 bd2 ba2k sqft146 Chitimacha Dr, Pocono Lake, PA 18347For SaleMLS ID #PAMR2007180, Philip Zaccarelli, Kline Real Estate Works. Bright MLS
