Welcome to Revolea Beach, where brand-new construction meets the relaxed charm of Middle River living. This beautifully designed rancher offers the rare combination of modern comfort, single-level convenience, and a peaceful setting just steps from the water. Thoughtfully built with an inviting open layout, this home is designed for easy everyday living and effortless entertaining. The exterior makes an immediate impression with its clean architectural lines, classic siding, stone-accented center elevation, covered front porch, and warm curb appeal. Inside, the home will feature a bright and spacious floor plan with an open living room, dining area, and kitchen at the heart of the home. The kitchen is planned as a central gathering space with plenty of room for a large island, quality finishes, and a layout that flows beautifully into the main living areas. The private owner’s suite is set apart from the additional bedrooms and offers a comfortable retreat with a walk-in closet and private bath. Two additional bedrooms provide flexibility for family, guests, office space, or hobbies. A dedicated laundry, utility, and storage area adds everyday function, while the covered porch creates the perfect place to relax and enjoy the quiet surroundings. Set on a great yard in the desirable Revolea Beach community, this property offers space to enjoy outdoor living, gardening, entertaining, or simply unwinding in your own private retreat. Located just steps from the Middle River, you can enjoy the lifestyle that comes with being close to the water while still having the comfort and efficiency of a brand-new home. A rare opportunity to own new construction in a waterfront-area community, this rancher delivers the perfect blend of privacy, style, convenience, and coastal Maryland charm. Final selections and finishes may vary, offering buyers the exciting opportunity to enjoy a fresh, thoughtfully designed home in one of Middle River’s charming beach communities.
Pending
$550,000
3550 Revolea Beach Rd, Middle River, MD 21220
3beds
1,624sqft
Single Family Residence
Built in 2026
0.33 Acres Lot
$547,300 Zestimate®
$339/sqft
$-- HOA
What's special
Quality finishesClassic sidingWarm curb appealWalk-in closetPrivate bathSingle-level convenienceClean architectural lines
- 145 days
- 42
- 1
Zillow last checked:
Listing updated:
Listed by:
Shawn Little 443-564-8385,
Advance Realty USA INC 4103571670
Source: Bright MLS,MLS#: MDBC2165246
Facts & features
Interior
Bedrooms & bathrooms
- Bedrooms: 3
- Bathrooms: 2
- Full bathrooms: 2
- Main level bathrooms: 2
- Main level bedrooms: 3
Heating
- ENERGY STAR Qualified Equipment, Electric
Cooling
- Central Air, Ceiling Fan(s), Electric
Appliances
- Included: Energy Efficient Appliances, Electric Water Heater
Features
- Bathroom - Walk-In Shower, Built-in Features, Ceiling Fan(s), Combination Kitchen/Living, Dining Area, Entry Level Bedroom, Family Room Off Kitchen, Open Floorplan, Kitchen Island, Primary Bath(s), Recessed Lighting
- Has basement: No
- Has fireplace: No
Interior area
- Total structure area: 1,624
- Total interior livable area: 1,624 sqft
- Finished area above ground: 1,624
Property
Parking
- Total spaces: 4
- Parking features: Driveway
- Uncovered spaces: 4
Accessibility
- Accessibility features: No Stairs
Features
- Levels: One
- Stories: 1
- Pool features: None
Lot
- Size: 0.33 Acres
Details
- Additional structures: Above Grade
- Parcel number: 152500021331
- Zoning: RES
- Special conditions: Standard
Construction
Type & style
- Home type: SingleFamily
- Architectural style: Ranch/Rambler
- Property subtype: Single Family Residence
Materials
- HardiPlank Type, Vinyl Siding
- Foundation: Crawl Space
- Roof: Architectural Shingle
Condition
- Excellent
- New construction: Yes
- Year built: 2026
Utilities & green energy
- Sewer: Public Sewer
- Water: Public
Community & HOA
Community
- Subdivision: Revolea Beach
HOA
- Has HOA: No
Location
- Region: Middle River
Financial & listing details
- Price per square foot: $339/sqft
- Tax assessed value: $102,400
- Date on market: 6/2/2026
- Listing agreement: Exclusive Right To Sell
- Ownership: Fee Simple
Estimated market value
$547,300
$520,000 - $575,000
$3,083/mo
Price history
| Date | Event | Price |
|---|---|---|
| 9/9/2026 | Pending sale | $550,000$339/sqft |
Source:  Bright MLS #MDBC2165246 Report a problem Bright MLS #MDBC2165246 Report a problem | ||
| 6/2/2026 | Listed for sale | $550,000$339/sqft |
Source: Bright MLS #MDBC2165246 Report a problem | ||
Public tax history
Tax history is unavailable.
Monthly payment
Est. payment
Payment breakdown
Explore the cost of this home by adjusting the details. Changes won't be saved.Climate risks
Neighborhood: Bowleys Quarters
Nearby schools
Schools provided by the listing agent
- District: Baltimore County Public Schools
Source: Bright MLS. This data may not be complete. We recommend contacting the local school district to confirm school assignments for this home.
Similar homes
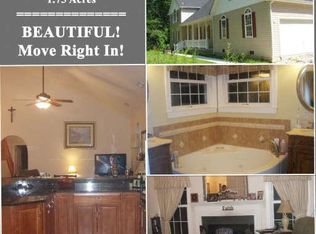
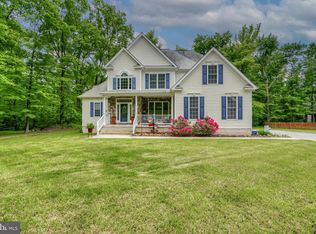
- $575,0003 bd3 ba1.5k sqft152 Kingston Park Ln, Middle River, MD 21220For Sale
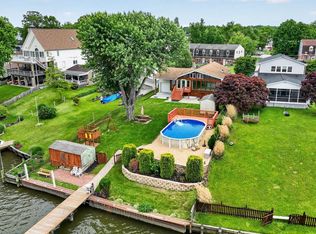
 MLS ID #MDBC2162932, Scott Copinger, Platinum Realty Group. Bright MLS
 - $614,9994 bd3 ba2.3k sqft506 Armstrong Ln, Essex, MD 21221For Sale
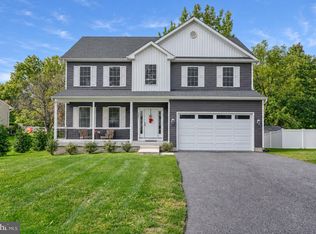 MLS ID #MDBC2178970, Alonna Davis, Realty One Group Universal. Bright MLS
 - $429,9903 bd3 ba1.8k sqft305 Heritage St, Baltimore, MD 21220For Sale
 MLS ID #MDBC2178886, Michael Klijanowicz, Ghimire Homes. Bright MLS
 - $429,9003 bd3 ba1.8k sqft7420 Chesapeake Rd, Middle River, MD 21220For Sale
 MLS ID #MDBC2178434, Christopher Palazzi, Cummings & Co. Realtors. Bright MLS
 - $450,0003 bd4 ba2.3k sqft6410 Dalston St, Middle River, MD 21220For SaleMLS ID #MDBC2176624, RJ Magnaye, Cummings & Co. Realtors. Bright MLS
- $450,0003 bd3 ba1.8k sqft639 Colindale St, Baltimore, MD 21220For SaleMLS ID #MDBC2171834, Lydia Young, Compass. Bright MLS
- $549,9005 bd4 ba1.9k sqft4 Periwinkle Ct, Baltimore, MD 21219For SaleMLS ID #MDBC2168058, Michael Klijanowicz, Ghimire Homes. Bright MLS
- $465,0003 bd3 ba2.3k sqft8221 Beach Dr, Baltimore, MD 21222For SaleMLS ID #MDBC2177592, Mike Booz, Signature Realty Group, LLC. Bright MLS
- $634,9004 bd3 ba1.8k sqft1510 Denton Rd, Essex, MD 21221For SaleMLS ID #MDBC2170738, Brittney Bushee, Corner House Realty. Bright MLS
- $674,5004 bd4 ba1.7k sqft4701 Hydes Rd, Hydes, MD 21082For SaleMLS ID #MDBC2178968, Jeremy McDonough, Mr. Lister Realty. Bright MLS
- $459,9003 bd3 ba1.2k sqft8118 Bullneck Rd, Dundalk, MD 21222For SaleMLS ID #MDBC2177144, Marty Farmer, Cummings & Co. Realtors. Bright MLS
- $660,0003 bd3 ba2.3k sqft3 Old Sound Rd, Joppa, MD 21085For SaleMLS ID #MDHR2059808, Ms. Jennifer R Cabeza, Realty Plus Associates. Bright MLS
- $719,9003 bd3 ba1.8k sqft2032 William Ave, Essex, MD 21221New ConstructionMLS ID #MDBC2175374, Laura Snyder, American Premier Realty, LLC. Bright MLS
- $650,0004 bd4 ba1.9k sqft10 Cedar Grove Ct, Rosedale, MD 21237For SaleMLS ID #MDBC2174938, Rodel Sarabia, Ghimire Homes. Bright MLS
- $374,8003 bd2 ba1.4k sqft3210 Chesley Ave, Baltimore, MD 21234For SaleMLS ID #MDBA2235556, Ron Howard, Everything Real Estate, LLC. Bright MLS
- $550,0004 bd3 ba2.2k sqft7804 Jandell Ct, Glen Burnie, MD 21060For SaleMLS ID #MDAA2158408, Nawal Tahri-Joutey, RE/MAX Realty Group. Bright MLS
- $525,0004 bd4 ba2.2k sqft431 Ingleside Ave, Catonsville, MD 21228For SaleMLS ID #MDBC2178120, sarabjit singh, Samson Properties. Bright MLS
- $374,9004 bd2 ba1.9k sqft921 Homberg Ave, Essex, MD 21221For SaleMLS ID #MDBC2175632, Jamie Koehler, Cummings & Co. Realtors. Bright MLS
- $499,5004 bd3 ba1.8k sqft600 E Macphail Rd, Bel Air, MD 21014For SaleMLS ID #MDHR2059414, Emily McGann, Compass. Bright MLS
- $599,9904 bd3 ba1.7k sqft8518A Jenkins Rd, Pasadena, MD 21122New ConstructionMLS ID #MDAA2153788, Julie Dinko, Douglas Realty, LLC. Bright MLS
