Welcome to 4701 Hydes Road, a beautifully transformed 4-bedroom, 3.5-bath home set on approximately 1.03 picturesque acres in historic Long Green Valley. Surrounded by mature trees, rolling farmland, and scenic countryside, this exceptional property blends timeless Maryland charm with sophisticated design and modern comfort. Meticulously renovated from top to bottom, this home is truly turnkey, offering the next owner an opportunity to simply move in and enjoy. The stunning designer kitchen is the heart of the home, featuring elegant twotone cabinetry, gorgeous quartz countertops, a farmhouse sink, all new stainless-steel appliances, a custom range hood, and a striking backsplash. Throughout, discover designer-inspired fixtures, beautiful tile selections, arched solid-wood doors, and carefully curated finishes that create elegant aesthetics. The beautifully renovated bathrooms showcase custom tilework, stylish vanities, elegant fixtures, and contemporary finishes, delivering a luxurious feel throughout the home. The flexible first-floor layout offers exceptional versatility. A spacious bonus room can serve as a family room, home office, playroom, or a first-floor primary bedroom with its own private custom bathroom—an appealing option for buyers seeking main-level living or long-term flexibility. A custom-designed first-floor laundry and mudroom adds both style and convenience, with built-in cabinetry and thoughtfully organized storage that make everyday living a pleasure. Upstairs, a second spacious primary suite features its own private custom bathroom. Two additional bedrooms share a beautifully renovated hall bathroom with an extra-large tub, designer tile, and stylish fixtures, creating a comfortable layout for family and guests. Extensive improvements include a new roof and siding on all buildings, new HVAC systems, a new water heater, sump pump, updated electrical and plumbing, Andersen windows, a new blacktop driveway, beautiful landscaping, and a maintenance-free front porch with PVC trim and composite decking. The property also features an updated detached two-car garage and a substantial 12' x 25' detached shed with electric—ideal for storage, hobbies, or a workshop. Enjoy the peaceful beauty of historic Long Green Valley, with nearby Hydes Field, DeJon Vineyards, and Boordy Vineyards, while remaining conveniently close to shopping, dining, parks, and everyday amenities. 4701 Hydes Road offers a rare opportunity to enjoy designer finishes, flexible living spaces, extensive improvements, and the beauty of the Maryland countryside. Beautifully finished, thoughtfully updated, and truly turnkey—this is country living at its best. Please note: Public/tax records do not accurately reflect the home's current finished living area. Square footage has not been professionally verified; buyers and their agents should independently confirm all measurements.
Pending
$674,500
4701 Hydes Rd, Hydes, MD 21082
4beds
1,742sqft
Single Family Residence
Built in 1905
1.03 Acres Lot
$677,600 Zestimate®
$387/sqft
$-- HOA
What's special
Contemporary finishesDesigner finishesStriking backsplashBeautifully renovated bathroomsArched solid-wood doorsCustom tileworkDesigner-inspired fixtures
- 28 days
- 834
- 46
Likely to sell faster than
Zillow last checked:
Listing updated:
Listed by:
Jeremy McDonough 410-486-4504,
Mr. Lister Realty (410) 486-5478
Source: Bright MLS,MLS#: MDBC2178968
Facts & features
Interior
Bedrooms & bathrooms
- Bedrooms: 4
- Bathrooms: 4
- Full bathrooms: 3
- 1/2 bathrooms: 1
- Main level bathrooms: 2
- Main level bedrooms: 1
Basement
- Area: 0
Heating
- Central, ENERGY STAR Qualified Equipment, Forced Air, Heat Pump, Wall Unit, Programmable Thermostat, Propane
Cooling
- Ceiling Fan(s), Central Air, ENERGY STAR Qualified Equipment, Programmable Thermostat, Electric
Appliances
- Included: Electric Water Heater
Features
- Basement: Connecting Stairway,Partial,Interior Entry,Sump Pump,Windows
- Has fireplace: No
Interior area
- Total structure area: 1,742
- Total interior livable area: 1,742 sqft
- Finished area above ground: 1,742
- Finished area below ground: 0
Property
Parking
- Total spaces: 2
- Parking features: Storage, Garage Faces Front, Garage Faces Side, Garage Door Opener, Oversized, Detached, Driveway
- Garage spaces: 2
- Has uncovered spaces: Yes
Accessibility
- Accessibility features: None
Features
- Levels: Two and One Half
- Stories: 2.5
- Pool features: None
Lot
- Size: 1.03 Acres
Details
- Additional structures: Above Grade, Below Grade
- Parcel number: 04111600005085
- Zoning: R
- Special conditions: Standard
Construction
Type & style
- Home type: SingleFamily
- Architectural style: Farmhouse/National Folk
- Property subtype: Single Family Residence
Materials
- Vinyl Siding
- Foundation: Crawl Space
Condition
- New construction: No
- Year built: 1905
Utilities & green energy
- Sewer: On Site Septic
- Water: Well
Community & HOA
Community
- Subdivision: Long Green Valley
HOA
- Has HOA: No
Location
- Region: Hydes
Financial & listing details
- Price per square foot: $387/sqft
- Tax assessed value: $270,900
- Annual tax amount: $3,283
- Date on market: 10/22/2026
- Listing agreement: Exclusive Right To Sell
- Ownership: Fee Simple
Estimated market value
$677,600
$644,000 - $711,000
$3,528/mo
Price history
| Date | Event | Price |
|---|---|---|
| 10/27/2026 | Pending sale | $674,500$387/sqft |
Source:  Bright MLS #MDBC2178968 Report a problem | ||
| 10/22/2026 | Listed for sale | $674,500+134.2%$387/sqft |
Source: Bright MLS #MDBC2178968 Report a problem | ||
| 12/15/2025 | Sold | $288,000$165/sqft |
Source: Bright MLS #MDBC2142174 Report a problem | ||
| 12/19/2019 | Listing removed | -- |
Source: Auction.com Report a problem | ||
| 12/14/2019 | Listed for sale | -- |
Source: Auction.com Report a problem | ||
Public tax history
| Year | Property taxes | Tax assessment |
|---|---|---|
| 2026 | $3,343 +8% | $270,900 +5.2% |
| 2025 | $3,094 +4.6% | $257,533 +5.5% |
| 2024 | $2,959 +5.8% | $244,167 +5.8% |
| 2023 | $2,797 +1.2% | $230,800 |
| 2022 | $2,764 +1.2% | $230,800 +2.5% |
| 2021 | $2,730 +1.2% | $225,267 +1.2% |
| 2020 | $2,697 +0.4% | $222,500 |
| 2019 | $2,685 +0.4% | $222,500 +0.8% |
| 2018 | $2,674 +0.4% | $220,633 +0.4% |
| 2017 | $2,663 +18.8% | $219,700 +2.9% |
| 2016 | $2,241 | $213,600 +2.9% |
| 2015 | $2,241 | $207,500 +3% |
| 2014 | $2,241 | $201,400 |
| 2013 | -- | $201,400 |
| 2012 | -- | $201,400 -15.1% |
| 2011 | -- | $237,300 0% |
| 2010 | -- | $237,350 |
| 2009 | -- | $237,350 -4.5% |
| 2008 | -- | $248,640 +16.8% |
| 2007 | -- | $212,806 +20.2% |
| 2006 | -- | $176,973 +25.4% |
| 2005 | -- | $141,140 +1.8% |
| 2004 | -- | $138,656 +1.8% |
| 2003 | -- | $136,173 +1.9% |
| 2002 | -- | $133,690 +0.8% |
| 2001 | -- | $132,690 |
Find assessor info on the county website
Monthly payment
Est. payment
Payment breakdown
Explore the cost of this home by adjusting the details. Changes won't be saved.Climate risks
Neighborhood: 21082
Nearby schools
Schools provided by the listing agent
- Elementary: Carroll Manor
- Middle: Cockeysville
- High: Loch Raven
- District: Baltimore County Public Schools
Source: Bright MLS. This data may not be complete. We recommend contacting the local school district to confirm school assignments for this home.
Similar homes
- $749,5005 bd4 ba2.5k sqft11212 Old Carriage Rd, Glen Arm, MD 21057For Sale
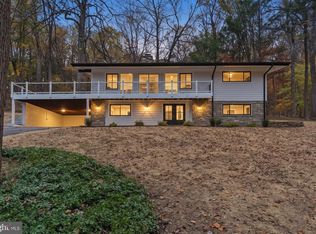
 MLS ID #MDBC2180436, John Rolfes, Cummings & Co. Realtors. Bright MLS
- $799,0004 bd4 ba1.8k sqft13540 Jarrettsville Pike, Phoenix, MD 21131For Sale
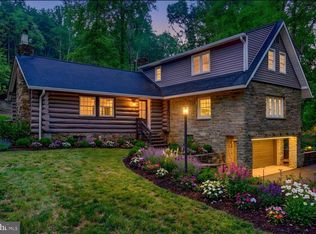 MLS ID #MDBC2166220, Arabella Brockett, Samson Properties. Bright MLS
- $725,0004 bd3 ba2.5k sqft4244 Butler Rd, Glyndon, MD 21136For Sale
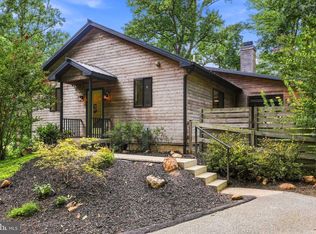 MLS ID #MDBC2178446, Kim Barton, Keller Williams Legacy. Bright MLS
- $550,0004 bd3 ba2.4k sqft11006 Pfeffers Rd, Kingsville, MD 21087For Sale
 MLS ID #MDBC2172054, Chelsea Smith, LPT Realty, LLC. Bright MLS
- $649,9005 bd3 ba1.9k sqft7725 York Rd, Towson, MD 21204For SaleMLS ID #MDBC2177068, DIPENDRA BHATTARAI, Ghimire Homes. Bright MLS
- $705,0004 bd3 ba2k sqft8339 Tally Ho Rd, Lutherville Timonium, MD 21093For SaleMLS ID #MDBC2169294, Blandy Becker, Cummings & Co. Realtors. Bright MLS
- $599,0003 bd4 ba2.2k sqft417 Donegal Dr, Towson, MD 21286For SaleMLS ID #MDBC2177344, Lisa Yeager, Cummings & Co. Realtors. Bright MLS
- $564,9004 bd2 ba2.3k sqft5213 Bangert St, White Marsh, MD 21162For SaleMLS ID #MDBC2179700, Bethanie Fincato, Cummings & Co. Realtors. Bright MLS
- $495,0003 bd2 ba1.6k sqft1401 Tenbury Rd, Lutherville Timonium, MD 21093For SaleMLS ID #MDBC2180890, Amelia Adams, Long & Foster Real Estate, Inc.. Bright MLS
- $549,9004 bd3 ba1.9k sqft103 Deep Dale Dr, Lutherville Timonium, MD 21093For SaleMLS ID #MDBC2171062, Amy Zink, Cummings & Co. Realtors. Bright MLS
- $580,0004 bd4 ba2.3k sqft20640 Green Rd, White Hall, MD 21161For SaleMLS ID #MDBC2175148, Jennifer Makibbin, Berkshire Hathaway HomeServices Homesale Realty. Bright MLS
- $725,0003 bd4 ba2.1k sqft6 Old Garrett Ct, White Hall, MD 21161For SaleMLS ID #MDBC2159336, Laura Christensen, Berkshire Hathaway HomeServices PenFed Realty. Bright MLS
- $499,9003 bd3 ba2.1k sqft2706 Paper Mill Rd, Phoenix, MD 21131For SaleMLS ID #MDBC2166398, Rob Sobczak, Coldwell Banker Realty. Bright MLS
- $690,0003 bd3 ba2.5k sqft16506 Dubbs Rd, Sparks Glencoe, MD 21152For SaleMLS ID #MDBC2148898, Kristin Natarajan, Long & Foster Real Estate, Inc.. Bright MLS
- $563,0004 bd3 ba2.5k sqft1 Jacobo Ln, Baltimore, MD 21286For SaleMLS ID #MDBC2178754, Joe French, Realty Directions. Bright MLS
- $450,0003 bd2 ba1.2k sqft14207 Manor Rd, Phoenix, MD 21131For SaleMLS ID #MDBC2161126, Violet Haag, Berkshire Hathaway HomeServices Homesale Realty. Bright MLS
- $579,9003 bd3 ba2.3k sqft336 Riverside Dr, Baltimore, MD 21221For SaleMLS ID #MDBC2175568, Collin Gay, Signature Realty Group, LLC. Bright MLS
- $575,0004 bd4 ba2.1k sqft8214 Laurel Dr, Baltimore, MD 21234For SaleMLS ID #MDBC2176310, Shahab Nasrin, TTR Sotheby's International Realty. Bright MLS
- $474,5004 bd2 ba1.8k sqft2856 Sharon Rd, Jarrettsville, MD 21084For SaleMLS ID #MDHR2060282, Rebecca Gray, Keller Williams Legacy. Bright MLS
- $525,0003 bd2 ba960 sqft1314 N Bend Rd, Jarrettsville, MD 21084For SaleMLS ID #MDHR2061648, Christina Zerbe, Coldwell Banker Realty. Bright MLS
