COASTAL RETREAT WITH BONUS SPACE READY TO FINISH! Rare opportunity to own land near the Lewes and Rehoboth bike trails without the burden of lot rent. This 3BR/2BA home offers multiple living areas, upgraded drywall interior finish, and a large screened porch. The standout feature is the 2-car garage with a walk-up attic that can easily be transformed into extra living square footage—and most of the drywall and flooring materials are already waiting for you on site! Complete with a storage shed & plenty of space for a boat, RV, you name it, this property delivers incredible versatility. Perfect opportunity for Year Round Living, Seasonal Vacation, or Investment Opportunity! Call today for a private showing!
For sale
$545,000
35613 Wolfe Neck Rd, Rehoboth Beach, DE 19971
3beds
1,680sqft
Single Family Residence
Built in 1990
9,583 Square Feet Lot
$528,400 Zestimate®
$324/sqft
$-- HOA
What's special
Storage shedUpgraded drywall interior finishLarge screened porch
- 61 days
- 235
- 4
Zillow last checked:
Listing updated:
Listed by:
Brett DePrince 302-604-3431,
Coldwell Banker Realty 3025391777
Source: Bright MLS,MLS#: DESU2119172
Facts & features
Interior
Bedrooms & bathrooms
- Bedrooms: 3
- Bathrooms: 2
- Full bathrooms: 2
- Main level bathrooms: 2
- Main level bedrooms: 3
Basement
- Area: 0
Heating
- Heat Pump, Electric
Cooling
- Central Air, Electric
Appliances
- Included: Electric Water Heater
Features
- Flooring: Carpet, Vinyl
- Has basement: No
- Has fireplace: No
Interior area
- Total structure area: 1,680
- Total interior livable area: 1,680 sqft
- Finished area above ground: 1,680
- Finished area below ground: 0
Property
Parking
- Total spaces: 6
- Parking features: Storage, Built In, Covered, Garage Faces Front, Inside Entrance, Oversized, Asphalt, Attached, Driveway
- Attached garage spaces: 2
- Uncovered spaces: 4
Accessibility
- Accessibility features: None
Features
- Levels: One
- Stories: 1
- Pool features: None
Lot
- Size: 9,583 Square Feet
- Dimensions: 100.00 x 100.00
- Features: Front Yard, Landscaped, Level, No Thru Street, Rear Yard, Year Round Access
Details
- Additional structures: Above Grade, Below Grade
- Parcel number: 33406.00336.00
- Zoning: GR
- Special conditions: Standard
Construction
Type & style
- Home type: SingleFamily
- Architectural style: Raised Ranch/Rambler
- Property subtype: Single Family Residence
Materials
- Mixed, Stick Built, Vinyl Siding
- Foundation: Block, Crawl Space
- Roof: Architectural Shingle
Condition
- New construction: No
- Year built: 1990
- Major remodel year: 2003
Utilities & green energy
- Sewer: Public Sewer
- Water: Well
Community & HOA
Community
- Subdivision: None Available
HOA
- Has HOA: No
Location
- Region: Rehoboth Beach
Financial & listing details
- Price per square foot: $324/sqft
- Tax assessed value: $425,600
- Annual tax amount: $895
- Date on market: 8/26/2026
- Listing agreement: Exclusive Right To Sell
- Listing terms: Cash,Conventional,FHA,Negotiable,VA Loan,USDA Loan
- Inclusions: All Furniture As Shown In Property
- Ownership: Fee Simple
Estimated market value
$528,400
$502,000 - $555,000
$2,483/mo
Price history
| Date | Event | Price |
|---|---|---|
| 8/26/2026 | Listed for sale | $545,000+19.8%$324/sqft |
Source:  Bright MLS #DESU2119172 Report a problem Bright MLS #DESU2119172 Report a problem | ||
| 5/19/2025 | Sold | $455,000-1.1%$271/sqft |
Source: Bright MLS #DESU2068374 Report a problem | ||
| 4/14/2025 | Contingent | $459,900$274/sqft |
Source: Bright MLS #DESU2068374 Report a problem | ||
| 2/10/2025 | Price change | $459,900-1.1%$274/sqft |
Source: Bright MLS #DESU2068374 Report a problem | ||
| 8/16/2024 | Listed for sale | $465,000$277/sqft |
Source: Bright MLS #DESU2068374 Report a problem | ||
Public tax history
| Year | Property taxes | Tax assessment |
|---|---|---|
| 2025 | $899 +80.3% | $212,800 +1144.4% |
| 2024 | $498 +0.1% | $17,100 |
| 2023 | $498 +5.2% | $17,100 |
| 2022 | $473 +1.6% | $17,100 |
| 2021 | $466 +0.8% | $17,100 |
| 2020 | $462 | $17,100 |
| 2019 | $462 -0.2% | $17,100 |
| 2018 | $463 +6% | $17,100 |
| 2017 | $437 +6.9% | $17,100 |
| 2016 | $408 +4% | $17,100 |
| 2015 | $393 +1.9% | $17,100 |
| 2014 | $385 +2.7% | $17,100 |
| 2013 | $375 -40.2% | $17,100 |
| 2012 | $627 +10.7% | $17,100 |
| 2011 | $567 | $17,100 |
| 2010 | $567 -2.9% | $17,100 |
| 2009 | $584 | $17,100 |
| 2008 | -- | -- |
| 2007 | -- | -- |
| 2006 | -- | -- |
| 2005 | -- | -- |
| 2004 | -- | -- |
| 2003 | -- | -- |
| 2002 | -- | -- |
| 2001 | -- | -- |
Find assessor info on the county website
Monthly payment
Est. payment
Payment breakdown
Explore the cost of this home by adjusting the details. Changes won't be saved.Climate risks
Neighborhood: 19971
Nearby schools
Schools provided by the listing agent
- High: Cape Henlopen
- District: Cape Henlopen
Source: Bright MLS. This data may not be complete. We recommend contacting the local school district to confirm school assignments for this home.
- $75,0002 bd-- ba966 sqft1 Wagon Wheel Ln, Rehoboth Beach, DE 19971Off Market
- $90,2002 bd-- ba952 sqft3 Wagon Wheel Ln, Rehoboth Beach, DE 19971Off Market
- $290,4003 bd2 ba1.4k sqft2 Wagon Wheel Ln, Rehoboth Beach, DE 19971Off Market
- $415,0004 bd3 ba840 sqft35611 Wolfe Neck Rd, Rehoboth Beach, DE 19971For Sale

Similar homes
- $495,0004 bd3 ba1.7k sqftNone Available, Rehoboth Beach, DE 19971For Sale

 MLS ID #DESU2119888, SANDY LEIGH EIGENBRODE, Century 21 Home Team Realty. Bright MLS
 - $470,0002 bd2 ba968 sqftNone Available, Rehoboth Beach, DE 19971For Sale
 MLS ID #DESU2114412, Sherry Ternahan, Crowley Associates Realty. Bright MLS
 - $524,9003 bd3 ba1.2k sqftNone Available, Rehoboth Beach, DE 19971For Sale
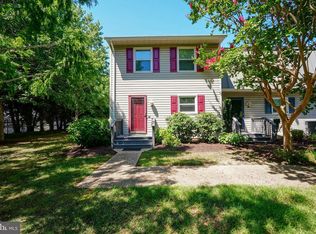 MLS ID #DESU2118422, Lee Ann Wilkinson, Berkshire Hathaway HomeServices PenFed Realty. Bright MLS
 - $599,9993 bd2 ba2.3k sqftNone Available, Lewes, DE 19958For Sale
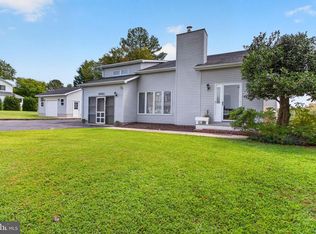 MLS ID #DESU2119264, Leslie Savage, Jack Lingo - Lewes. Bright MLS
 - $543,0003 bd2 ba1.9k sqftNone Available, Milton, DE 19968For SaleMLS ID #DESU2117210, LUCIUS WEBB, Jack Lingo - Rehoboth. Bright MLS
- $534,9003 bd2 ba1.7k sqftNone Available, Milton, DE 19968For SaleMLS ID #DESU2119612, RUSLANA STOYKOVA, The Real Agency. Bright MLS
- $485,0003 bd3 ba1.8k sqftNone Available, Rehoboth Beach, DE 19971For SaleMLS ID #DESU2089570, JOHN BLACK, Patterson-Schwartz-Rehoboth. Bright MLS
- $399,0003 bd2 ba1.1k sqftNone Available, Lewes, DE 19958For SaleMLS ID #DESU2121246, AMY KELLENBERGER, Berkshire Hathaway HomeServices PenFed Realty. Bright MLS
- $450,0004 bd2 ba1.2k sqftNone Available, Lewes, DE 19958For SaleMLS ID #DESU2122120, Nick MacDonald, Iron Valley Real Estate Premier. Bright MLS
- $519,9003 bd2 ba2k sqftNone Available, Milton, DE 19968For SaleMLS ID #DESU2118308, Lee Ann Wilkinson, Berkshire Hathaway HomeServices PenFed Realty. Bright MLS
- $760,0003 bd2 ba1.6k sqftNone Available, Rehoboth Beach, DE 19971For SaleMLS ID #DESU2110142, Chris Carr, HomeZu. Bright MLS
- $414,0003 bd2 ba1.7k sqftNone Available, Milton, DE 19968For SaleMLS ID #DESU2118220, THADDEUS HUDSON, Delaware Coastal Realty. Bright MLS
- $475,0003 bd3 ba2k sqftNone Available, Millsboro, DE 19966For SaleMLS ID #DESU2111874, STACI WALLS, NextHome Tomorrow Realty. Bright MLS
- $444,0003 bd2 ba1.7k sqftNone Available, Lewes, DE 19958For SaleMLS ID #DESU2108180, MYRA KAY MITCHELL, RE/MAX Horizons. Bright MLS
- $369,0002 bd2 ba1.2k sqftNone Available, Lewes, DE 19958For SaleMLS ID #DESU2122774, TAMMIE GOLDEN, Tesla Realty Group, LLC. Bright MLS
- $390,0004 bd4 ba1.5k sqftNone Available, Georgetown, DE 19947For SaleMLS ID #DESU2119144, Wanda Russell, Keller Williams Realty. Bright MLS
- $429,9003 bd2 ba1.6k sqftNone Available, Lewes, DE 19958For SaleMLS ID #DESU2119228, LINDA BOVA, SEA BOVA ASSOCIATES INC.. Bright MLS
- $425,0003 bd2 ba1.3k sqftNone Available, Milton, DE 19968For SaleMLS ID #DESU2122086, MATT BRITTINGHAM, Patterson-Schwartz-Rehoboth. Bright MLS
- $529,0004 bd3 ba2.4k sqftNone Available, Georgetown, DE 19947New ConstructionMLS ID #DESU153352, DAN SANDER, RE/MAX Realty Group Rehoboth. Bright MLS
- $409,9003 bd2 ba1.8k sqftNone Available, Milton, DE 19968For SaleMLS ID #DESU2113282, Lee Ann Wilkinson, Berkshire Hathaway HomeServices PenFed Realty. Bright MLS
