Find the magic at "Woods Edge". If you want off the beaten path and return to nature, this stone home circa 1840 is within your grasp. Nestled back a private lane on nearly 10 acres in the heart of Oley Valley, sets a stone farmhouse with potential of a generational estate. Large addition adds comfy living room with fireplace and bedroom and potential for additional master bath. Full walk up heated attic with built ins for great bedroom. Home has enveloped and pointed an original stone wall and become a focal point of its interior class and charm. The 4 car garage has a full studio above it with 4 rooms, and even a potential for heat. The bones are top shelf,,,roofs on both buildings are less than 7 years old, 200 amp electric service, all that is needed is a vision to bring this home back to its former elegance. The farmhouse has all the original coffered ceilings, deep window sills, built-ins and lots of light. Sit on your front porch and breath easy away from the cares of noise, yet convenient to all necessities. The root cellar would make an ideal wine cellar, and this home is ideal for bike riding. This is the home of the renowned artist Franklin Galambos who had his studio in the outbuilding. Appointment only, no drive by. Sold "As-Is"
For sale
Price cut: $49K (8/22)
$750,000
357 Fry Rd, Fleetwood, PA 19522
4beds
2,391sqft
Single Family Residence
Built in 1840
9.47 Acres Lot
$-- Zestimate®
$314/sqft
$-- HOA
What's special
Deep window sillsOriginal coffered ceilings
- 88 days
- 1,554
- 70
Zillow last checked:
Listing updated:
Listed by:
Brad Bentz 484-645-3764,
Coldwell Banker Realty 6103739900
Source: Bright MLS,MLS#: PABK2074994
Facts & features
Interior
Bedrooms & bathrooms
- Bedrooms: 4
- Bathrooms: 2
- Full bathrooms: 1
- 1/2 bathrooms: 1
- Main level bathrooms: 2
- Main level bedrooms: 4
Basement
- Area: 0
Heating
- Hot Water, Oil
Cooling
- None, Electric
Appliances
- Included: Water Heater
Features
- Flooring: Wood
- Basement: Combination
- Number of fireplaces: 1
Interior area
- Total structure area: 2,391
- Total interior livable area: 2,391 sqft
- Finished area above ground: 2,391
- Finished area below ground: 0
Property
Parking
- Total spaces: 4
- Parking features: Oversized, Storage, Detached
- Garage spaces: 4
- Details: Garage Sqft: 1200
Accessibility
- Accessibility features: None
Features
- Levels: Two
- Stories: 2
- Pool features: None
- Has view: Yes
- View description: Garden
Lot
- Size: 9.47 Acres
Details
- Additional structures: Above Grade, Below Grade
- Parcel number: 67534901370443
- Zoning: RESIDENTIAL
- Special conditions: Standard
- Horses can be raised: Yes
- Horse amenities: Horses Allowed
Construction
Type & style
- Home type: SingleFamily
- Architectural style: Farmhouse/National Folk
- Property subtype: Single Family Residence
Materials
- Stone
- Foundation: Stone
- Roof: Metal
Condition
- Below Average
- New construction: No
- Year built: 1840
Utilities & green energy
- Sewer: On Site Septic
- Water: Well
Community & HOA
Community
- Subdivision: None Available
HOA
- Has HOA: No
Location
- Region: Fleetwood
- Municipality: OLEY TWP
Financial & listing details
- Price per square foot: $314/sqft
- Tax assessed value: $152,800
- Annual tax amount: $6,972
- Date on market: 7/18/2026
- Listing agreement: Exclusive Right To Sell
- Listing terms: Cash
- Inclusions: Printing Press In Studio
- Exclusions: Glass Door In Living Room
- Ownership: Fee Simple
- Road surface type: Gravel
Estimated market value
Not available
Estimated sales range
Not available
Not available
Price history
| Date | Event | Price |
|---|---|---|
| 8/22/2026 | Price change | $750,000-6.1%$314/sqft |
Source:  Bright MLS #PABK2074994 Report a problem Bright MLS #PABK2074994 Report a problem | ||
| 7/18/2026 | Listed for sale | $799,000$334/sqft |
Source: Bright MLS #PABK2074994 Report a problem | ||
Public tax history
| Year | Property taxes | Tax assessment |
|---|---|---|
| 2025 | $6,972 +5.7% | $152,800 |
| 2024 | $6,596 +3.6% | $152,800 |
| 2023 | $6,368 +1.9% | $152,800 |
| 2022 | $6,247 +1.2% | $152,800 |
| 2021 | $6,171 +1.5% | $152,800 |
| 2020 | $6,079 +1.5% | $152,800 |
| 2019 | $5,988 +1.3% | $152,800 |
| 2018 | $5,911 +4.8% | $152,800 |
| 2017 | $5,638 +270.2% | $152,800 |
| 2016 | $1,523 | $152,800 |
| 2015 | $1,523 | $152,800 |
| 2014 | -- | $152,800 |
| 2013 | -- | $152,800 |
| 2012 | -- | $152,800 |
| 2011 | -- | $152,800 |
| 2010 | -- | $152,800 |
| 2009 | -- | $152,800 |
| 2008 | -- | $152,800 |
| 2007 | -- | $152,800 |
| 2006 | -- | $152,800 |
| 2005 | -- | $152,800 |
| 2004 | -- | $152,800 |
| 2003 | -- | $152,800 |
| 2002 | -- | $152,800 |
Find assessor info on the county website
Monthly payment
Est. payment
Payment breakdown
Explore the cost of this home by adjusting the details. Changes won't be saved.Climate risks
Neighborhood: 19522
Nearby schools
Schools provided by the listing agent
- District: Oley Valley
Source: Bright MLS. This data may not be complete. We recommend contacting the local school district to confirm school assignments for this home.
Similar homes
- $799,9002 bd2 ba1.2k sqft155 Oley Furnace Rd, Fleetwood, PA 19522For Sale
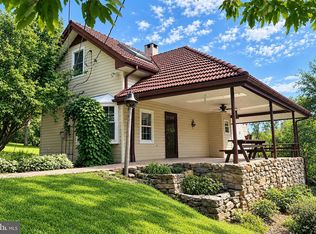
 MLS ID #PABK2079228, Kevin Snyder, RE/MAX Of Reading. Bright MLS
 - $699,0005 bd4 ba3.3k sqft4 Schoolhouse Ln, Fleetwood, PA 19522For Sale
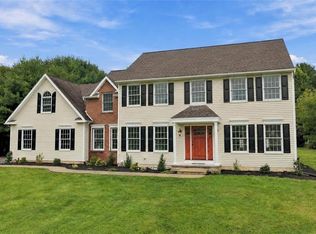 MLS ID #782609, Rebecca L. Francis, BHHS Fox & Roach Center Valley. GLVR
 - $595,0005 bd2 ba2.7k sqft64 Fleetwood Rd, Fleetwood, PA 19522For Sale
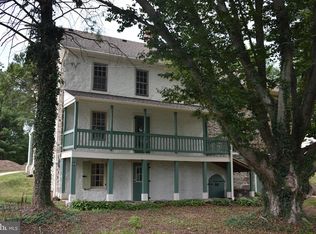 MLS ID #PABK2075302, Jeffrey Sicher, Realty One Group Exclusive. Bright MLS
 - $614,9003 bd2 ba2.9k sqft3211 Pricetown Rd, Fleetwood, PA 19522For Sale
 MLS ID #PABK2071526, Zack Nebbaki, EXP Realty, LLC. Bright MLS
 - $375,0003 bd2 ba2.1k sqft3811 Pricetown Rd, Fleetwood, PA 19522For SaleMLS ID #PABK2073032, Ed Spayd, RE/MAX Of Reading. Bright MLS
- $724,5005 bd3 ba2.7k sqft2010 Gross Rd, Pottstown, PA 19464For SaleMLS ID #PAMC2196400, Mary Brickner, RE/MAX Of Reading. Bright MLS
- $409,9903 bd2 ba2.1k sqft23 Pleva Dr, Fleetwood, PA 19522For SaleMLS ID #PABK2077686, Alyssa Damiani, Coldwell Banker Realty. Bright MLS
- $759,9004 bd5 ba3.1k sqft250 Indian Ln, Boyertown, PA 19512For SaleMLS ID #PABK2074740, Christopher Monte, RE/MAX 440 - Skippack. Bright MLS
- $767,9004 bd3 ba3.4k sqft161 Portia Blvd, Kutztown, PA 19609New ConstructionMLS ID #PABK2067388, Craig Reinert, Keller Williams Platinum Realty - Wyomissing. Bright MLS
- $695,0004 bd3 ba2.8k sqft12 Stony Ridge Dr, Mertztown, PA 19539For SaleMLS ID #PABK2077886, Vanessa Doaty, Keller Williams Realty Group. Bright MLS
- $499,0003 bd2 ba3k sqft112 Sunnyfield Dr, Fleetwood, PA 19522For SaleMLS ID #PABK2077210, Debbie Gardinier, Iron Valley Real Estate of Berks. Bright MLS
- $500,0004 bd2 ba2.5k sqft465 Antietam Rd, Reading, PA 19606For SaleMLS ID #PABK2078254, Ed Spayd, RE/MAX Of Reading. Bright MLS
- $767,5004 bd4 ba2.5k sqftFairway Dr, Reading, PA 19606New ConstructionMLS ID #PABK2068302, Eric Miller, RE/MAX Of Reading. Bright MLS
- $499,0004 bd3 ba2.4k sqft541 W Reeser St, Leesport, PA 19533For SaleMLS ID #PABK2079512, Pam L Pfennig, BHHS Homesale Realty- Reading Berks. Bright MLS
- $619,5004 bd3 ba2.2k sqft0 McCoy Ln, Leesport, PA 19533New ConstructionMLS ID #PABK2069824, Jen Blankenbiller, BHHS Homesale Realty- Reading Berks. Bright MLS
