Welcome to 465 Antietam Road in Alsace Township. This circa 1843 stone farmhouse in the Oley Valley School District offers 4 bedrooms, 1.5 baths and 2528 square feet of finished living area. Covered front and rear porches welcome you upon your arrival. Step inside where you'll find the spacious living room featuring beautiful hardwood floors and a full stone surround wood burning fireplace. Opposite the living room, you'll find the sure to please full eat-in kitchen with electric cooktop range - the perfect spot to prepare those holiday dinners that you'll serve in the adjoining dining room. A convenient half bath and rear porch mudroom completes the main level. Take the stairs to the upper level with 4 private spacious bedrooms. All with 9' ceilings and beautiful hardwood floors. The tiled tub/shower full hall bath completes the upper level. The unfinished basement is home to the laundry and offers plenty of good storage space. This property offers plenty of garage/workshop space starting with the 4 bay oversized shed garage. The showpiece is the 36' x 60' (top level) and 24' x 60' (lower level) 2 story garage workshop. This unique opportunity offers a functioning pre 1976 mobile home encapsulated on the upper level rear side. This home has its own electric, heat, septic and well and was used for many years prior to them moving into the main farmhouse when they acquired it from his parents. The remainder of this building is used for workshop and equipment storage. All this plus wonderful farmland surrounding the 1.65 acre lot, whole house generator, circular paved driveway, concrete tile lifetime roof and so much more making this the one to see! Schedule today!
Coming soon 09/27
$500,000
465 Antietam Rd, Reading, PA 19606
4beds
2,528sqft
Single Family Residence
Built in 1843
1.65 Acres Lot
$380,800 Zestimate®
$198/sqft
$-- HOA
What's special
- 1 day
- 270
- 32
Zillow last checked:
Listing updated:
Listed by:
Ed Spayd 610-670-2770,
RE/MAX Of Reading (610) 670-2770
Source: Bright MLS,MLS#: PABK2078254
Facts & features
Interior
Bedrooms & bathrooms
- Bedrooms: 4
- Bathrooms: 2
- Full bathrooms: 1
- 1/2 bathrooms: 1
- Main level bathrooms: 1
Rooms
- Room types: Living Room, Dining Room, Primary Bedroom, Bedroom 2, Bedroom 3, Bedroom 4, Kitchen
Primary bedroom
- Level: Upper
- Area: 221 Square Feet
- Dimensions: 13 X 17
Bedroom 2
- Level: Upper
- Area: 182 Square Feet
- Dimensions: 13 X 14
Bedroom 3
- Level: Upper
- Area: 195 Square Feet
- Dimensions: 13 X 15
Bedroom 4
- Level: Upper
- Area: 130 Square Feet
- Dimensions: 13 X 10
Dining room
- Level: Main
- Area: 216 Square Feet
- Dimensions: 12 X 18
Kitchen
- Level: Main
- Area: 270 Square Feet
- Dimensions: 15 X 18
Living room
- Level: Main
- Area: 360 Square Feet
- Dimensions: 24 X 15
Screened porch
- Level: Main
- Area: 64 Square Feet
- Dimensions: 8 X 8
Heating
- Hot Water, Oil
Cooling
- Window Unit(s), Electric
Appliances
- Included: Water Heater
Features
- Flooring: Hardwood, Vinyl
- Basement: Full,Unfinished
- Has fireplace: No
Interior area
- Total structure area: 2,528
- Total interior livable area: 2,528 sqft
- Finished area above ground: 2,528
- Finished area below ground: 0
Property
Parking
- Total spaces: 6
- Parking features: Basement, Garage Faces Front, Inside Entrance, Oversized, Other, Detached, Driveway
- Attached garage spaces: 6
- Has uncovered spaces: Yes
Accessibility
- Accessibility features: None
Features
- Levels: Two
- Stories: 2
- Patio & porch: Screened Porch
- Pool features: None
Lot
- Size: 1.65 Acres
Details
- Additional structures: Above Grade, Below Grade
- Parcel number: 22532804733755
- Zoning: RES
- Special conditions: Standard
Construction
Type & style
- Home type: SingleFamily
- Architectural style: Farmhouse/National Folk
- Property subtype: Single Family Residence
Materials
- Stone
- Foundation: Stone
- Roof: Concrete
Condition
- Good
- New construction: No
- Year built: 1843
Utilities & green energy
- Sewer: On Site Septic
- Water: Well
Community & HOA
Community
- Subdivision: None Available
HOA
- Has HOA: No
Location
- Region: Reading
- Municipality: ALSACE TWP
Financial & listing details
- Price per square foot: $198/sqft
- Tax assessed value: $145,300
- Annual tax amount: $6,088
- Date on market: 9/27/2026
- Listing agreement: Exclusive Right To Sell
- Inclusions: Generac Whole House Generator And 150 Gallon Propane Tank - Both Owned.
- Ownership: Fee Simple
Estimated market value
$380,800
$339,000 - $419,000
$2,053/mo
Price history
Price history is unavailable.
Public tax history
| Year | Property taxes | Tax assessment |
|---|---|---|
| 2025 | $6,233 +6.8% | $145,300 |
| 2024 | $5,838 +3.8% | $145,300 |
| 2023 | $5,622 +1.3% | $145,300 |
| 2022 | $5,550 +1.3% | $145,300 |
| 2021 | $5,477 +1.6% | $145,300 |
| 2020 | $5,390 +1.6% | $145,300 |
| 2019 | $5,303 +1.1% | $145,300 |
| 2018 | $5,243 +2.5% | $145,300 |
| 2017 | $5,115 +304.9% | $145,300 |
| 2016 | $1,263 +6% | $145,300 |
| 2015 | $1,192 | $145,300 |
| 2014 | -- | $145,300 |
| 2013 | -- | $145,300 |
| 2012 | -- | $145,300 |
| 2011 | -- | $145,300 |
| 2010 | -- | $145,300 |
| 2009 | -- | $145,300 |
| 2008 | -- | $145,300 |
| 2007 | -- | $145,300 |
| 2006 | -- | $145,300 |
| 2005 | -- | $145,300 |
| 2004 | -- | $145,300 |
| 2003 | -- | $145,300 |
| 2002 | -- | $145,300 |
| 2000 | -- | $145,300 |
Find assessor info on the county website
Monthly payment
Est. payment
Payment breakdown
Explore the cost of this home by adjusting the details. Changes won't be saved.Climate risks
Neighborhood: 19606
Nearby schools
Schools provided by the listing agent
- District: Oley Valley
Source: Bright MLS. This data may not be complete. We recommend contacting the local school district to confirm school assignments for this home.

Similar homes
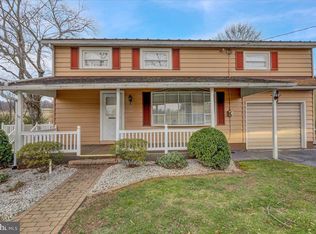
- $499,9004 bd3 ba1.8k sqft22 Seidel Rd, Reading, PA 19606For Sale

 MLS ID #PABK2077712, Linda Cadwell, Homestarr Realty. Bright MLS
 - $489,9005 bd4 ba2.1k sqft1113 Stonehenge Dr, Reading, PA 19606For Sale
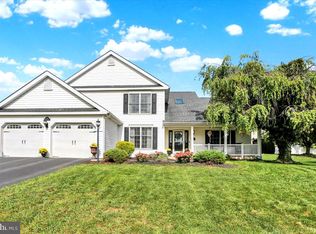 MLS ID #PABK2078340, Chris Strain, RE/MAX Of Reading. Bright MLS
 - $510,0004 bd3 ba3.7k sqft1214 Stonehenge Dr, Reading, PA 19606For Sale
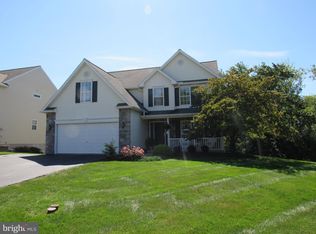 MLS ID #PABK2078540, Daniel Schnovel, RE/MAX Main Line-Kimberton. Bright MLS
 - $524,9004 bd2 ba1.8k sqft149 Bingaman Rd, Reading, PA 19606For Sale
 MLS ID #PABK2076852, Debra Hassler, Keller Williams Platinum Realty - Wyomissing. Bright MLS
 - $525,0005 bd4 ba3.2k sqft400 Walnut Rd, Birdsboro, PA 19508For SaleMLS ID #PABK2078402, Bradford Kissam, RE/MAX Of Reading. Bright MLS
- $385,0003 bd3 ba1.3k sqft451 W Neversink Rd, Reading, PA 19606For SaleMLS ID #PABK2078356, Haley Huyett, United Real Estate Strive 212. Bright MLS
- $475,0004 bd3 ba1.9k sqft17 Crooked Ct, Reading, PA 19606For SaleMLS ID #PABK2077588, Barry Sherman, Keller Williams Platinum Realty - Wyomissing. Bright MLS
- $449,0004 bd3 ba2.4k sqft1199 Ashbourne Dr, Reading, PA 19605For SaleMLS ID #PABK2078370, Alex Betances, Betances Realty Group. Bright MLS
- $390,0003 bd2 ba1.9k sqft3600 Orchard Ct, Reading, PA 19606For SaleMLS ID #PABK2076530, Terry Ayres, RE/MAX Main Line-Kimberton. Bright MLS
- $385,0005 bd3 ba2.8k sqft1301 Butter Ln, Reading, PA 19606For SaleMLS ID #PABK2078128, Scott Graby, Gacono Real Estate LLC. Bright MLS
- $510,0003 bd2 ba3k sqft112 Sunnyfield Dr, Fleetwood, PA 19522For SaleMLS ID #PABK2077210, Debbie Gardinier, Iron Valley Real Estate of Berks. Bright MLS
- $345,0004 bd2 ba1.6k sqft3118 Oley Turnpike Rd, Reading, PA 19606For SaleMLS ID #PABK2076634, Nelson De La Cruz Patricio, Coldwell Banker Realty. Bright MLS
- $499,9004 bd3 ba3k sqft1014 Josephine Dr, Temple, PA 19560For SaleMLS ID #PABK2077032, Bob Miller, Compass RE. Bright MLS
- $254,9004 bd3 ba2.1k sqft102 Mayer St, Reading, PA 19606For SaleMLS ID #PABK2078104, Chad Schlanger, United Real Estate Strive 212. Bright MLS
- $550,0003 bd2 ba1.6k sqft2800 River Rd, Reading, PA 19605For SaleMLS ID #PABK2072806, Anna Ortiz, Coldwell Banker Realty. Bright MLS
- $299,9004 bd3 ba2.3k sqft2132 Highland Ave, Reading, PA 19606For SaleMLS ID #PABK2077884, Chris Marrella, Keller Williams Platinum Realty - Wyomissing. Bright MLS
- $275,0004 bd2 ba1.6k sqft2938 Oley Turnpike Rd, Reading, PA 19606For SaleMLS ID #PABK2078292, Ms. Brenna Barkasi, United Real Estate Strive 212. Bright MLS
- $380,0004 bd2 ba3k sqft900 Morgantown Rd, Reading, PA 19607For SaleMLS ID #PABK2078268, Justin Crossley, Iron Valley Real Estate of Berks. Bright MLS
