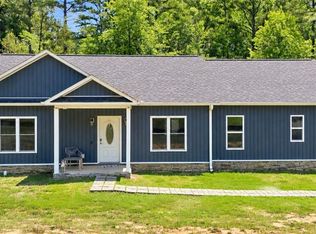
Welcome to this spacious and beautifully updated home with 1.81 acre of land. This home offers 3 bedrooms Inside, you'll find a large living room, a designated dining area, and an expansive kitchen. This home truly has it all space, updates, and functionality. A must-see property. Offer with confidence.
For sale
$260,000
3573 Jacobs Rd, Stem, NC 27581
3beds
1,248sqft
Manufactured Home
Built in 2002
1.84 Acres Lot
$254,700 Zestimate®
$208/sqft
$-- HOA
What's special
Expansive kitchenDesignated dining area
- 34 days
- 714
- 70
Likely to sell faster than
Zillow last checked:
Listing updated:
Listed by:
Saul Moyao Castillo 919-412-6991,
EXP Realty LLC
Source: Doorify MLS,MLS#: 10187601
Facts & features
Interior
Bedrooms & bathrooms
- Bedrooms: 3
- Bathrooms: 2
- Full bathrooms: 2
- Main level bedrooms: 3
Primary bedroom
- Level: Main
Heating
- Central, None
Cooling
- Central Air
Features
- Flooring: Luxury Vinyl
Interior area
- Total structure area: 1,248
- Total interior livable area: 1,248 sqft
- Finished area above ground: 1,248
- Finished area below ground: 0
Property
Features
- Levels: One
- Stories: 1
Lot
- Size: 1.84 Acres
Details
- Parcel number: 088904533557
- Special conditions: Standard
Construction
Type & style
- Home type: MobileManufactured
- Architectural style: Ranch
- Property subtype: Manufactured Home
Materials
- Vinyl Siding
- Foundation: Crawlspace
- Roof: Shingle
Condition
- New construction: No
- Year built: 2002
Utilities & green energy
- Sewer: Septic Tank
- Water: Well
Community & HOA
HOA
- Has HOA: No
Location
- Region: Stem
Financial & listing details
- Price per square foot: $208/sqft
- Tax assessed value: $100,832
- Annual tax amount: $844
- Date on market: 8/20/2026
- Listing agreement: Exclusive Right To Sell
- Listing terms: Cash,Conventional,FHA,VA Loan
Estimated market value
$254,700
$242,000 - $267,000
Not available
Price history
| Date | Event | Price |
|---|---|---|
| 8/20/2026 | Listed for sale | $260,000+92.6%$208/sqft |
Source:  Doorify MLS #10187601 Report a problem Doorify MLS #10187601 Report a problem | ||
| 10/24/2025 | Sold | $135,000+90.1%$108/sqft |
Source: Public Record Report a problem | ||
| 6/1/2010 | Sold | $71,000$57/sqft |
Source: Public Record Report a problem | ||
Public tax history
| Year | Property taxes | Tax assessment |
|---|---|---|
| 2025 | $848 +1.2% | $100,832 |
| 2024 | $838 +16.1% | $100,832 +53.4% |
| 2023 | $722 +3% | $65,723 |
| 2022 | $701 +6.8% | $65,723 |
| 2021 | $656 | $65,723 |
| 2020 | $656 | $65,723 |
| 2019 | $656 | $65,723 |
| 2018 | $656 -25.3% | $65,723 -25.2% |
| 2016 | $878 | $87,921 |
| 2015 | $878 +5.9% | $87,921 |
| 2014 | $829 | $87,921 |
| 2013 | $829 | $87,921 |
| 2012 | -- | $87,921 |
| 2011 | -- | $87,921 |
| 2010 | -- | $87,921 -9.5% |
| 2009 | -- | $97,100 +202.9% |
| 2007 | $242 | $32,058 |
Find assessor info on the county website
Monthly payment
Climate risks
Neighborhood: 27581
Nearby schools
Schools provided by the listing agent
- Elementary: Granville - Mount Energy Elementary
- Middle: Granville - Granville Central Middle School
- High: Granville - Granville Central
Source: Doorify MLS. This data may not be complete. We recommend contacting the local school district to confirm school assignments for this home.
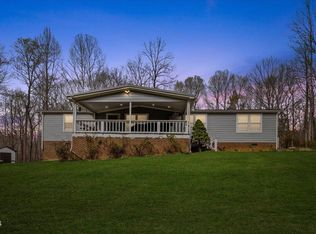
Similar homes
- $305,0003 bd2 ba1.3k sqft115 Carriage Hill Dr, Stem, NC 27581For Sale
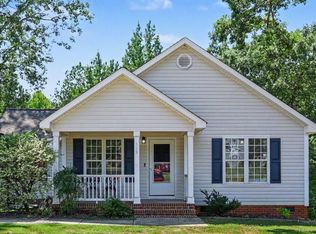
 MLS ID #10189797, Cliff Forbes. Doorify MLS
 - $250,0003 bd2 ba1.5k sqft4148 Forest Ct, Oxford, NC 27565For Sale
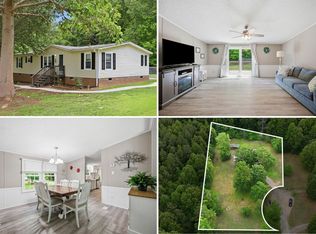 MLS ID #10177845, Delphine Camara. Doorify MLS
 - $269,9003 bd2 ba1.8k sqft5684 Rock Bottom Rd, Oxford, NC 27565For Sale
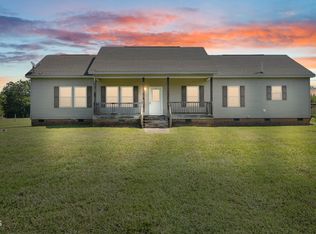 MLS ID #10193070, Nicole Anglin. Doorify MLS
 - $344,9003 bd2 ba1.6k sqft106 Old State Highway 75 N, Stem, NC 27581For Sale
 MLS ID #1236213, Victoria Holmes. Triad MLS
 - $335,0003 bd2 ba1.2k sqft303 Gallop Ct, Stem, NC 27581For SaleMLS ID #10191106, Mary Wible. Doorify MLS
- $349,5003 bd2 ba1.4k sqft4034 Oak Valley Dr, Stem, NC 27581For SaleMLS ID #10161931, Terry Carpenter. Doorify MLS
- $319,0003 bd2 ba1.2k sqft4679 Harper Renn Rd, Oxford, NC 27565For SaleMLS ID #10194453, John Tate. Doorify MLS
- $215,0002 bd1 ba1.2k sqft203 Sunset St, Stem, NC 27581For SaleMLS ID #10159362, Pandora Pearson. Doorify MLS
- $200,0003 bd2 ba1.1k sqft302 N Durham Ave, Creedmoor, NC 27522For SaleMLS ID #10194462, Mike Rowe. Doorify MLS
- $340,0003 bd2 ba1.4k sqft104 Averly Ct, Stem, NC 27581For SaleMLS ID #10188988, Nicholas Johnathon Ali-Martinez. Doorify MLS
- $244,9003 bd2 ba1.2k sqft102 Meadow Park, Oxford, NC 27565For SaleMLS ID #10193681, Benji Hight. Doorify MLS
- $324,9003 bd2 ba1.5k sqft211 Old North Carolina #75, Stem, NC 27581New ConstructionMLS ID #10187862, Julie McFalls. Doorify MLS
- $329,5003 bd3 ba1.4k sqft101 Averly Ct, Stem, NC 27581For SaleMLS ID #10176577, Gretchen Coley. Doorify MLS
- $339,9904 bd2 ba1.7k sqftCali, Stem, NC 27581New ConstructionDoorify MLS
- $259,0003 bd2 ba1.2k sqft319 22nd St, Butner, NC 27509For SaleMLS ID #10182655, Hillary Miller Aaron. Doorify MLS
- $229,0003 bd2 ba1.2k sqft317 Aiken Ave, Creedmoor, NC 27522For SaleMLS ID #10189381, Benji Hight. Doorify MLS
- $316,0004 bd2 ba1.4k sqft108 S Elm St, Creedmoor, NC 27522For SaleMLS ID #10193669, Mamie Wilson. Doorify MLS
- $315,0003 bd2 ba1.4k sqft307 Punch Hill Farm Rd, Rougemont, NC 27572For SaleMLS ID #10190690, Teicy Garcia. Doorify MLS
