#5606-Private 81.67-Acre Hobby Farm - Enjoy Peaceful Country Living in this 2BD/2BTH 2023 Home featuring a Newly Added 640+/- sqft. Sunroom & Spacious Deck Overlooking Open Fields & Farmland. The Surveyed 81.67 Acres+/- includes Approx. 32Ac of Gently Rolling Farmland that was Row-Crop in recent years w/the balance of land in 7-year Natural Regrowth Timber, Homesite, Fishing Pond, & Year-Round Creek. Improvements include; Detached Carport, Equipment Sheds, New Storage Buildings, Greenhouse, Small Barn, New Storm Shelter, New Chicken Coop, New Insulated Sheds, New Run-In Shed, Deer Blind & a Private RV Hookup w/Septic System, Electric, & City Water. The Long, Winding Driveway is Fully Owned w/No Easements, & Additional Building Sites offer Future Possibilities. High-Speed Fiber Internet & City water Connected. Convenient to Pickwick Lake, TN River, Savannah, Selmer, Adamsville, Corinth, & Jackson. Ideal for a Hobby Farm, Hunting Retreat, or Private Country Home.
For sale
$499,999
7080 Beauty Hill Rd, Adamsville, TN 38310
2beds
1,480sqft
Single Family Residence
Built in 2023
81.67 Acres Lot
$-- Zestimate®
$338/sqft
$-- HOA
What's special
Small barnEquipment shedsDetached carportNew insulated shedsNew storage buildingsNew run-in shedFishing pond
- 15 hours
- 109
- 12
Zillow last checked:
Listing updated:
Listed by:
Tony Alcott,
UC River City Realty 731-925-7900
Source: MAAR,MLS#: 10230532
Facts & features
Interior
Bedrooms & bathrooms
- Bedrooms: 2
- Bathrooms: 2
- Full bathrooms: 2
Rooms
- Room types: Sun Room
Primary bedroom
- Level: First
- Area: 143
- Dimensions: 11 x 13
Bedroom 2
- Level: First
- Area: 104
- Dimensions: 8 x 13
Dining room
- Dimensions: 0 x 0
Kitchen
- Features: Breakfast Bar
Living room
- Features: Great Room
- Dimensions: 0 x 0
Den
- Area: 325
- Dimensions: 13 x 25
Heating
- Central, Electric, Wood Stove
Cooling
- Window Unit(s)
Appliances
- Included: Electric Water Heater, Dishwasher, Range/Oven
- Laundry: Laundry Room
Features
- All Bedrooms Down, Primary Down, Split Bedroom Plan, Square Feet Source: AutoFill (MAARdata) or Public Records (Cnty Assessor Site)
- Flooring: Vinyl
- Basement: Crawl Space
- Has fireplace: No
Interior area
- Total interior livable area: 1,480 sqft
Property
Parking
- Total spaces: 1
- Parking features: Driveway/Pad
- Covered spaces: 1
- Has uncovered spaces: Yes
Features
- Stories: 1
- Patio & porch: Porch, Deck
- Exterior features: Storage
- Pool features: None
- Has spa: Yes
- Spa features: Heated
- On waterfront: Yes
- Waterfront features: Lake/Pond on Property, Waterfront
Lot
- Size: 81.67 Acres
- Dimensions: 81.67 Acres
- Features: Some Trees
Details
- Additional structures: Storage, Barn/Stable, Greenhouse
- Parcel number: 03400405000
Construction
Type & style
- Home type: SingleFamily
- Architectural style: Traditional
- Property subtype: Single Family Residence
Materials
- Vinyl Siding, Wood/Composition
- Roof: Composition Shingles
Condition
- New construction: No
- Year built: 2023
Utilities & green energy
- Sewer: Septic Tank
- Water: Public
Community & HOA
Location
- Region: Adamsville
Financial & listing details
- Price per square foot: $338/sqft
- Tax assessed value: $200,300
- Annual tax amount: $428
- Price range: $500K - $500K
- Date on market: 9/16/2026
Estimated market value
Not available
Estimated sales range
Not available
$1,250/mo
Price history
| Date | Event | Price |
|---|---|---|
| 9/16/2026 | Listed for sale | $499,999+42.9%$338/sqft |
Source:  MAAR #10230532 Report a problem MAAR #10230532 Report a problem | ||
| 9/30/2025 | Sold | $350,000-7.9%$236/sqft |
Source: MAAR #10180436 Report a problem | ||
| 9/8/2025 | Pending sale | $379,900$257/sqft |
Source: MAAR #10180436 Report a problem | ||
| 8/4/2025 | Price change | $379,900-2.6%$257/sqft |
Source: MAAR #10180436 Report a problem | ||
| 6/4/2025 | Price change | $389,999-2.5%$264/sqft |
Source: MAAR #10180436 Report a problem | ||
| 9/3/2024 | Listed for sale | $399,999+300%$270/sqft |
Source: MAAR #10180436 Report a problem | ||
| 6/8/2020 | Sold | $100,000-28%$68/sqft |
Source: Public Record Report a problem | ||
| 9/5/2018 | Sold | $138,818+3.3%$94/sqft |
Source: Public Record Report a problem | ||
| 2/9/2007 | Sold | $134,370$91/sqft |
Source: Public Record Report a problem | ||
Public tax history
| Year | Property taxes | Tax assessment |
|---|---|---|
| 2025 | $428 | $27,125 |
| 2024 | $428 +73.6% | $27,125 +73.6% |
| 2023 | $246 | $15,625 |
| 2022 | $246 -7.9% | $15,625 +19.5% |
| 2021 | $268 | $13,075 |
| 2020 | $268 | $13,075 |
| 2019 | $268 | $13,075 |
| 2018 | $268 -0.2% | $13,075 |
| 2017 | $268 +2.3% | $13,075 +0.2% |
| 2016 | $262 -3.9% | $13,050 |
| 2015 | $273 +27% | $13,050 +27% |
| 2014 | $215 | $10,275 |
Find assessor info on the county website
Monthly payment
Est. payment
Payment breakdown
Explore the cost of this home by adjusting the details. Changes won't be saved.Climate risks
Neighborhood: 38310
- $191,400-- bd1 ba480 sqft6744 Beauty Hill Rd, Adamsville, TN 38310Off Market
- $17,400-- bd-- ba1.2k sqft6638 Beauty Hill Rd, Adamsville, TN 38310Off Market
- $117,9003 bd1 ba816 sqft6662 Beauty Hill Rd, Adamsville, TN 38310Off Market
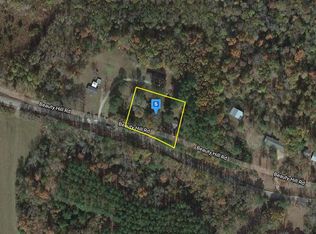
- $28,1003 bd1 ba913 sqft6662 Beauty Hill Rd, Adamsville, TN 38310Off Market
Similar homes
- $449,5003 bd2 ba1.9k sqft625 Twelve Oaks Dr, Adamsville, TN 38310For Sale

 MLS ID #3513160, Angelean Gray. RealTracs MLS as distributed by MLS GRID
 - $325,0003 bd2 ba1.6k sqft1212 Elvin Weeks Rd, Bethel Springs, TN 38315For Sale
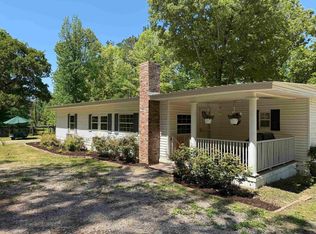 MLS ID #10219878, Tony Alcott, UC River City Realty. MAAR
 - $459,0004 bd4 ba2.2k sqft745 Greenbriar Ln, Adamsville, TN 38310For Sale
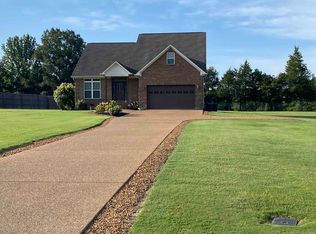 MLS ID #10221945, Chris B Pyron, UC River City Realty. MAAR
 - $525,0004 bd2 ba2k sqft940 Old Lula Rd, Reagan, TN 38368For Sale
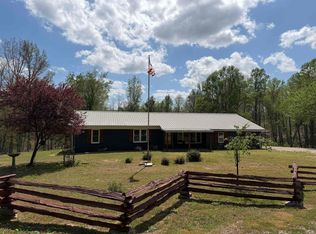 MLS ID #10218645, Tony Alcott, UC River City Realty. MAAR
 - $389,0003 bd3 ba1.5k sqft127 Sycamore St, Adamsville, TN 38310For SaleMLS ID #3206006, Angelean Gray. RealTracs MLS as distributed by MLS GRID
- $399,0003 bd3 ba1.7k sqft1515 Riverside Ln, Adamsville, TN 38310For SaleMLS ID #3255371, Jessica Asberry. RealTracs MLS as distributed by MLS GRID
- $445,0003 bd3 ba1.8k sqft300 Charleston Ln, Adamsville, TN 38310For SaleMLS ID #3309164, Jessica Asberry. RealTracs MLS as distributed by MLS GRID
- $269,9003 bd2 ba1.6k sqft224 Willow Dr, Adamsville, TN 38310For SaleMLS ID #3014903, Tiffany Jones. RealTracs MLS as distributed by MLS GRID
- $565,0003 bd2 ba1.7k sqft7636 Liberty Rd, Scotts Hill, TN 38374For SaleMLS ID #3244680, Christene Lambert. RealTracs MLS as distributed by MLS GRID
- $439,9003 bd2 ba1.6k sqft350 Yeiser Dr, Savannah, TN 38372For SaleMLS ID #3531880, Tiffany Jones. RealTracs MLS as distributed by MLS GRID
