Price Reduction-Seller Motivated!! Welcome to this beautifully restored 1929 Wood Streets gem, where timeless character meets modern convenience. Thoughtfully updated throughout, this charming home features a fully remodeled kitchen with quartz countertops, updated appliances, and striking designer penny tile accents in a classic black-and-white pattern that perfectly complements the home's historic character while adding a sophisticated modern touch.
Both bathrooms have been beautifully renovated, including a stunning primary bath featuring authentic-inspired 1920s penny tile details that evoke the glamour and charm of a bygone speakeasy era. Original architectural elements and hardwood floors blend seamlessly with today's modern upgrades, preserving the home's rich history while providing everyday comfort.
A dedicated laundry room complete with washer and dryer adds convenience, while the spacious backyard offers plenty of room to relax, entertain, and enjoy Riverside's beautiful weather.
A standout feature of the property is the detached ADU, providing endless possibilities for guest accommodations, a private home office, rental income, or multigenerational living. Situated in one of Riverside's most sought-after historic neighborhoods, this unique property offers the perfect balance of character, comfort, and versatility.
For sale
Listed by: WESTCOE REALTORS INC • SHELBY LOOMIS • Contact: 951-479-7162
Price cut: $24K (8/11)
$875,000
3589 Castle Reagh Pl, Riverside, CA 92506
4beds
1,886sqft
Single Family Residence
Built in 1929
8,712 Square Feet Lot
$862,300 Zestimate®
$464/sqft
$-- HOA
What's special
Stunning primary bathOriginal architectural elementsQuartz countertopsFully remodeled kitchenUpdated appliancesHardwood floors
- 134 days
- 759
- 68
Zillow last checked:
Listing updated:
Listed by:
SHELBY LOOMIS DRE #01452283 951-479-7162,
WESTCOE REALTORS INC
Source: CRMLS,MLS#: IV26104529 Originating MLS: California Regional MLS
Originating MLS: California Regional MLSFacts & features
Interior
Bedrooms & bathrooms
- Bedrooms: 4
- Bathrooms: 3
- Full bathrooms: 3
- Main level bathrooms: 2
- Main level bedrooms: 3
Rooms
- Room types: Bedroom, Kitchen, Laundry, Living Room, Dining Room
Bedroom
- Features: All Bedrooms Down
Bathroom
- Features: Bathtub, Dual Sinks, Separate Shower, Vanity
Kitchen
- Features: Pots & Pan Drawers, Quartz Counters
Heating
- Central
Cooling
- Central Air
Appliances
- Included: Dishwasher, Gas Oven, Gas Water Heater, Microwave, Refrigerator
- Laundry: Laundry Room
Features
- Breakfast Area, Separate/Formal Dining Room, Quartz Counters, Recessed Lighting, Unfurnished, All Bedrooms Down
- Flooring: Wood
- Basement: Unfinished
- Has fireplace: Yes
- Fireplace features: Living Room
- Common walls with other units/homes: No Common Walls
Interior area
- Total interior livable area: 1,886 sqft
Property
Parking
- Parking features: Driveway
Accessibility
- Accessibility features: None
Features
- Levels: One
- Stories: 1
- Entry location: 1
- Patio & porch: None
- Pool features: None
- Spa features: None
- Fencing: None
Lot
- Size: 8,712 Square Feet
- Features: 0-1 Unit/Acre, Back Yard, Front Yard
Details
- Parcel number: 217254002
- Special conditions: Standard
Construction
Type & style
- Home type: SingleFamily
- Architectural style: Bungalow
- Property subtype: Single Family Residence
Materials
- Roof: Shake
Condition
- Updated/Remodeled
- New construction: No
- Year built: 1929
Utilities & green energy
- Sewer: Public Sewer
- Water: Public
Community & HOA
Community
- Features: Biking, Curbs, Dog Park, Street Lights, Sidewalks
Location
- Region: Riverside
Financial & listing details
- Price per square foot: $464/sqft
- Tax assessed value: $787,894
- Date on market: 5/29/2026
- Cumulative days on market: 135 days
- Listing terms: Submit
- Road surface type: Paved
Estimated market value
$862,300
$819,000 - $905,000
$3,553/mo
Price history
| Date | Event | Price |
|---|---|---|
| 8/11/2026 | Price change | $875,000-2.7%$464/sqft |
Source:  CRMLS #IV26104529 Report a problem CRMLS #IV26104529 Report a problem | ||
| 7/29/2026 | Price change | $899,000-1.7%$477/sqft |
Source: CRMLS #IV26104529 Report a problem | ||
| 6/12/2026 | Price change | $915,000-4.2%$485/sqft |
Source: CRMLS #IV26104529 Report a problem | ||
| 6/11/2026 | Price change | $955,000-2.1%$506/sqft |
Source: CRMLS #IV26104529 Report a problem | ||
| 5/29/2026 | Listed for sale | $975,000+31.8%$517/sqft |
Source: CRMLS #IV26104529 Report a problem | ||
| 3/20/2024 | Sold | $740,000+7.3%$392/sqft |
Source: CRMLS #RW24022810 Report a problem | ||
| 2/18/2024 | Pending sale | $689,900$366/sqft |
Source: CRMLS #RW24022810 Report a problem | ||
| 2/9/2024 | Listed for sale | $689,900+48.4%$366/sqft |
Source: CRMLS #RW24022810 Report a problem | ||
| 3/28/2019 | Sold | $465,000+1.1%$247/sqft |
Source: Public Record Report a problem | ||
| 2/26/2019 | Pending sale | $460,000$244/sqft |
Source: Re/Max Top Producers #PW19037707 Report a problem | ||
| 2/19/2019 | Listed for sale | $460,000+15.3%$244/sqft |
Source: Re/Max Top Producers #PW19037707 Report a problem | ||
| 10/27/2015 | Sold | $399,000$212/sqft |
Source: Public Record Report a problem | ||
| 9/9/2015 | Pending sale | $399,000$212/sqft |
Source: COAST AND COUNTRY REAL ESTATE #IV15145395 Report a problem | ||
| 8/17/2015 | Price change | $399,000-2.4%$212/sqft |
Source: COAST AND COUNTRY REAL ESTATE #IV15145395 Report a problem | ||
| 7/31/2015 | Price change | $409,000-2.4%$217/sqft |
Source: COAST AND COUNTRY REAL ESTATE #IV15145395 Report a problem | ||
| 7/4/2015 | Listed for sale | $419,000$222/sqft |
Source: COAST AND COUNTRY REAL ESTATE #IV15145395 Report a problem | ||
Public tax history
| Year | Property taxes | Tax assessment |
|---|---|---|
| 2026 | -- | $787,894 +4.4% |
| 2025 | $8,442 +3.4% | $754,799 +39% |
| 2024 | $8,164 +36.5% | $543,088 +2% |
| 2023 | $5,983 +8.7% | $532,440 +8.9% |
| 2022 | $5,504 +1.4% | $488,797 +2% |
| 2021 | $5,429 +0.8% | $479,213 +1% |
| 2020 | $5,388 | $474,300 +12% |
| 2019 | -- | $423,420 +2% |
| 2018 | $4,650 +1.8% | $415,119 +2% |
| 2017 | $4,566 | $406,980 +2% |
| 2016 | $4,566 +232.9% | $399,000 +230.7% |
| 2015 | $1,372 +1% | $120,641 +2% |
| 2014 | $1,358 | $118,280 +0.5% |
| 2013 | -- | $117,748 +2% |
| 2012 | -- | $115,440 +2% |
| 2011 | -- | $113,177 +0.8% |
| 2010 | -- | $112,333 -0.2% |
| 2009 | -- | $112,602 +2% |
| 2008 | -- | $110,395 +2% |
| 2007 | -- | $108,231 +2% |
| 2006 | -- | $106,110 +2% |
| 2005 | -- | $104,030 +3.9% |
| 2003 | -- | $100,123 +2% |
| 2002 | -- | $98,160 +2% |
| 2001 | $1,017 +1.8% | $96,236 +2% |
| 2000 | $999 | $94,350 |
Find assessor info on the county website
Monthly payment
Est. payment
Payment breakdown
Explore the cost of this home by adjusting the details. Changes won't be saved.Climate risks
Neighborhood: Wood Streets
- $818,5004 bd5 ba1.9k sqft3581 Castle Reagh Place, Riverside, CA 92506Off Market
- $748,4005 bd3 ba1.9k sqft3581 Castle Reagh, Riverside, CA 92506Off Market
- $722,6004 bd2 ba1.7k sqft3581 Castle Reagh Pl, Riverside, CA 92506Off Market
- $935,2004 bd3 ba2.7k sqft3595 Castle Reagh Pl, Riverside, CA 92506Off Market
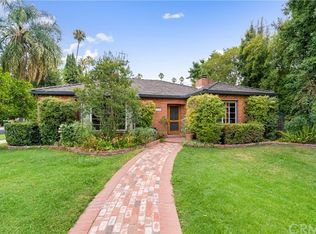
Similar homes
- $849,0005 bd2 ba2k sqft3968 Elmwood Ct, Riverside, CA 92506For Sale
 MLS ID #IV26120616, SHELBY LOOMIS, WESTCOE REALTORS INC. CRMLS
 - $875,0003 bd2 ba2.3k sqft3968 Ramona Dr, Riverside, CA 92506For Sale
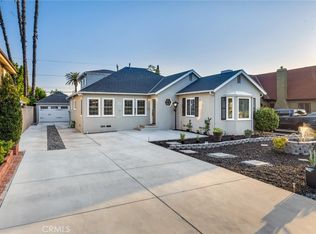 MLS ID #IV26174885, IRAN MARQUEZ-NAVA, KELLER WILLIAMS RIVERSIDE CENT. CRMLS
 - $831,5004 bd3 ba1.9k sqft3660 Linwood Pl, Riverside, CA 92506For Sale
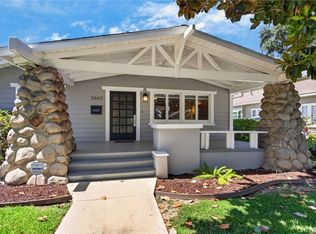 MLS ID #IV26162572, COLLEEN HORGAN, COLDWELL BANKER REALTY. CRMLS
 - $895,0003 bd3 ba1.8k sqft6526 Marlo Way, Riverside, CA 92506For Sale
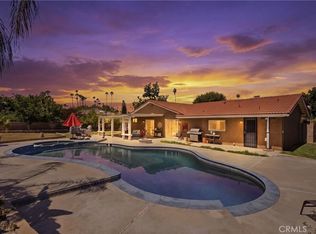 MLS ID #IG26173816, Keniece Perscell, Distinct Concierge Real Estate. CRMLS
