
Welcome to 4061 Maplewood Pl in the desirable Wood Streets neighborhood. This remodeled single-family home blends timeless charm with modern smart updates. The inviting living room features a cozy fireplace and seamless laminate flooring. The updated kitchen offers stainless steel appliances, sleek cabinetry, and ample counter space. Both bathrooms have been tastefully renovated with contemporary vanities and fixtures.
Spacious bedrooms provide abundant natural light and storage, plus a versatile bonus room ideal for an office, playroom, or guestroom. A newly built deck overlooks a private backyard perfect for outdoor living.
A standout feature is the 900 sq. ft. detached structure with conditional approved permits to build a 2 bed/2 bath ADU with its own address—an excellent opportunity for a rental unit, guest house, or a second home. Ideal for first-time buyers, investors, or those seeking flexible space and long-term value.
For sale
Listed by: Homequest Real Estate • Sameer Jafri • Contact: 714-623-2865
Price cut: $10K (9/18)
$759,000
4061 Maplewood Pl, Riverside, CA 92506
3beds
1,555sqft
Single Family Residence
Built in 1953
8,276 Square Feet Lot
$756,100 Zestimate®
$488/sqft
$-- HOA
What's special
- 248 days
- 620
- 57
Zillow last checked:
Listing updated:
Listed by:
Sameer Jafri DRE #01345113 714-623-2865,
Homequest Real Estate
Source: CRMLS,MLS#: PW26032112 Originating MLS: California Regional MLS
Originating MLS: California Regional MLSFacts & features
Interior
Bedrooms & bathrooms
- Bedrooms: 3
- Bathrooms: 2
- Full bathrooms: 2
- Main level bathrooms: 2
- Main level bedrooms: 3
Rooms
- Room types: Bonus Room, Bedroom, Living Room, Dining Room
Bedroom
- Features: All Bedrooms Down
Bathroom
- Features: Bathtub, Dual Sinks
Kitchen
- Features: Self-closing Cabinet Doors, Self-closing Drawers
Heating
- Central, Fireplace(s)
Cooling
- Central Air
Appliances
- Included: Dishwasher, Gas Range, Microwave, Refrigerator
- Laundry: Laundry Closet
Features
- Separate/Formal Dining Room, Open Floorplan, Quartz Counters, Recessed Lighting, All Bedrooms Down
- Flooring: Laminate
- Has fireplace: Yes
- Fireplace features: Gas, Living Room
- Common walls with other units/homes: 2+ Common Walls
Interior area
- Total interior livable area: 1,555 sqft
Video & virtual tour
Property
Parking
- Total spaces: 1
- Parking features: Garage
- Garage spaces: 1
Features
- Levels: One
- Stories: 1
- Entry location: 1
- Patio & porch: Deck, Front Porch
- Pool features: None
- Spa features: None
Lot
- Size: 8,276 Square Feet
- Features: 0-1 Unit/Acre, Sprinkler System
Details
- Parcel number: 218242010
- Special conditions: Standard
Construction
Type & style
- Home type: SingleFamily
- Property subtype: Single Family Residence
- Attached to another structure: Yes
Materials
- Roof: Shingle
Condition
- Updated/Remodeled,Turnkey
- New construction: No
- Year built: 1953
Utilities & green energy
- Sewer: Public Sewer
- Water: Public
- Utilities for property: Natural Gas Connected, Sewer Connected
Community & HOA
Community
- Features: Curbs
Location
- Region: Riverside
Financial & listing details
- Price per square foot: $488/sqft
- Tax assessed value: $591,599
- Date on market: 2/13/2026
- Cumulative days on market: 248 days
- Listing terms: Cash to New Loan
Estimated market value
$756,100
$718,000 - $794,000
$4,050/mo
Price history
| Date | Event | Price |
|---|---|---|
| 9/18/2026 | Price change | $759,000-1.3%$488/sqft |
Source:  CRMLS #PW26032112 Report a problem CRMLS #PW26032112 Report a problem | ||
| 8/21/2026 | Price change | $769,000-1.5%$495/sqft |
Source: CRMLS #PW26032112 Report a problem | ||
| 7/23/2026 | Price change | $780,800-1.8%$502/sqft |
Source: CRMLS #PW26032112 Report a problem | ||
| 6/13/2026 | Price change | $794,904-0.6%$511/sqft |
Source: CRMLS #PW26032112 Report a problem | ||
| 2/13/2026 | Listed for sale | $799,900+37.9%$514/sqft |
Source: CRMLS #PW26032112 Report a problem | ||
| 2/13/2025 | Sold | $580,000+16.2%$373/sqft |
Source: CRMLS #OC25017715 Report a problem | ||
| 2/3/2025 | Pending sale | $499,000$321/sqft |
Source: CRMLS #OC25017715 Report a problem | ||
| 1/29/2025 | Listed for sale | $499,000$321/sqft |
Source: CRMLS #OC25017715 Report a problem | ||
Public tax history
| Year | Property taxes | Tax assessment |
|---|---|---|
| 2026 | -- | $591,599 +620.7% |
| 2025 | $900 +3.3% | $82,090 +2% |
| 2024 | $871 +0.6% | $80,481 +2% |
| 2023 | $866 +2% | $78,904 +2% |
| 2022 | $849 -0.4% | $77,358 +2% |
| 2021 | $853 +0.8% | $75,842 +1% |
| 2020 | $846 +2% | $75,065 +2% |
| 2019 | $829 +2% | $73,594 +2% |
| 2018 | $813 +1.9% | $72,152 +2% |
| 2017 | $798 | $70,738 +2% |
| 2016 | $798 +8.2% | $69,352 +1.5% |
| 2015 | $737 +1.2% | $68,312 +2% |
| 2014 | $728 | $66,977 +0.5% |
| 2013 | -- | $66,676 +2% |
| 2012 | -- | $65,369 +2% |
| 2011 | -- | $64,089 +0.7% |
| 2010 | -- | $63,612 -0.2% |
| 2009 | -- | $63,766 +2% |
| 2008 | -- | $62,517 +2% |
| 2007 | -- | $61,292 +2% |
| 2006 | -- | $60,091 +2% |
| 2005 | -- | $58,913 +3.9% |
| 2003 | -- | $56,703 +2% |
| 2002 | -- | $55,592 +2% |
| 2001 | $526 +2% | $54,503 +2% |
| 2000 | $516 | $53,436 |
Find assessor info on the county website
Monthly payment
Est. payment
Payment breakdown
Explore the cost of this home by adjusting the details. Changes won't be saved.Climate risks
Neighborhood: Wood Streets
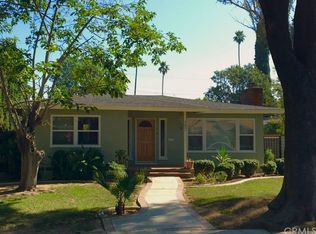
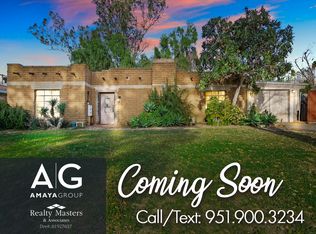
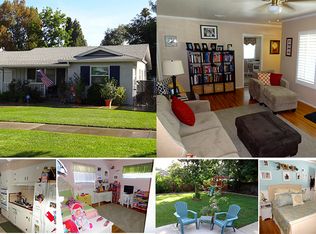
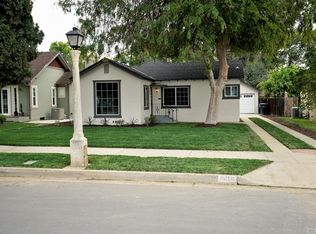
Similar homes
- $695,0003 bd2 ba1.3k sqft3170 Pachappa Hl, Riverside, CA 92506For Sale
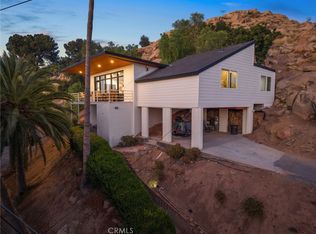 MLS ID #IV26154808, SERGIO SALAZAR, Vylla Home, Inc.. CRMLS
 - $685,0003 bd2 ba1.4k sqft4226 Highland Pl, Riverside, CA 92506For Sale
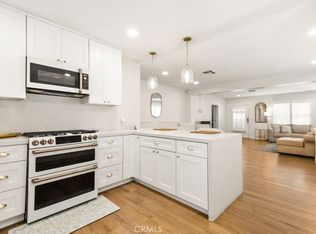 MLS ID #IG26200278, Michael Espiritu, REDFIN. CRMLS
 - $770,0004 bd3 ba1.8k sqft2128 Oak Crest Dr, Riverside, CA 92506For Sale
 MLS ID #TR26168414, Jennie Leung, Pinnacle Real Estate Group. CRMLS
 - $779,0004 bd3 ba2.2k sqft1453 Timberlane Dr, Riverside, CA 92506For Sale
 MLS ID #MB26149286, MONICA RAMOS, WEDGEWOOD HOMES REALTY. CRMLS
