Classic Farm Home with expansive views, modern amenities & situated on 5 useable Acres. This is what you have been looking for a property with room for chickens, cows, horses or whatever else you may want. This property has great gardening space, 3 pastures, a hen house, large barn, workshop, garage, canning building, etc. The private well for both house and irrigation of garden and yard keeps things green. Fruit trees include Plumb, Apple, Pear, Cherries, Walnut etc. Large garden features several types of vegetables, strawberries, raspberries, blackberries and grapes. The many outbuildings allow for abundant storage.
Active
$495,000
35892 North Rd, Kendrick, ID 83537
4beds
2baths
2,006sqft
Single Family Residence
Built in 1925
5 Acres Lot
$487,400 Zestimate®
$247/sqft
$-- HOA
What's special
Large barnModern amenitiesGreat gardening spaceCanning buildingHen house
- 14 days
- 1,722
- 112
Zillow last checked:
Listing updated:
Listed by:
Christopher Goff Main:208-746-7400,
Coldwell Banker Tomlinson Associates
Source: IMLS,MLS#: 98997774
Facts & features
Interior
Bedrooms & bathrooms
- Bedrooms: 4
- Bathrooms: 2
- Main level bathrooms: 2
- Main level bedrooms: 2
Primary bedroom
- Level: Main
Bedroom 2
- Level: Main
Bedroom 3
- Level: Upper
Bedroom 4
- Level: Upper
Dining room
- Level: Main
Family room
- Level: Main
Kitchen
- Level: Main
Living room
- Level: Main
Heating
- Electric, Propane, Wall Furnace
Appliances
- Included: Electric Water Heater, Oven/Range Freestanding, Refrigerator, Washer, Dryer
Features
- Double Vanity, Pantry, Laminate Counters, Wood/Butcher Block Counters, Number of Baths Main Level: 2
- Flooring: Hardwood, Carpet, Vinyl Sheet
- Has basement: No
- Has fireplace: Yes
- Fireplace features: Wood Burning Stove
Interior area
- Total structure area: 2,006
- Total interior livable area: 2,006 sqft
- Finished area above ground: 2,006
- Finished area below ground: 0
Property
Parking
- Total spaces: 2
- Parking features: Detached, RV Access/Parking
- Garage spaces: 2
- Details: Garage: 32x30
Features
- Levels: Two
- Fencing: Full,Metal,Wire
Lot
- Size: 5 Acres
- Features: 5 - 9.9 Acres, Garden, Horses, Chickens, Auto Sprinkler System, Irrigation Sprinkler System
Details
- Additional structures: Shop, Barn(s), Shed(s)
- Parcel number: RP38N02W252555 & RP38N02W247199
- Horses can be raised: Yes
Construction
Type & style
- Home type: SingleFamily
- Property subtype: Single Family Residence
Materials
- Wood Siding, Vinyl Siding
- Roof: Metal
Condition
- Year built: 1925
Utilities & green energy
- Electric: 220 Volts
- Sewer: Septic Tank
- Water: Well
- Utilities for property: Electricity Connected
Community & HOA
Location
- Region: Kendrick
Financial & listing details
- Price per square foot: $247/sqft
- Tax assessed value: $241,055
- Annual tax amount: $1,279
- Date on market: 8/18/2026
- Listing terms: Cash,Consider All,Conventional,FHA,USDA Loan,VA Loan
- Ownership: Fee Simple
- Electric utility on property: Yes
Estimated market value
$487,400
$463,000 - $512,000
$2,487/mo
Price history
Price history is unavailable.
Public tax history
| Year | Property taxes | Tax assessment |
|---|---|---|
| 2025 | $1,238 +1.4% | $241,055 +21.8% |
| 2024 | $1,221 -7.3% | $197,914 +7.9% |
| 2023 | $1,317 +1.5% | $183,361 -2.3% |
| 2022 | $1,297 +9.8% | $187,603 +15.3% |
| 2021 | $1,181 +0.6% | $162,769 +18.5% |
| 2020 | $1,175 | $137,321 +4.5% |
| 2019 | $1,175 | $131,381 -1.1% |
| 2018 | $1,175 -2.1% | $132,827 |
| 2017 | $1,200 +1.8% | -- |
| 2016 | $1,180 | -- |
| 2015 | $1,180 +0.4% | -- |
| 2014 | $1,175 -2.1% | $113,459 |
| 2012 | $1,200 -23.7% | -- |
| 2011 | $1,572 +49% | -- |
| 2010 | $1,055 | -- |
Find assessor info on the county website
Monthly payment
Est. payment
Payment breakdown
Explore the cost of this home by adjusting the details. Changes won't be saved.Climate risks
Neighborhood: 83537
Nearby schools
Schools provided by the listing agent
- Elementary: Juliaetta
- Middle: Kendrick Jr/Sr High
- High: Kendrick Jr/Sr High
- District: Kendrick Joint School District #283
Source: IMLS. This data may not be complete. We recommend contacting the local school district to confirm school assignments for this home.
Similar homes
- $565,0004 bd1 ba1.7k sqft16078 Hoffman Rd, Kendrick, ID 83537Active
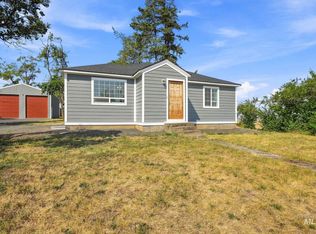 MLS ID #98998092, Sarah Seekins, Refined Realty. IMLS
 - $529,0003 bd2 ba1.9k sqft37966 Highway 12, Lenore, ID 83541For Sale By Owner

- $525,0002 bd2 ba1.6k sqft41167 Little Canyon Rd, Peck, ID 83545Active
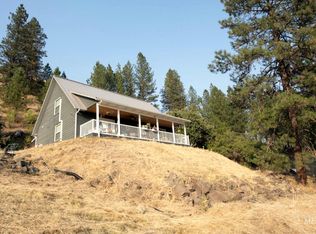 MLS ID #98997392, Tammy Hewitt, Windermere Lewiston. IMLS
 - $525,0003 bd2 ba1.7k sqft35322 River Rd, Lenore, ID 83541Active
 MLS ID #98992536, Crystal Gay, The Real Estaters. IMLS
