Just minutes from historic downtown Senoia, this custom-built home is surrounded by 10+/- acres and offers the privacy and tranquility of country living with shopping, dining and small-town charm close by. A winding driveway leads past 4-board fencing, manicured landscaping, and a lush zoysia lawn, setting the tone for a property thoughtfully designed inside and out, with an emphasis on craftsmanship, comfort and how the home lives day to day...As you step inside, the home immediately makes an impression with a soaring foyer filled with natural light, tall windows and beautiful sightlines into the main living spaces. Custom 9-foot antique doors add warmth and one-of-a-kind character, while the open dining area and spacious family room create an easy flow for everyday living and entertaining. The family room is anchored by a gas-log fireplace with custom mantle, and durable LVP flooring carries throughout the home for a cohesive, low-maintenance finish...The main-level primary suite offers a relaxing retreat with a freestanding soaking tub, tiled bath and zero-entry shower. Two additional bedrooms and baths are also located on the main level, including a second zero-entry shower, providing a layout that works beautifully for guests, family or multigenerational living. Upstairs, an exceptionally spacious fourth bedroom offers the flexibility of a private guest suite, bonus room or additional living space, with plenty of room for both sleeping and sitting areas as well as a dedicated workspace. A full bath and generous storage complete this versatile upper level, making it ideal for overnight guests, extended family or a quiet retreat away from the main living areas...One of the home's best features is the oversized screened porch with tongue-and-groove ceilings and plenty of room for both dining and conversation. Overlooking the peaceful acreage, it is a space made for morning coffee, long dinners and days spent watching the picturesque sunrises and sunsets...The acreage is fenced and cross-fenced, with board-and-wire fencing and dual gates around the backyard, established lawn and garden areas, a full sprinkler system and landscape up-lighting. An oversized attached garage provides generous everyday parking and storage, while the impressive 1,500-square-foot detached garage offers even more room for vehicles, equipment, a workshop or hobbies...Thoughtful extras include spray foam insulation, dual electric HVAC systems, dual 50-gallon water heaters with a Grundfos hot-water recirculating system and central vacuum....This special property combines acreage, quality construction and exceptional functionality with the convenience of being only minutes from Senoia's charming downtown boutiques and restaurants.
Active
$1,625,000
492 Crawford Rd, Senoia, GA 30276
4beds
3,228sqft
Single Family Residence
Built in 2021
10 Acres Lot
$1,550,300 Zestimate®
$503/sqft
$-- HOA
What's special
Main-level primary suiteManicured landscapingDedicated workspaceTall windowsOpen dining areaSpacious family roomExceptionally spacious fourth bedroom
- 17 days
- 852
- 63
Zillow last checked:
Listing updated:
Listed by:
Maria Fabre-Hickman 678-859-1172,
Keller Williams Realty Atl. Partners,
Robin Cook 678-488-5795,
Keller Williams Realty Atl. Partners
Source: GAMLS,MLS#: 10835934
Facts & features
Interior
Bedrooms & bathrooms
- Bedrooms: 4
- Bathrooms: 4
- Full bathrooms: 4
- Main level bathrooms: 3
- Main level bedrooms: 3
Rooms
- Room types: Family Room, Laundry, Office
Dining room
- Features: Seats 12+, Separate Room
Kitchen
- Features: Breakfast Bar, Kitchen Island, Pantry, Solid Surface Counters, Walk-in Pantry
Heating
- Central
Cooling
- Central Air
Appliances
- Included: Cooktop, Dishwasher, Double Oven, Microwave, Oven, Refrigerator, Stainless Steel Appliance(s)
- Laundry: Mud Room
Features
- Bookcases, Central Vacuum, Double Vanity, High Ceilings, Master On Main Level, Separate Shower, Soaking Tub, Split Bedroom Plan, Tile Bath, Walk-In Closet(s)
- Flooring: Vinyl
- Windows: Double Pane Windows
- Basement: None
- Number of fireplaces: 1
- Fireplace features: Family Room
Interior area
- Total structure area: 3,228
- Total interior livable area: 3,228 sqft
- Finished area above ground: 3,228
- Finished area below ground: 0
Property
Parking
- Parking features: Garage, Garage Door Opener, Kitchen Level, Side/Rear Entrance
- Has garage: Yes
Features
- Levels: One and One Half
- Stories: 1
- Patio & porch: Patio, Porch, Screened
- Exterior features: Garden, Sprinkler System
- Fencing: Fenced
Lot
- Size: 10 Acres
- Features: Level, Pasture, Private
- Residential vegetation: Cleared, Grassed, Partially Wooded
Details
- Additional structures: Garage(s), Second Garage, Workshop
- Parcel number: 151 1176 049
Construction
Type & style
- Home type: SingleFamily
- Architectural style: Traditional
- Property subtype: Single Family Residence
Materials
- Concrete
- Foundation: Slab
- Roof: Composition
Condition
- Resale
- New construction: No
- Year built: 2021
Utilities & green energy
- Sewer: Septic Tank
- Water: Public
- Utilities for property: Electricity Available, Propane, Water Available
Community & HOA
Community
- Features: None
- Subdivision: None
HOA
- Has HOA: No
- Services included: None
Location
- Region: Senoia
Financial & listing details
- Price per square foot: $503/sqft
- Tax assessed value: $841,323
- Annual tax amount: $7,950
- Date on market: 8/30/2026
- Cumulative days on market: 17 days
- Listing agreement: Exclusive Right To Sell
- Electric utility on property: Yes
Estimated market value
$1,550,300
$1.47M - $1.63M
$3,818/mo
Price history
| Date | Event | Price |
|---|---|---|
| 8/30/2026 | Listed for sale | $1,625,000$503/sqft |
Source:  GAMLS #10835934 Report a problem GAMLS #10835934 Report a problem | ||
Public tax history
| Year | Property taxes | Tax assessment |
|---|---|---|
| 2025 | $6,131 +2.9% | $336,529 +0.1% |
| 2024 | $5,955 +12.8% | $336,149 +23.1% |
| 2023 | $5,281 -17.6% | $272,997 +12.2% |
| 2022 | $6,408 | $243,416 |
Find assessor info on the county website
Monthly payment
Est. payment
Payment breakdown
Explore the cost of this home by adjusting the details. Changes won't be saved.Climate risks
Neighborhood: 30276
Nearby schools
Schools provided by the listing agent
- Elementary: Eastside
- Middle: East Coweta
- High: East Coweta
Source: GAMLS. This data may not be complete. We recommend contacting the local school district to confirm school assignments for this home.
Similar homes
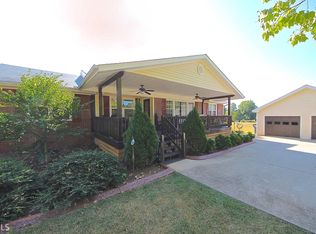
- $1,399,0005 bd6 ba4.7k sqft614 Morgan Mill Rd, Senoia, GA 30276Active

 MLS ID #10844340, Matthew Dalke, Keller Williams Realty Atl. Partners. GAMLS
 - $899,9005 bd5 ba3.5k sqft180 Lawshe Farm Dr, Senoia, GA 30276Active
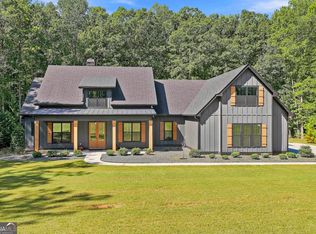 MLS ID #10832550, Robert A Burch, Real Broker, LLC. GAMLS
 - $824,9004 bd4 ba3.7k sqft35 Fern Mill Ln, Senoia, GA 30276Active
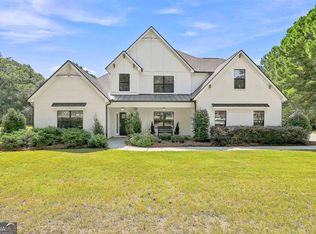 MLS ID #10831064, J.R. Ozley, Lindsey Marketing Group. GAMLS
 - $824,9905 bd4 ba3.6k sqft1058 Lawshe Rd, Senoia, GA 30276Active
 MLS ID #10721268, Kelly Hand, Lokation Real Estate LLC. GAMLS
 - $829,0006 bd5 ba4.1k sqft260 Nixon Rd, Senoia, GA 30276ActiveMLS ID #10833100, Jacqueline Campbell, REMAX Concierge. GAMLS
- $899,0005 bd4 ba4.2k sqft695 Dead Oak Rd, Senoia, GA 30276ActiveMLS ID #10831158, Kim Armistead, Keller Williams Realty Atl. Partners. GAMLS
- $1,749,0004 bd4 ba4k sqft604 Stallings Rd, Senoia, GA 30276ActiveMLS ID #10755394, Kimberly Peacock, Southern Real Estate Properties. GAMLS
- $1,250,0004 bd4 ba3.2k sqft392 Georgian Pines Dr, Senoia, GA 30276ActiveMLS ID #10820028, Tiffany H Byars, BHHS Georgia Properties. GAMLS
- $822,0003 bd3 ba2k sqft1329 Standing Rock Rd, Senoia, GA 30276ActiveMLS ID #10837986, Paula Livingston, Keller Williams Realty Atl. Partners. GAMLS
- $1,195,0004 bd6 ba3.2k sqft36 Broad St, Senoia, GA 30276ActiveMLS ID #10701179, Andrew Lowe, Brick and Branch Real Estate. GAMLS
- $885,0004 bd4 ba3.8k sqft155 Southmill Ln, Senoia, GA 30276ActiveMLS ID #10788392, Desales Degolian, DeGolian Realty. GAMLS
- $861,4504 bd3 ba2.9k sqft1283 McIntosh Trl Lot 8, Senoia, GA 30276ActiveMLS ID #10806252, Felecia Ashurst, Lindsey Marketing Group. GAMLS
- $1,395,0004 bd5 ba3.4k sqft1230 Blalock Lakes Dr, Newnan, GA 30263ActiveMLS ID #10773901, Chris Wilson, Dwelli. GAMLS
- $1,399,0004 bd4 ba3.9k sqft38 Mattox Rd, Newnan, GA 30263ActiveMLS ID #10821227, The Good Team, eXp Realty. GAMLS
- $1,250,0004 bd3 ba4.5k sqft359 Trammell Rd, Moreland, GA 30259ActiveMLS ID #10819562, Kaley D Hebert, Southern Classic Realtors. GAMLS
- $1,150,0004 bd4 ba3.9k sqft792 Fincher Rd, Moreland, GA 30259ActiveMLS ID #10838258, Marlene Henderson, Keller Williams Realty Atl. Partners. GAMLS
- $926,3155 bd5 ba4k sqft1253 McIntosh Trl Lot 7, Senoia, GA 30276ActiveMLS ID #10711281, Felecia Ashurst, Lindsey Marketing Group. GAMLS
- $1,495,0005 bd5 ba4.3k sqft72 Buckeye Rdg, Newnan, GA 30263ActiveMLS ID #10841878, Amy French, Ansley RE | Christie's Int'l RE. GAMLS
- $1,035,0004 bd5 ba3.4k sqft61 Forest Berry Ct, Newnan, GA 30265ActiveMLS ID #10845377, Tami Willard, Keller Williams Realty Atl. Partners. GAMLS
- $830,0004 bd5 ba3.8k sqft360 Darren Dr, Fayetteville, GA 30215ActiveMLS ID #10843594, Erin Roosen, Southern Classic Realtors. GAMLS
