Welcome to your own private paradise, nestled on 28 breathtaking wooded acres in the highly sought-after Rosemont School District. This extraordinary estate offers a rare blend of luxury, privacy, and natural beauty, creating a peaceful retreat you'll never want to leave. A winding paved driveway welcomes you home, leading to an impressive residence overlooking a picturesque 4-acre private lake complete with its own dock-perfect for fishing, kayaking, or simply unwinding while taking in the tranquil views. Boasting over 4,000 square feet of thoughtfully designed living space, this exceptional home features 5 spacious bedrooms and 3.5 bathrooms. The desirable split-bedroom floor plan provides added privacy, anchored by a luxurious primary suite with vaulted ceilings, dual vanities, a soaking garden tub, separate shower, and a spacious walk-in closet-your own private sanctuary at the end of the day. Designed with both everyday living and entertaining in mind, the home offers an abundance of flexible spaces, including a warm and inviting family room with a stunning stone fireplace, a cozy den, a dedicated home office, and a generous bonus room ideal for a media room, playroom, fitness area, or guest retreat. The versatile layout also lends itself perfectly to multi-generational living or a private in-law or teen suite. Step outside and discover your own backyard resort. Spend summer days lounging beside the sparkling in-ground pool overlooking the lake, prepare meals in the fully equipped outdoor kitchen, or entertain with ease on the expansive deck that stretches the length of the home, all surrounded by the beauty and serenity of nature.The property also features a substantial 44x20 barn/workshop, offering endless possibilities for hobbies, storage, equipment, or even a home-based business. Additional updates include a new roof (2020), brand-new field lines, and a newly installed pool liner, providing peace of mind for years to come. Despite its secluded setting, this remarkable estate is conveniently located just minutes from I-85, offering easy access to shopping, dining, and commuting while maintaining the quiet charm of country living. Properties like this are exceptionally rare. Offering unmatched privacy, stunning amenities, and endless opportunities to relax, entertain, and enjoy the outdoors, this one-of-a-kind estate truly has it all. Schedule your private tour today and experience the lifestyle you've been dreaming of.
Active
$1,100,000
4973 Greenville Rd, Lagrange, GA 30241
5beds
4,807sqft
Single Family Residence
Built in 1969
28 Acres Lot
$1,028,700 Zestimate®
$229/sqft
$-- HOA
What's special
Dedicated home officeDesirable split-bedroom floor planCozy denSpacious walk-in closetSeparate showerWinding paved drivewaySoaking garden tub
- 72 days
- 780
- 45
Zillow last checked:
Listing updated:
Listed by:
Kaley D Hebert 678-378-7519,
Southern Classic Realtors
Source: GAMLS,MLS#: 10818097
Facts & features
Interior
Bedrooms & bathrooms
- Bedrooms: 5
- Bathrooms: 4
- Full bathrooms: 3
- 1/2 bathrooms: 1
- Main level bathrooms: 2
- Main level bedrooms: 2
Rooms
- Room types: Bonus Room, Den, Exercise Room, Family Room, Foyer, Game Room, Great Room, Keeping Room, Laundry, Loft, Media Room, Office, Other, Sun Room
Dining room
- Features: Dining Rm/Living Rm Combo, Seats 12+, Separate Room
Kitchen
- Features: Breakfast Area, Breakfast Bar, Breakfast Room, Country Kitchen, Kitchen Island, Pantry, Solid Surface Counters, Walk-in Pantry
Heating
- Central, Electric
Cooling
- Ceiling Fan(s), Central Air, Electric
Appliances
- Included: Dishwasher, Electric Water Heater, Ice Maker, Oven/Range (Combo), Refrigerator
- Laundry: Common Area, Mud Room, Other
Features
- Bookcases, Double Vanity, In-Law Floorplan, Master On Main Level, Other, Rear Stairs, Roommate Plan, Separate Shower, Soaking Tub, Split Bedroom Plan, Split Foyer, Tile Bath, Entrance Foyer, Vaulted Ceiling(s), Walk-In Closet(s), Wet Bar
- Flooring: Carpet, Hardwood, Tile
- Windows: Double Pane Windows
- Basement: Crawl Space
- Attic: Expandable
- Number of fireplaces: 1
- Fireplace features: Family Room, Masonry
Interior area
- Total structure area: 4,807
- Total interior livable area: 4,807 sqft
- Finished area above ground: 4,807
- Finished area below ground: 0
Video & virtual tour
Property
Parking
- Total spaces: 3
- Parking features: Guest, Kitchen Level, Parking Pad, RV/Boat Parking
- Has uncovered spaces: Yes
Accessibility
- Accessibility features: Other
Features
- Levels: One and One Half
- Stories: 1
- Patio & porch: Deck, Patio, Porch
- Exterior features: Dock, Other, Water Feature
- Has private pool: Yes
- Pool features: In Ground
- Has spa: Yes
- Spa features: Bath
- Has view: Yes
- View description: Lake
- Has water view: Yes
- Water view: Lake
- Waterfront features: Floating Dock, Lake, Lake Privileges, Private
- Frontage type: Lakefront,Waterfront
Lot
- Size: 28 Acres
- Features: Level, Other, Pasture, Private
- Residential vegetation: Cleared, Grassed, Partially Wooded, Wooded
Details
- Additional structures: Barn(s), Gazebo, Guest House, Other, Outbuilding, Outdoor Kitchen, Pool House, Second Residence, Stationary Dock, Workshop
- Parcel number: 0060 000006
Construction
Type & style
- Home type: SingleFamily
- Architectural style: Ranch
- Property subtype: Single Family Residence
Materials
- Concrete, Stone
- Foundation: Pillar/Post/Pier, Slab
- Roof: Composition
Condition
- Resale
- New construction: No
- Year built: 1969
Utilities & green energy
- Sewer: Septic Tank
- Water: Well
- Utilities for property: Cable Available, Electricity Available, High Speed Internet
Community & HOA
Community
- Features: Boat/Camper/Van Prkg, Lake, Playground, Pool
- Security: Smoke Detector(s)
- Subdivision: None
HOA
- Has HOA: No
- Services included: None
Location
- Region: Lagrange
Financial & listing details
- Price per square foot: $229/sqft
- Tax assessed value: $524,700
- Annual tax amount: $4,132
- Date on market: 8/3/2026
- Cumulative days on market: 72 days
- Listing agreement: Exclusive Right To Sell
- Listing terms: 1031 Exchange,Cash,Conventional,VA Loan
- Electric utility on property: Yes
Estimated market value
$1,028,700
$977,000 - $1.08M
$4,374/mo
Price history
| Date | Event | Price |
|---|---|---|
| 8/3/2026 | Listed for sale | $1,100,000$229/sqft |
Source:  GAMLS #10818097 Report a problem GAMLS #10818097 Report a problem | ||
| 8/1/2026 | Listing removed | $1,100,000$229/sqft |
Source: GAMLS #10666494 Report a problem | ||
| 1/6/2026 | Listed for sale | $1,100,000$229/sqft |
Source: GAMLS #10666494 Report a problem | ||
| 1/1/2026 | Listing removed | $1,100,000$229/sqft |
Source: GAMLS #10551547 Report a problem | ||
| 12/10/2025 | Price change | $1,100,000-5.6%$229/sqft |
Source: GAMLS #10551547 Report a problem | ||
| 8/19/2025 | Price change | $1,165,000-2.9%$242/sqft |
Source: GAMLS #10551547 Report a problem | ||
| 6/26/2025 | Listed for sale | $1,200,000+182.4%$250/sqft |
Source: GAMLS #10551547 Report a problem | ||
| 8/5/2020 | Sold | $425,000-5.5%$88/sqft |
Source:  GAMLS #8833370 Report a problem GAMLS #8833370 Report a problem | ||
| 8/4/2020 | Pending sale | $449,900$94/sqft |
Source: RE/MAX Results #8833370 Report a problem | ||
| 6/29/2020 | Listed for sale | $449,900$94/sqft |
Source: RE/MAX Results #8634498 Report a problem | ||
| 5/28/2020 | Pending sale | $449,900$94/sqft |
Source: RE/MAX Results #8634498 Report a problem | ||
| 3/9/2020 | Price change | $449,900-3.2%$94/sqft |
Source: RE/MAX Results #8634498 Report a problem | ||
| 2/24/2020 | Price change | $464,900-7%$97/sqft |
Source: RE/MAX Results #8634498 Report a problem | ||
| 10/16/2019 | Price change | $499,900-4.8%$104/sqft |
Source: RE/MAX Results #8634498 Report a problem | ||
| 9/30/2019 | Price change | $524,900-4.4%$109/sqft |
Source: RE/MAX Results #8634498 Report a problem | ||
| 8/29/2019 | Price change | $548,900-0.2%$114/sqft |
Source: RE/MAX Results #8634498 Report a problem | ||
| 8/2/2019 | Listed for sale | $549,900$114/sqft |
Source: RE/MAX Results #8634498 Report a problem | ||
Public tax history
| Year | Property taxes | Tax assessment |
|---|---|---|
| 2025 | $4,610 +11.6% | $209,880 +8.9% |
| 2024 | $4,133 -1.4% | $192,640 -1.2% |
| 2023 | $4,189 +2.7% | $195,000 +3.8% |
| 2022 | $4,081 -2.6% | $187,880 -1.8% |
| 2021 | $4,189 -12.6% | $191,360 -5.6% |
| 2020 | $4,791 0% | $202,680 -0.7% |
| 2019 | $4,793 +9.8% | $204,040 +7.4% |
| 2018 | $4,364 +0.1% | $189,920 |
| 2017 | $4,360 | $189,920 +1% |
| 2016 | $4,360 +1.4% | $187,984 +0% |
| 2015 | $4,298 -0.1% | $187,965 +4% |
| 2014 | $4,302 +5.3% | $180,657 -2.8% |
| 2013 | $4,085 | $185,856 |
| 2012 | -- | -- |
| 2011 | -- | -- |
| 2010 | -- | -- |
Find assessor info on the county website
Monthly payment
Est. payment
Payment breakdown
Explore the cost of this home by adjusting the details. Changes won't be saved.Climate risks
Neighborhood: 30241
Nearby schools
Schools provided by the listing agent
- Elementary: Rosemont
- Middle: Callaway
- High: Callaway
Source: GAMLS. This data may not be complete. We recommend contacting the local school district to confirm school assignments for this home.
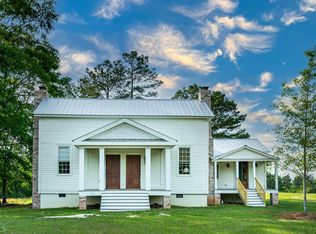
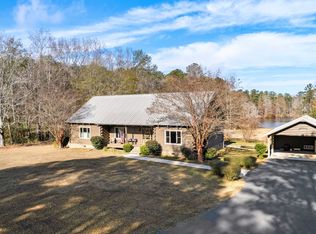
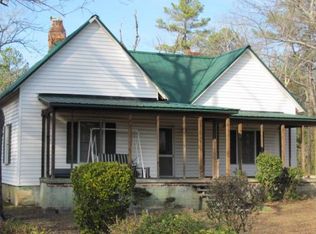
Similar homes
- $779,9005 bd5 ba5.1k sqft1017 Riverside Dr, Lagrange, GA 30240Active
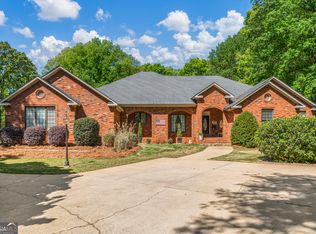
 MLS ID #10871313, Sydney Cook Horne, Go Realty. GAMLS
 - $1,150,0004 bd4 ba3.9k sqft792 Fincher Rd, Moreland, GA 30259Active
 MLS ID #10838258, Marlene Henderson, Keller Williams Realty Atl. Partners. GAMLS
 - $1,029,0004 bd4 ba4.1k sqft394 Ferrell Tatum Rd, Lagrange, GA 30240Active
 MLS ID #10782906, Team Nicole, Coldwell Banker Kennon & Parker. GAMLS
 - $917,4005 bd5 ba4.8k sqft209 River Oaks Dr, Lagrange, GA 30240Active
 MLS ID #10807722, Team Nicole, Coldwell Banker Kennon & Parker. GAMLS
 - $1,134,0004 bd3 ba5.1k sqft26 Magnolia St, Grantville, GA 30220ActiveMLS ID #10817186, Tim Stout Group, eXp Realty. GAMLS
- $1,250,0004 bd3 ba4.5k sqft359 Trammell Rd, Moreland, GA 30259ActiveMLS ID #10819562, Kaley D Hebert, Southern Classic Realtors. GAMLS
- $675,0004 bd4 ba4.3k sqft616 Broad St, Lagrange, GA 30240ActiveMLS ID #10812695, Molly McKeen, McKeen Realty. GAMLS
- $697,0004 bd4 ba3.3k sqft887 Cameron Mill Rd, Lagrange, GA 30240ActiveMLS ID #10857857, Julie Owen, EXIT Realty Advantage. GAMLS
- $1,344,9004 bd6 ba5.9k sqft529 Floyd Rd, Pine Mountain, GA 31822ActiveMLS ID #10760923, Rob Upchurch, Coldwell Banker Kennon & Parker. GAMLS
- $624,9005 bd4 ba4.8k sqft638 Cameron Mill Rd, Lagrange, GA 30240ActiveMLS ID #10699343, Rob Upchurch, Coldwell Banker Kennon & Parker. GAMLS
- $845,0005 bd4 ba3.8k sqft230 Haynes Rd, Moreland, GA 30259ActiveMLS ID #10770961, Aimee McBrier, Pathfinder Realty. GAMLS
- $648,0003 bd2 ba2.8k sqft1351 New Franklin Rd, Lagrange, GA 30240ActiveMLS ID #10721286, Kendall Butler, F.L.I. Properties. GAMLS
- $1,125,0004 bd4 ba5.2k sqft55 Paddleboat Ln, Newnan, GA 30263ActiveMLS ID #10840121, Charles R Davis, Keller Williams Realty Atl. Partners. GAMLS
- $750,0005 bd5 ba5.6k sqft103 Woodchase Dr, Lagrange, GA 30240ActiveMLS ID #10789828, Kendall Butler, F.L.I. Properties. GAMLS
- $727,9004 bd3 ba3k sqft104 E Oak St, Luthersville, GA 30251ActiveMLS ID #10846521, Crissy D Blount, Keller Williams Realty Atl. Partners. GAMLS
- $575,0003 bd4 ba2.7k sqft3785 Allie Rd, Greenville, GA 30222ActiveMLS ID #10868132, Maria Harris, Blessed Realty Group, LLC. GAMLS
- $574,0004 bd3 ba3.1k sqft250 Mobley Bridge Rd, Lagrange, GA 30241ActiveMLS ID #10655769, Jamie Friend, Go Realty. GAMLS
- $614,9006 bd5 ba4.3k sqft4004 White Oak Ln, Lagrange, GA 30240ActiveMLS ID #10758776, Angela L Cotton-Jones, Go Realty. GAMLS
- $565,0004 bd4 ba2.5k sqft246 S Smith Rd, Lagrange, GA 30241ActiveMLS ID #10839410, Team Nicole, Coldwell Banker Kennon & Parker. GAMLS
- $629,0006 bd4 ba4k sqft910 Piney Woods Dr, Lagrange, GA 30240ActiveMLS ID #10737151, Alynda T Jones, J.T. Jones & Associates Realty. GAMLS
