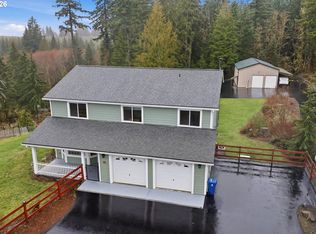
Find your own piece of the Oregon outdoors on 40.34 acres surrounded by trees, wildlife and the soothing sounds of a year-round creek. This private Estacada property offers a meticulously kept 1,720 sq ft home with 2 bedrooms, 1.5 baths and attached 2-car garage, plus two decks overlooking the creek and grounds. Inside, large windows bring in beautiful natural light and wooded views, while the propane stove in the living room adds warmth and character. Recent improvements include a new well pump and new home Generac generator. The property is set up for hobbies, projects, recreation, room for RV parking, storage with a 24x60 pole barn and an additional 4-car tandem garage with attached 22x39 workshop with half bath and mini split for comfort. A bridge crosses the creek and leads into the acreage, where you'll find a seasonal pond, fruit trees, open spaces, mature forest and an old, previously used archery trail waiting to be reclaimed. Enjoy sightings of the elk, deer and other wildlife that visit the property. Seller states there may be potential for harvestable timber in approximately 15-20 years; buyer to do due diligence. There's plenty of room here to create the rural lifestyle you've been looking for, with the privacy and space to make the property your own. Don't miss out on this rare opportunity!
Active
$899,900
35935 SE Bowman Rd, Estacada, OR 97023
2beds
1,720sqft
Residential, Single Family Residence
Built in 1989
40.34 Acres Lot
$-- Zestimate®
$523/sqft
$-- HOA
What's special
Seasonal pondMature forestFruit treesOpen spaces
- 1 day
- 130
- 16
Zillow last checked:
Listing updated:
Listed by:
Anthony Castro 503-756-1192,
The Broker Network, LLC,
Alicia Castro 503-380-2618,
The Broker Network, LLC
Source: RMLS (OR),MLS#: 381844306
Facts & features
Interior
Bedrooms & bathrooms
- Bedrooms: 2
- Bathrooms: 3
- Full bathrooms: 1
- Partial bathrooms: 2
- Main level bathrooms: 2
Rooms
- Room types: Laundry, Bedroom 2, Dining Room, Family Room, Kitchen, Living Room, Primary Bedroom
Primary bedroom
- Features: Balcony, Closet Organizer, Sliding Doors, Closet, Wallto Wall Carpet
- Level: Upper
- Area: 187
- Dimensions: 17 x 11
Bedroom 2
- Features: Balcony, Closet Organizer, Sliding Doors, Closet, Wallto Wall Carpet
- Level: Upper
- Area: 187
- Dimensions: 17 x 11
Dining room
- Features: Sliding Doors, Laminate Flooring
- Level: Main
- Area: 99
- Dimensions: 11 x 9
Kitchen
- Features: Dishwasher, Free Standing Range, Free Standing Refrigerator, Laminate Flooring
- Level: Main
- Area: 88
- Width: 8
Living room
- Features: Deck, Sliding Doors, Laminate Flooring
- Level: Main
- Area: 481
- Dimensions: 37 x 13
Heating
- Mini Split
Cooling
- Has cooling: Yes
Appliances
- Included: Dishwasher, Free-Standing Range, Free-Standing Refrigerator, Propane Water Heater
- Laundry: Laundry Room
Features
- Central Vacuum, Balcony, Closet Organizer, Closet
- Flooring: Laminate, Wall to Wall Carpet
- Doors: Sliding Doors
- Windows: Aluminum Frames
- Basement: Crawl Space
- Fireplace features: Propane
Interior area
- Total structure area: 1,720
- Total interior livable area: 1,720 sqft
Video & virtual tour
Property
Parking
- Total spaces: 6
- Parking features: Covered, Driveway, RV Access/Parking, RV Boat Storage, Attached, Detached, Tandem
- Attached garage spaces: 6
- Has uncovered spaces: Yes
Features
- Levels: Two
- Stories: 2
- Patio & porch: Covered Deck, Deck
- Exterior features: Fire Pit, Yard, Balcony
- Has view: Yes
- View description: Creek/Stream, Pond, Trees/Woods
- Has water view: Yes
- Water view: Creek/Stream,Pond
- Waterfront features: Creek, Pond, Stream
Lot
- Size: 40.34 Acres
- Features: Level, Trees, Wooded, Acres 20 to 50
Details
- Additional structures: Outbuilding, RVParking, RVBoatStorage, Workshop
- Parcel number: 00963381
- Zoning: TBR
Construction
Type & style
- Home type: SingleFamily
- Property subtype: Residential, Single Family Residence
Materials
- Wood Siding
- Foundation: Concrete Perimeter
- Roof: Composition
Condition
- Resale
- New construction: No
- Year built: 1989
Utilities & green energy
- Gas: Propane
- Sewer: Septic Tank
- Water: Well
Community & HOA
HOA
- Has HOA: No
Location
- Region: Estacada
Financial & listing details
- Price per square foot: $523/sqft
- Tax assessed value: $1,183,219
- Annual tax amount: $3,938
- Date on market: 9/18/2026
- Listing terms: Cash,Conventional,FHA,VA Loan
- Road surface type: Gravel
Estimated market value
Not available
Estimated sales range
Not available
Not available
Price history
| Date | Event | Price |
|---|---|---|
| 9/18/2026 | Listed for sale | $899,900+1061.2%$523/sqft |
Source:  RMLS (OR) #381844306 Report a problem RMLS (OR) #381844306 Report a problem | ||
| 8/1/1993 | Sold | $77,500$45/sqft |
Source: Agent Provided Report a problem | ||
| 3/1/1989 | Sold | $77,500$45/sqft |
Source: Agent Provided Report a problem | ||
Public tax history
| Year | Property taxes | Tax assessment |
|---|---|---|
| 2025 | $3,938 -41.4% | $327,863 +3% |
| 2024 | $6,719 +84.7% | $318,459 +16% |
| 2023 | $3,637 +3.3% | $274,607 +3% |
| 2022 | $3,520 +2.5% | $266,717 +3% |
| 2021 | $3,433 +4.4% | $259,054 +3% |
| 2020 | $3,289 +0.9% | $251,609 +2.9% |
| 2019 | $3,260 +2.8% | $244,409 +2.9% |
| 2018 | $3,173 | $237,416 +2.9% |
| 2017 | $3,173 +5.2% | $230,624 +2.9% |
| 2016 | $3,015 | $224,027 +2.9% |
| 2015 | $3,015 +3.6% | $217,619 +2.9% |
| 2014 | $2,909 +14.9% | $211,395 +9.1% |
| 2013 | $2,532 -5% | $193,713 -2.4% |
| 2012 | $2,664 -3.7% | $198,412 -3.3% |
| 2011 | $2,768 -0.9% | $205,193 +0.3% |
| 2010 | $2,792 +3.2% | $204,648 +2.9% |
| 2009 | $2,707 +4.6% | $198,820 +2.9% |
| 2008 | $2,588 +5.8% | $193,129 +2.9% |
| 2007 | $2,446 +3.4% | $187,601 +2.9% |
| 2006 | $2,366 -4.1% | $182,263 -2.3% |
| 2005 | $2,467 +8% | $186,574 +2.9% |
| 2004 | $2,284 +8% | $181,256 +7.5% |
| 2003 | $2,116 +1.6% | $168,588 +0.2% |
| 2002 | $2,083 -6.5% | $168,220 +9.9% |
| 2001 | $2,228 +28.6% | $153,115 -5.3% |
| 2000 | $1,732 | $161,690 |
Find assessor info on the county website
Monthly payment
Est. payment
Payment breakdown
Explore the cost of this home by adjusting the details. Changes won't be saved.Climate risks
Neighborhood: 97023
Nearby schools
Schools provided by the listing agent
- Elementary: River Mill
- Middle: Estacada
- High: Estacada
Source: RMLS (OR). This data may not be complete. We recommend contacting the local school district to confirm school assignments for this home.
Similar homes
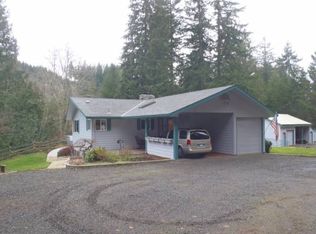
- $799,9004 bd3 ba2.2k sqft38202 SE Tumala Mountain Rd, Estacada, OR 97023Active
 MLS ID #451313352, Kelli Jung, RE/MAX Advantage Group. RMLS (OR)
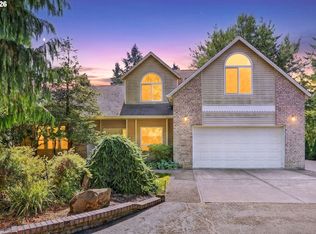
 - $824,9903 bd3 ba2.2k sqft33318 SE Funny Farm Rd, Estacada, OR 97023Active
 MLS ID #752681339, Linda Burns, Pete Anderson Realty Assoc,Inc. RMLS (OR)
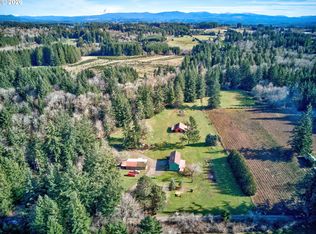
 - $750,0003 bd3 ba1.8k sqft38100 SE Coupland Rd, Estacada, OR 97023Active
 MLS ID #662784172, Sylvia Groce, RE/MAX Equity Group. RMLS (OR)
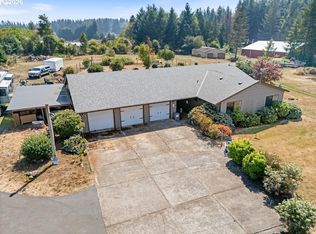
 - $869,0005 bd4 ba2.4k sqft46725 SE George Rd, Estacada, OR 97023Active
 MLS ID #395692810, Olivia Davidson, Keller Williams Realty Portland Elite. RMLS (OR)
 - $782,0003 bd1 ba1.7k sqft34911 SE Surface Rd, Estacada, OR 97023ActiveMLS ID #616994372, Josette Swan, eXp Realty, LLC. RMLS (OR)
- $1,045,0003 bd3 ba2k sqft26606 S Hillockburn Rd, Estacada, OR 97023ActiveMLS ID #197048540, Jessica Cornwell, Hanna Realty Inc.. RMLS (OR)
- $895,0003 bd2 ba1.9k sqft571 NW Wade St, Estacada, OR 97023For Sale
 MLS ID #220210653, Kathy Dian Endicott, Key to the West Land Sales. Oregon Datashare
 - $725,0002 bd2 ba1.5k sqft33951 SE Coupland Rd, Estacada, OR 97023ActiveMLS ID #430628598, Denise Crane, RE/MAX Advantage Group. RMLS (OR)
- $649,9003 bd2 ba1.4k sqft29795 SE Gruber Rd, Estacada, OR 97023ActiveMLS ID #738924629, Heather Randall, eXp Realty, LLC. RMLS (OR)
- $591,0004 bd3 ba2.1k sqft1675 NE Currin Creek Dr, Estacada, OR 97023ActiveMLS ID #772366531, Chris Suarez, Keller Williams Sunset Corridor. RMLS (OR)
- $465,0003 bd2 ba1.6k sqft1090 NE Regan Hill Loop, Estacada, OR 97023ActiveMLS ID #119367988, Monique Farinha, Premiere Property Group LLC. RMLS (OR)
- $483,5003 bd1 ba1.1k sqft36347 SE Highway 224, Estacada, OR 97023ActiveMLS ID #143066277, Molly LeBlanc, Keller Williams PDX Central. RMLS (OR)
- $589,9003 bd2 ba2k sqft34155 SE Moss Hill Rd, Estacada, OR 97023ActiveMLS ID #218524919, Shenna Howell, Knipe Realty ERA Powered. RMLS (OR)
- $619,9003 bd2 ba1.1k sqft35195 SE Surface Rd, Estacada, OR 97023ActiveMLS ID #478279803, Teri Hayden, Jones Group Realtors, LLC. RMLS (OR)
- $999,9953 bd2 ba2.3k sqft23320 SE Bornstedt Rd, Sandy, OR 97055ActiveMLS ID #551055388, Stacie Loders, RE/MAX Advantage Group. RMLS (OR)
- $1,199,0003 bd2 ba1.8k sqft25230 S Wallens Rd, Estacada, OR 97023ActiveMLS ID #22657465, Michael O'Meara, eXp Realty, LLC. RMLS (OR)
- $480,4093 bd3 ba1.6k sqft2274 NE Singer Ln #258, Estacada, OR 97023ActiveMLS ID #407709148, Clifford Waits, SEKISUI HOUSE PNW, INC. RMLS (OR)
- $554,9004 bd2 ba2k sqft1650 NE Forest Park St, Estacada, OR 97023ActiveMLS ID #753063394, Stephanie Peck, eXp Realty, LLC. RMLS (OR)
- $516,5104 bd3 ba1.8k sqft2252 NE Singer Ln #257, Estacada, OR 97023ActiveMLS ID #642326398, Clifford Waits, SEKISUI HOUSE PNW, INC. RMLS (OR)
