A beautifully renovated 3+1 bedroom, 3 bathroom family home in one of the most coveted pockets of the Beach - this one truly ticks every box. With classic curb appeal & a full 3 storey rear addition, this home blends traditional charm with modern, design forward living. The main floor is bright, open, and effortlessly elegant: a spacious living and dining area with a fireplace, blonde hardwood floors, and seamless flow into a chef's kitchen featuring shaker cabinetry, A Wolf gas stove, a Sub-Zero Fridge, and a massive island built for cooking, gathering, and everyday life. At the back, a sun soaked west facing family room with a wall of windows overlooks the landscaped garden - the perfect spot for after school hangouts or golden hour lounging. A large, fully outfitted main floor mudroom adds the kind of storage and functionality families dream about. Upstairs, the king sized primary retreat overlooks the garden and features wall to wall closets and a renovated ensuite w/ heated flrs. A stylish home office with built ins and a skylight creates an inspiring work from home haven, and the coveted second floor side by side laundry (with folding and storage!) makes daily life a breeze. Two additional generous bedrooms & another renovated bathroom complete this ideal family floorplan. The lower level is a showstopper: a glorious sunken rec room w/soaring ceilings & heated polished concrete floors - the ultimate movie night zone. A second level offers flexible space for a kid zone, homework hub, home office, or guest overflow. A custom pantry sits at the base of the stairs, alongside a beautifully renovated 3 piece bath and a utility room w/ exceptional storage. Outside, enjoy a sunny west facing landscaped garden & a very large garage for parking (could park second small car), storage, or future creative use. Located in the highly sought after Courcelette 7 Malvern school districts, this is a rare offering in an unbeatable location. A keeper - through and through.
For sale
C$1,479,900
36 Courcelette Rd, Toronto, ON M1N 2S8
4beds
3baths
Single Family Residence
Built in ----
3,050 Square Feet Lot
$-- Zestimate®
C$--/sqft
C$-- HOA
What's special
Classic curb appealBlonde hardwood floorsShaker cabinetryWolf gas stoveSub-zero fridgeLandscaped gardenWall to wall closets
- 1 day
- 34
- 8
Zillow last checked:
Listing updated:
Listed by:
RE/MAX HALLMARK ESTATE GROUP REALTY LTD.
Source: TRREB,MLS®#: E14030800 Originating MLS®#: Toronto Regional Real Estate Board
Originating MLS®#: Toronto Regional Real Estate BoardFacts & features
Interior
Bedrooms & bathrooms
- Bedrooms: 4
- Bathrooms: 3
Primary bedroom
- Level: Second
- Dimensions: 4.04 x 5.16
Bedroom 2
- Level: Second
- Dimensions: 3.24 x 3.91
Bedroom 3
- Level: Second
- Dimensions: 2.59 x 3.67
Dining room
- Level: Main
- Dimensions: 3.05 x 4.12
Family room
- Level: Main
- Dimensions: 3.68 x 5.17
Kitchen
- Level: Main
- Dimensions: 2.44 x 4.16
Living room
- Level: Main
- Dimensions: 3.75 x 5.29
Mud room
- Level: Main
- Dimensions: 1.85 x 2.5
Office
- Level: Second
- Dimensions: 2.17 x 2.83
Other
- Level: Basement
- Dimensions: 9.02 x 5.37
Recreation
- Level: Basement
- Dimensions: 4.93 x 5.16
Utility room
- Level: Basement
Heating
- Radiant, Gas
Cooling
- Wall Unit(s)
Features
- None
- Basement: Finished
- Has fireplace: Yes
- Fireplace features: Living Room
Interior area
- Living area range: 1500-2000 null
Video & virtual tour
Property
Parking
- Total spaces: 1
- Parking features: Mutual
- Has garage: Yes
Features
- Stories: 2
- Pool features: None
Lot
- Size: 3,050 Square Feet
- Features: Public Transit, Beach, Lake/Pond, Park, School, Hospital
Details
- Parcel number: 064720196
Construction
Type & style
- Home type: SingleFamily
- Property subtype: Single Family Residence
Materials
- Brick, Wood
- Foundation: Poured Concrete, Block
- Roof: Asphalt Shingle
Utilities & green energy
- Sewer: Sewer
Community & HOA
Location
- Region: Toronto
Financial & listing details
- Annual tax amount: C$9,836
- Date on market: 10/14/2026
Price history
Price history is unavailable.
Public tax history
Tax history is unavailable.
Climate risks
Neighborhood: Birchcliffe
Nearby schools
GreatSchools rating
No schools nearby
We couldn't find any schools near this home.

Similar homes
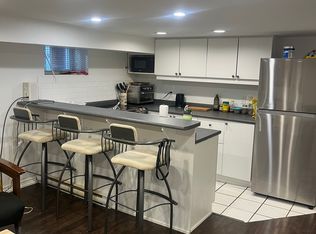
- C$1,478,0003 bd2 ba-- sqft263 Waverley Rd, Toronto, ON M4L 3T5For Sale
 MLS ID #E14030680, REMAX YOUR COMMUNITY REALTY. TRREB
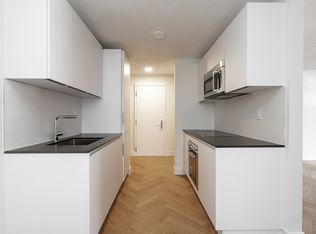
 - C$1,425,0003 bd2 ba-- sqft62 Clonmore Dr, Toronto, ON M1N 1X8For Sale
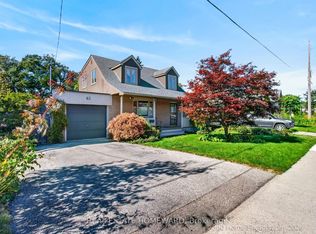 MLS ID #E14032060, REAL ESTATE HOMEWARD. TRREB
 - C$1,388,0003 bd2 ba-- sqft2239 Gerrard St E, Toronto, ON M4E 2C9For Sale
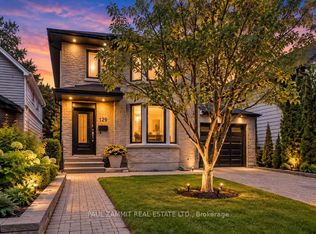 MLS ID #E14080602, PAUL ZAMMIT REAL ESTATE LTD.. TRREB
 - C$1,579,0006 bd5 ba-- sqft52A Robinson Ave, Toronto, ON M1L 3T1For Sale
 MLS ID #E14028988, ROYAL LEPAGE IGNITE REALTY. TRREB
