Set on over 9 acres in a beautiful country setting, this inviting 3-bedroom, 2-bath Custom home offers privacy and tranquility while remaining convenient to shopping, dining, schools, and area amenities. A spacious great room with vaulted ceilings and a fireplace creates an impressive gathering space, with a sliding glass door opening to a large, brand new Trex rear deck and patio overlooking the heated in-ground pool—perfect for entertaining or relaxing at home. Inside, dazzling hardwood floors add warmth and character throughout the main living areas. The well-appointed kitchen features solid wood cabinetry, granite countertops, and ample workspace and storage. The first floor also offers a generously sized living room, bedroom, and full bath, providing flexible one-level living options. Upstairs are two large bedrooms and an additional renovated full bath with walk-in shower, offering plenty of space for family, guests, or a home office. The partially finished basement provides even more usable living space for a recreation room, gym, media room, or hobby area. Cool down in the summer months under central AC or take a dip in the pool or stay warm in the winter in front of the fireplace or with the tradition heating system and even an outdoor wood boiler to help assist. Additional highlights include a distinctive slate roof, oversized attached 2-car garage, expansive yard, and an outdoor fireplace for enjoying crisp New England evenings. With more than nine acres, there is abundant troom to enjoy the outdoors, entertain, garden, and appreciate the surrounding natural setting. A rare combination of acreage, privacy, spacious living, hardwood floors, fireplace, heated in-ground pool, finished basement, oversized garage, and convenient location—this property offers the country lifestyle you’ve been looking for without sacrificing accessibility.
For sale
$599,900
36 Log Plain Rd, Greenfield, MA 01301
3beds
2,264sqft
Single Family Residence
Built in 1984
9.18 Acres Lot
$-- Zestimate®
$265/sqft
$-- HOA
What's special
Central acTradition heating systemOutdoor wood boilerAmple workspace and storageWell-appointed kitchenExpansive yardGranite countertops
- 36 days
- 3,452
- 374
Likely to sell faster than
Zillow last checked:
Listing updated:
Listed by:
D Fontaine Realty Group 413-522-8382,
Santerre Capital 413-325-6451
Source: MLS PIN,MLS#: 73580815
Facts & features
Interior
Bedrooms & bathrooms
- Bedrooms: 3
- Bathrooms: 2
- Full bathrooms: 2
Heating
- Forced Air, Oil, Wood, Wood Stove, Other
Cooling
- Central Air
Appliances
- Included: Range, Dishwasher, Refrigerator, Washer, Dryer, Plumbed For Ice Maker
- Laundry: Electric Dryer Hookup, Washer Hookup
Features
- Flooring: Wood, Tile
- Doors: Insulated Doors
- Windows: Insulated Windows
- Basement: Full,Partially Finished,Interior Entry,Bulkhead,Concrete
- Number of fireplaces: 1
Interior area
- Total structure area: 2,264
- Total interior livable area: 2,264 sqft
- Finished area above ground: 2,264
Property
Parking
- Total spaces: 8
- Parking features: Attached, Storage, Garage Faces Side, Paved Drive, Off Street
- Attached garage spaces: 2
- Uncovered spaces: 6
Features
- Patio & porch: Porch, Deck, Deck - Vinyl, Patio
- Exterior features: Porch, Deck, Deck - Vinyl, Patio, Pool - Inground, Pool - Inground Heated, Storage, Fenced Yard
- Has private pool: Yes
- Pool features: In Ground, Pool - Inground Heated
- Fencing: Fenced
- On waterfront: Yes
- Waterfront features: Waterfront, Stream, Creek
Lot
- Size: 9.18 Acres
- Features: Wooded, Additional Land Avail., Cleared
Details
- Parcel number: M:0R17 B:0006 L:0000,3099378
- Zoning: RC
Construction
Type & style
- Home type: SingleFamily
- Architectural style: Cape
- Property subtype: Single Family Residence
Materials
- Frame
- Foundation: Concrete Perimeter
- Roof: Shingle,Slate
Condition
- Year built: 1984
Utilities & green energy
- Electric: Circuit Breakers
- Sewer: Private Sewer
- Water: Public
- Utilities for property: for Electric Range, for Electric Dryer, Washer Hookup, Icemaker Connection
Community & HOA
HOA
- Has HOA: No
Location
- Region: Greenfield
Financial & listing details
- Price per square foot: $265/sqft
- Tax assessed value: $1,159,223
- Annual tax amount: $21,608
- Date on market: 9/22/2026
Estimated market value
Not available
Estimated sales range
Not available
$3,433/mo
Price history
| Date | Event | Price |
|---|---|---|
| 9/22/2026 | Listed for sale | $599,900+54.8%$265/sqft |
Source: MLS PIN #73580815 Report a problem | ||
| 6/14/2002 | Sold | $387,500$171/sqft |
Source: Public Record Report a problem | ||
Public tax history
| Year | Property taxes | Tax assessment |
|---|---|---|
| 2025 | $14,111 +0.6% | $721,442 +4.9% |
| 2024 | $14,029 +9.4% | $688,042 +5.4% |
| 2023 | $12,824 -6.7% | $652,642 +5.9% |
| 2022 | $13,750 +2.2% | $616,042 +6.3% |
| 2021 | $13,460 -31.8% | $579,676 -32.7% |
| 2020 | $19,737 +18.7% | $860,754 +15.7% |
| 2019 | $16,633 +0% | $743,854 +0.4% |
| 2018 | $16,626 +87.7% | $741,254 +81.8% |
| 2017 | $8,858 -1.9% | $407,657 -1.6% |
| 2016 | $9,033 -45.3% | $414,157 -43.5% |
| 2015 | $16,512 +101.4% | $733,554 +83.7% |
| 2014 | $8,199 +1% | $399,357 +2% |
| 2013 | $8,115 +5.1% | $391,657 -3.6% |
| 2012 | $7,720 +7% | $406,117 +2.1% |
| 2011 | $7,213 -7.7% | $397,657 -10% |
| 2010 | $7,811 -23.4% | $441,785 -24.2% |
| 2009 | $10,199 +3.7% | $582,800 |
| 2008 | $9,838 +8.5% | $582,800 +9.9% |
| 2007 | $9,066 | $530,150 |
Find assessor info on the county website
Monthly payment
Est. payment
Payment breakdown
Explore the cost of this home by adjusting the details. Changes won't be saved.Climate risks
Neighborhood: 01301
Similar homes
- $530,0003 bd3 ba2.2k sqft337 Log Plain Rd, Greenfield, MA 01301For Sale
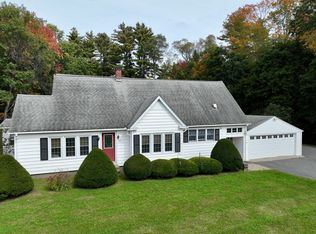 MLS ID #73587418, Amanda Abramson, Coldwell Banker Community REALTORS®. MLS PIN
- $625,0004 bd3 ba2.1k sqft50 Plum Tree Ln, Greenfield, MA 01301For Sale
 MLS ID #73586022, Alayna Zellmann, Ruggeri Real Estate. MLS PIN
- $535,0003 bd3 ba2.3k sqft616 Bernardston Rd, Greenfield, MA 01301For Sale
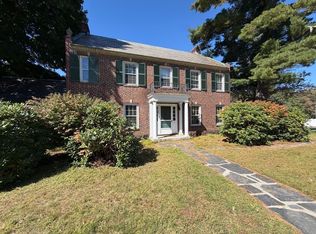 MLS ID #73587459, Alayna Zellmann, Ruggeri Real Estate. MLS PIN
- $590,0004 bd3 ba2.1k sqft35 Meadow Ln, Greenfield, MA 01301For Sale
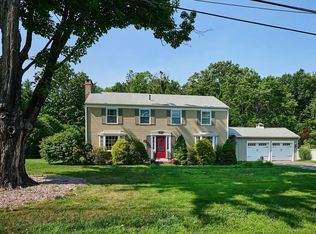 MLS ID #73567836, Cathy Roberts, Cohn & Company. MLS PIN
