Welcome to 36 Orange Tree Circle, an impressive 6-bedroom, 2.1-bath Colonial offering 3,135 square feet of expansive living space on a landscaped 0.49-acre lot in Chili. The main level highlights a dramatic entry, formal dining room, light-filled eat-in kitchen, first-floor laundry, and a versatile first-floor bedroom perfect for a home office or guest space. Upstairs features generous bedroom sizes, including a primary suite with a full bath. Outside, enjoy a spacious backyard and attached garage. Full block basement provides exceptional storage and future expansion potential. Conveniently located near local amenities, parks, and major commuter routes. Offers will be reviewed as received.
Active
$649,900
36 Orange Tree Cir, Rochester, NY 14624
6beds
3,135sqft
Single Family Residence
Built in 2003
0.49 Acres Lot
$636,900 Zestimate®
$207/sqft
$-- HOA
What's special
Spacious backyardFirst-floor laundryGenerous bedroom sizesAttached garageDramatic entryFormal dining roomLight-filled eat-in kitchen
- 46 days
- 1,454
- 61
Zillow last checked:
Listing updated:
Listed by:
New 2 U Homes LLC 585-889-4663,
Christopher J. Thomas 585-889-4663
Source: NYSAMLSs,MLS#: R1705017 Originating MLS: Rochester
Originating MLS: RochesterFacts & features
Interior
Bedrooms & bathrooms
- Bedrooms: 6
- Bathrooms: 3
- Full bathrooms: 2
- 1/2 bathrooms: 1
- Main level bathrooms: 1
- Main level bedrooms: 1
Heating
- Gas, Forced Air
Cooling
- Central Air
Appliances
- Included: Electric Oven, Electric Range, Gas Water Heater, Refrigerator
Features
- Separate/Formal Dining Room, Eat-in Kitchen, Separate/Formal Living Room, Great Room, Bedroom on Main Level
- Flooring: Carpet, Hardwood, Laminate, Varies
- Basement: Full
- Has fireplace: No
Interior area
- Total structure area: 3,135
- Total interior livable area: 3,135 sqft
Video & virtual tour
Property
Parking
- Total spaces: 2.5
- Parking features: Attached, Garage
- Attached garage spaces: 2.5
Features
- Levels: Two
- Stories: 2
- Exterior features: Blacktop Driveway
Lot
- Size: 0.49 Acres
- Dimensions: 100 x 180
- Features: Rectangular, Rectangular Lot, Residential Lot
Details
- Parcel number: 2622001450400004073000
- Special conditions: Standard
Construction
Type & style
- Home type: SingleFamily
- Architectural style: Colonial
- Property subtype: Single Family Residence
Materials
- Attic/Crawl Hatchway(s) Insulated, Brick, Vinyl Siding
- Foundation: Block
Condition
- Resale
- Year built: 2003
Utilities & green energy
- Sewer: Connected
- Water: Connected, Public
- Utilities for property: Sewer Connected, Water Connected
Community & HOA
Community
- Subdivision: Cedar Grove Sec 04
Location
- Region: Rochester
Financial & listing details
- Price per square foot: $207/sqft
- Tax assessed value: $382,560
- Annual tax amount: $9,220
- Date on market: 8/6/2026
- Listing terms: Cash,Conventional,FHA,VA Loan
Estimated market value
$636,900
$605,000 - $669,000
$3,819/mo
Price history
| Date | Event | Price |
|---|---|---|
| 8/6/2026 | Listed for sale | $649,900$207/sqft |
Source:  NYSAMLSs #R1705017 Report a problem NYSAMLSs #R1705017 Report a problem | ||
| 5/27/2026 | Listing removed | $649,900$207/sqft |
Source: NYSAMLSs #B1678981 Report a problem | ||
| 5/18/2026 | Price change | $649,900-7.1%$207/sqft |
Source: NYSAMLSs #B1678981 Report a problem | ||
| 5/7/2026 | Listed for sale | $699,900+144.8%$223/sqft |
Source: NYSAMLSs #B1678981 Report a problem | ||
| 7/14/2003 | Sold | $285,900$91/sqft |
Source: Public Record Report a problem | ||
Public tax history
| Year | Property taxes | Tax assessment |
|---|---|---|
| 2025 | -- | $382,560 |
| 2024 | -- | $382,560 +7.4% |
| 2023 | -- | $356,300 |
| 2022 | -- | $356,300 |
| 2021 | -- | $356,300 +15% |
| 2020 | -- | $309,800 |
| 2018 | -- | $309,800 |
| 2017 | $7,122 | $309,800 +5% |
| 2016 | -- | $295,000 |
| 2015 | -- | $295,000 |
| 2014 | -- | $295,000 |
| 2013 | -- | $295,000 |
| 2012 | -- | $295,000 |
| 2011 | -- | $295,000 |
| 2010 | -- | $295,000 |
| 2009 | -- | $295,000 |
| 2007 | -- | $295,000 |
| 2006 | -- | $295,000 |
| 2005 | -- | $295,000 |
| 2004 | -- | $295,000 +494.8% |
| 2003 | -- | $49,600 |
| 2002 | -- | $49,600 |
| 2001 | -- | $49,600 +6.9% |
| 2000 | -- | $46,400 |
Find assessor info on the county website
Monthly payment
Climate risks
Neighborhood: 14624
Nearby schools
Schools provided by the listing agent
- District: Churchville-Chili
Source: NYSAMLSs. This data may not be complete. We recommend contacting the local school district to confirm school assignments for this home.
Similar homes
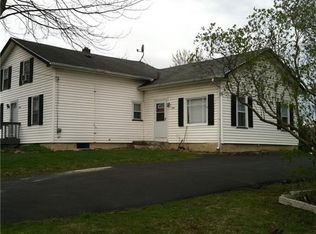
- $699,9004 bd2 ba3.4k sqft740 Brooks Rd, West Henrietta, NY 14586For Sale

 MLS ID #R1713921, Michael D Lee, Listing by: WCI Realty. NYSAMLSs
 - $689,9005 bd3 ba3.2k sqft91 Glenhill Dr, Rochester, NY 14618For Sale
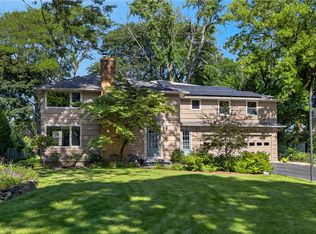 MLS ID #R1712076, Claudia A. Nealon, Listing by: RE/MAX Plus. NYSAMLSs
 - $569,9003 bd3 ba2k sqft18 King Fisher Dr, Spencerport, NY 14559For Sale
 MLS ID #R1709035, Robert Piazza Palotto, Listing by: High Falls Sotheby's International Realty. NYSAMLSs
 - $649,9005 bd4 ba2.4k sqft36 Pebble Creek Ln, Pittsford, NY 14534For Sale
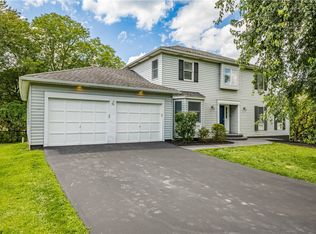 MLS ID #R1714546, John Bruno, Listing by: Tru Agent Real Estate. NYSAMLSs
 - $699,9905 bd3 ba3k sqft5 Poinciana Dr, Pittsford, NY 14534For SaleMLS ID #S1672694, Victoria Grutzik, Listing by: Century 21 Leah's Signature. NYSAMLSs
- $694,0003 bd2 ba3.3k sqft187 Lake Front, Rochester, NY 14617For SaleMLS ID #R1715840, John M. Rosati, Listing by: RE/MAX Realty Group. NYSAMLSs
- $749,9003 bd3 ba2.6k sqft2 Maries Way, Ogden, NY 14624New ConstructionMLS ID #R1706650, Jack Qizhan Yao, Listing by: Realmart Realty, LLC. NYSAMLSs
- $589,9005 bd3 ba3.1k sqft210 Buck Hill Rd, Rochester, NY 14626For SaleMLS ID #R1684612, Richard J. Testa, Listing by: Howard Hanna. NYSAMLSs
- $649,9004 bd3 ba3.9k sqft854 Park Haven Dr, Webster, NY 14580For SaleMLS ID #R1713419, Nunzio Salafia, Listing by: RE/MAX Plus. NYSAMLSs
- $474,9004 bd3 ba2.7k sqft115 Queensland Dr, Spencerport, NY 14559For SaleMLS ID #R1714590, Abramo Brom Bianchi, Listing by: Howard Hanna. NYSAMLSs
- $775,0005 bd4 ba3.6k sqft86 Peck Rd, Hilton, NY 14468For SaleMLS ID #R1703975, Angela Serratore, Listing by: Blain Realty, Inc.. NYSAMLSs
- $459,9003 bd3 ba2.8k sqft135 Ridgeway Ests, Rochester, NY 14626For SaleMLS ID #R1705066, Anthony C. Butera, Listing by: Keller Williams Realty Greater Rochester. NYSAMLSs
- $599,9004 bd3 ba2.8k sqft1792 Edgemere Dr, Rochester, NY 14612For SaleMLS ID #R1696048, Richard J. Borrelli, Listing by: WCI Realty. NYSAMLSs
- $459,9003 bd3 ba1.8k sqft15 Aston Villa, North Chili, NY 14514For SaleMLS ID #R1711247, Jonny Jovcevski, Listing by: Jovcevski Properties Inc. NYSAMLSs
- $599,9003 bd2 ba2.6k sqft24 Zellweger Bch, Hilton, NY 14468For SaleMLS ID #R1712400, James Hinman, Listing by: Howard Hanna. NYSAMLSs
- $649,9003 bd4 ba2.5k sqft409 Newport Rd, Rochester, NY 14622New ConstructionMLS ID #R1715434, Donna D. Snyder, Listing by: Howard Hanna. NYSAMLSs
- $325,0004 bd2 ba1.6k sqft73 Bramblewood Ln W, Rochester, NY 14624For SaleMLS ID #R1712834, Anthony Gonzalez, Listing by: NORCHAR, LLC. NYSAMLSs
- $729,9004 bd3 ba4.2k sqft4305 Saint Paul Blvd, Rochester, NY 14617For SaleMLS ID #R1703701, Sheila Varnado, Listing by: Empire Realty Group. NYSAMLSs
- $399,9003 bd2 ba2.3k sqft1235 Peck Rd, Hilton, NY 14468For SaleMLS ID #R1716176, Lalla Fitzpatrick, Listing by: RE/MAX Plus. NYSAMLSs
- $549,9005 bd4 ba2.4k sqft1625 Five Mile Line Rd, Penfield, NY 14526For SaleMLS ID #R1713722, Jeffrey A. Scofield, Listing by: RE/MAX Plus. NYSAMLSs
