Welcome to 1055 Sun Valley Drive, a beautifully cared‑for Colonial in Cape St. Claire that blends thoughtful updates, flexible living space, and Broadneck Peninsula convenience. This 3BR/2.5BA home offers approximately 2,050 finished square feet. Built in 1989, the property is newer than many surrounding homes and features public water/sewer, electric heat, and an attached garage. The heart of the home is the fully remodeled kitchen (2021), designed with marble counters, custom wood cabinetry, and a Fisher & Paykel dishwasher drawer. An open‑concept redesign creates a seamless flow into an oversized dining room with French doors to the backyard—ideal for everyday living and entertaining. The living room was updated in 2024 with custom built‑in cabinetry and bookcases, and new flooring (2021) runs throughout the first level. Three spacious bedrooms and two full bathrooms make up the second floor. The primary bedroom’s ensuite bath includes a new vanity top (2026) and a refinished tub. Outdoor highlights include professional landscaping, a new fence (2026) fully enclosing the backyard, a main shed built in 2020, and a smaller side shed added in 2026. Enjoy the seasonal reward of a productive strawberry patch each summer. Near Broadneck schools, parks, shopping and commuter routes, this home is a rare find for buyers seeking a move‑in‑ready home in a highly desirable Annapolis location. Cape St. Claire’s HOA provides water privileges—including a beach, marina access, and waterfront recreation—for just $10 per year.
Coming soon 08/21
$585,000
1055 Sun Valley Dr, Annapolis, MD 21409
3beds
2,050sqft
Single Family Residence
Built in 1989
9,148 Square Feet Lot
$566,500 Zestimate®
$285/sqft
$1/mo HOA
What's special
- 4 days |
- 581 |
- 32 |
Zillow last checked:
Listing updated:
Listed by:
Loren Edelstein 973-464-3540,
Long & Foster Real Estate, Inc. 410-260-2800
Source: Bright MLS,MLS#: MDAA2153222
Facts & features
Interior
Bedrooms & bathrooms
- Bedrooms: 3
- Bathrooms: 3
- Full bathrooms: 2
- 1/2 bathrooms: 1
- Main level bathrooms: 1
Rooms
- Room types: Living Room, Dining Room, Primary Bedroom, Bedroom 2, Bedroom 3, Kitchen, Basement, Laundry, Storage Room, Utility Room, Bathroom 2, Bonus Room, Primary Bathroom
Primary bedroom
- Level: Upper
Bedroom 2
- Level: Upper
Bedroom 3
- Level: Upper
Primary bathroom
- Level: Upper
Bathroom 2
- Level: Upper
Basement
- Level: Lower
Bonus room
- Level: Lower
Dining room
- Level: Main
Kitchen
- Level: Main
Laundry
- Level: Main
Living room
- Level: Main
Storage room
- Level: Lower
Utility room
- Level: Lower
Heating
- Heat Pump, Forced Air, Central, Electric
Cooling
- Central Air, Electric
Appliances
- Included: Built-In Range, Dishwasher, Trash Compactor, Ice Maker, Freezer, Microwave, Dryer, Washer, Exhaust Fan, Double Oven, Gas Water Heater
- Laundry: Main Level, Laundry Room
Features
- Combination Kitchen/Dining, Eat-in Kitchen, Kitchen - Gourmet, Kitchen Island, Primary Bath(s), Upgraded Countertops, Formal/Separate Dining Room, Attic, Dining Area, Crown Molding, Dry Wall
- Flooring: Ceramic Tile, Carpet, Engineered Wood, Wood
- Windows: Double Hung, Window Treatments
- Basement: Full,Interior Entry,Concrete
- Number of fireplaces: 1
- Fireplace features: Wood Burning
Interior area
- Total structure area: 2,050
- Total interior livable area: 2,050 sqft
- Finished area above ground: 1,570
- Finished area below ground: 480
Property
Parking
- Total spaces: 4
- Parking features: Garage Faces Front, Garage Door Opener, Concrete, Attached, Driveway
- Attached garage spaces: 1
- Uncovered spaces: 3
Accessibility
- Accessibility features: Other
Features
- Levels: Two
- Stories: 2
- Exterior features: Play Area, Storage
- Pool features: None
- Fencing: Full
Lot
- Size: 9,148 Square Feet
- Features: Suburban
Details
- Additional structures: Above Grade, Below Grade, Outbuilding
- Parcel number: 020316590047431
- Zoning: R2
- Special conditions: Standard
Construction
Type & style
- Home type: SingleFamily
- Architectural style: Colonial
- Property subtype: Single Family Residence
Materials
- Frame, Vinyl Siding
- Foundation: Concrete Perimeter
- Roof: Asphalt,Shingle
Condition
- Very Good
- New construction: No
- Year built: 1989
- Major remodel year: 2024
Utilities & green energy
- Electric: 120/240V
- Sewer: Public Sewer
- Water: Well, Private
- Utilities for property: Cable Available, Electricity Available, Natural Gas Available, Sewer Available, Water Available
Green energy
- Energy efficient items: Appliances
Community & HOA
Community
- Security: Carbon Monoxide Detector(s), Smoke Detector(s)
- Subdivision: Cape St Claire
HOA
- Has HOA: Yes
- Amenities included: Beach Access, Boat Ramp, Common Grounds, Pier/Dock, Tot Lots/Playground
- Services included: Common Area Maintenance, Recreation Facility
- HOA fee: $10 annually
- HOA name: CAPE ST. CLAIRE IMPROVEMENT ASSOCIATION (CSCIA)
Location
- Region: Annapolis
Financial & listing details
- Price per square foot: $285/sqft
- Tax assessed value: $461,700
- Annual tax amount: $5,236
- Date on market: 8/21/2026
- Listing agreement: Exclusive Right To Sell
- Listing terms: Cash,Conventional,FHA,VA Loan,USDA Loan,Rural Development
- Inclusions: All Existing Appliances — Refrigerator, Stove / Oven, Dishwasher, Built‑in Microwave, Washer, Dryer All Attached Light Fixtures — Ceiling Lights, Pendants, Sconces, Chandeliers Backyard Sheds (2) Ceiling Fans In Each Bedroom Window Treatments — Blinds / Curtains In Select Rooms Attached Shelving — Built‑ins, Mounted Shelves In Closets, Living Room Cabinets, Shelves Next To Stove Garage Door Opener And Remotes Smoke / Co Detectors Hardwired Exterior Lighting Landscaping — All In‑ground Plants, Shrubs, Trees
- Ownership: Fee Simple
- Road surface type: Black Top
Estimated market value
$566,500
$538,000 - $595,000
$3,396/mo
Price history
| Date | Event | Price |
|---|---|---|
| 8/21/2019 | Sold | $380,000-2.3%$185/sqft |
Source: Public Record Report a problem | ||
| 7/11/2019 | Pending sale | $389,000$190/sqft |
Source: Long & Foster Real Estate, Inc. #MDAA403124 Report a problem | ||
| 7/2/2019 | Price change | $389,000-2.5%$190/sqft |
Source: Long & Foster Real Estate, Inc. #MDAA403124 Report a problem | ||
| 6/24/2019 | Price change | $399,000-1.2%$195/sqft |
Source: Long & Foster Real Estate, Inc. #MDAA403124 Report a problem | ||
| 6/20/2019 | Price change | $404,000-1.2%$197/sqft |
Source: Long & Foster Real Estate, Inc. #MDAA403124 Report a problem | ||
| 6/13/2019 | Listed for sale | $409,000+12.1%$200/sqft |
Source: Long & Foster Real Estate, Inc. #MDAA403124 Report a problem | ||
| 6/6/2012 | Listing removed | $365,000$178/sqft |
Source: Coldwell Banker Residential Brokerage - Annapolis Plaza #AA7805393 Report a problem | ||
| 3/30/2012 | Listed for sale | $365,000-9.4%$178/sqft |
Source: Coldwell Banker Residential Brokerage - Annapolis Plaza #AA7805393 Report a problem | ||
| 3/18/2009 | Sold | $403,000+4.7%$197/sqft |
Source: Public Record Report a problem | ||
| 7/5/2005 | Sold | $385,000+109.7%$188/sqft |
Source: Public Record Report a problem | ||
| 4/12/2001 | Sold | $183,600$90/sqft |
Source: Public Record Report a problem | ||
Public tax history
| Year | Property taxes | Tax assessment |
|---|---|---|
| 2025 | $5,618 +21.7% | $441,700 +4.7% |
| 2024 | $4,618 +1.7% | $421,700 +1.4% |
| 2023 | $4,541 +6% | $415,867 +1.4% |
| 2022 | $4,285 +1.4% | $410,033 +1.4% |
| 2021 | $4,224 +4.9% | $404,200 +5% |
| 2020 | $4,028 +5.1% | $385,067 -4.7% |
| 2019 | $3,831 +9% | $404,200 +16.6% |
| 2018 | $3,517 +1102.2% | $346,800 +4.5% |
| 2017 | $293 | $331,767 +4.7% |
| 2016 | $293 | $316,733 +5% |
| 2015 | $293 | $301,700 |
| 2014 | -- | $301,700 |
| 2013 | -- | $301,700 -3.5% |
| 2012 | -- | $312,500 |
| 2011 | -- | $312,500 |
| 2010 | -- | $312,500 -25.7% |
| 2009 | -- | $420,610 +15.1% |
| 2008 | -- | $365,562 +17.7% |
| 2007 | -- | $310,516 +21.5% |
| 2006 | -- | $255,470 +14.3% |
| 2005 | -- | $223,476 +16.7% |
| 2004 | -- | $191,483 +20.1% |
| 2003 | -- | $159,490 +3.5% |
| 2002 | -- | $154,056 +3.7% |
| 2001 | -- | $148,623 |
Find assessor info on the county website
Monthly payment
Est. payment
Payment breakdown
Explore the cost of this home by adjusting the details. Changes won't be saved.Climate risks
Neighborhood: 21409
Nearby schools
GreatSchools rating
- 8/10Cape St. Claire Elementary SchoolGrades: PK-5Distance: 0.6 mi
- 9/10Magothy River Middle SchoolGrades: 6-8Distance: 3.9 mi
- 8/10Broadneck High SchoolGrades: 9-12Distance: 0.8 mi
Schools provided by the listing agent
- Elementary: Cape St Claire
- Middle: Magothy River
- High: Broadneck
- District: Anne Arundel County Public Schools
Source: Bright MLS. This data may not be complete. We recommend contacting the local school district to confirm school assignments for this home.
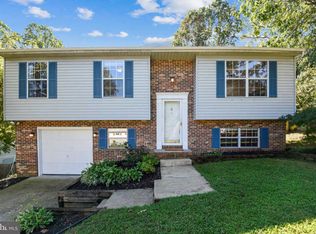
- $603,7003 bd3 ba2.8k sqft1057 Sun Valley Dr, Annapolis, MD 21409Off Market
- $536,1003 bd2 ba1.8k sqft1053 Sun Valley Dr, Annapolis, MD 21409Off Market
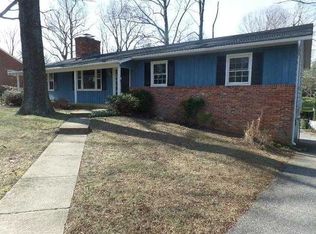
- $531,1003 bd2 ba1.5k sqft1154 Saint George Dr, Annapolis, MD 21409Off Market
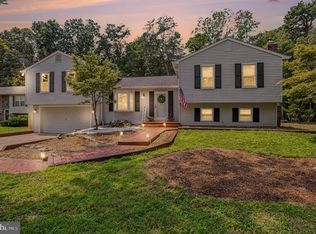
- $402,5002 bd1 ba672 sqft1052 Sun Valley Dr, Annapolis, MD 21409Off Market
- $636,5004 bd4 ba2.3k sqft1054 Sun Valley Dr, Annapolis, MD 21409Off Market
- $800,0004 bd3 ba2.2k sqft1157 Hampton Rd, Annapolis, MD 21409Sold
- $433,400-- bd1 ba1.2k sqft1158 Saint George Dr, Annapolis, MD 21409Off Market
- $594,6004 bd3 ba2.2k sqft1059 Sun Valley Dr, Annapolis, MD 21409Off Market
A local agent can set up tours, give advice and negotiate with sellers.
Similar homes
- $550,0004 bd3 ba1.8k sqft1280 Cape Saint Claire Rd, Annapolis, MD 21409For Sale

 MLS ID #MDAA2153608, Crystal Smith, RE/MAX Executive. Bright MLS
 - $540,0003 bd3 ba1.6k sqft291 Overleaf Ct, Arnold, MD 21012For Sale
 MLS ID #MDAA2153208, Vic Brocato, Long & Foster Real Estate, Inc.. Bright MLS
 - $639,9005 bd3 ba2.1k sqft204 Kentucky Ave, Pasadena, MD 21122For Sale
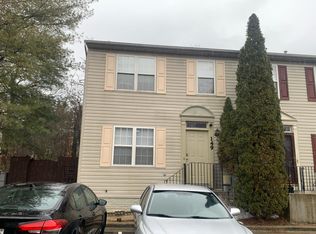
 MLS ID #MDAA2153192, Tatiana Lowers, Berkshire Hathaway HomeServices Homesale Realty. Bright MLS
 - $--3 bd3 ba1.8k sqft149 Brightwater Dr, Annapolis, MD 21401Auction
 Auction.com 2
 - $550,0004 bd2 ba2.3k sqft833 Meadow Rd, Severn, MD 21144For SaleMLS ID #MDAA2152240, Liz Osborn, Coldwell Banker Realty. Bright MLS
- $485,0003 bd3 ba1.6k sqft321 Maryland Ave, Pasadena, MD 21122For SaleMLS ID #MDAA2152940, George McDowell, Keller Williams Select Realtors of Annapolis. Bright MLS
- $489,0004 bd3 ba1.4k sqft1010 Love Point Rd, Stevensville, MD 21666For SaleMLS ID #MDQA2018248, Rick Parreco, RE/MAX Executive. Bright MLS
- $520,0003 bd4 ba1.8k sqftWindgate Condo, Annapolis, MD 21401For SaleMLS ID #MDAA2153692, Kathleen Armiger, Coldwell Banker Realty. Bright MLS
- $--4 bd3 ba2.1k sqft440 Lynwood Dr, Severna Park, MD 21146AuctionAuction.com 2
- $625,0003 bd4 ba2.6k sqft2827 Seasons Way, Annapolis, MD 21401For SaleMLS ID #MDAA2152272, Debbie Noone, Northrop Realty. Bright MLS
- $--3 bd2 ba1.7k sqft8012 Stone Haven Dr, Glen Burnie, MD 21060AuctionAuction.com 2
- $--4 bd3 ba2.1k sqft2620 Kennison Ln, Bowie, MD 20715AuctionAuction.com 2
- $470,0003 bd3 ba1.8k sqft777 Martin Ct E, Severn, MD 21144For SaleMLS ID #MDAA2153410, Jessica Shamer, Berkshire Hathaway HomeServices PenFed Realty. Bright MLS
- $534,9004 bd3 ba1.8k sqft1406 Fairbanks Dr, Hanover, MD 21076For SaleMLS ID #MDAA2148186, Cynthia Carvalho, Century 21 Downtown. Bright MLS
- $500,0004 bd3 ba2.1k sqft7933 E End Dr, Baltimore, MD 21226For SaleMLS ID #MDAA2152104, Allen Stanton, RE/MAX Executive. Bright MLS
- $--3 bd1 ba1.2k sqft1545 Hodges Ave, Glen Burnie, MD 21060AuctionXome
- $500,0003 bd4 ba2.1k sqft2894 Dungate Ct, Pasadena, MD 21122For SaleMLS ID #MDAA2153672, Gina White, Coldwell Banker Realty. Bright MLS
- $--3 bd1 ba1.1k sqft8394 Carol Dr, Pasadena, MD 21122AuctionAuction.com 1
- $659,0004 bd3 ba2.2k sqft6034 Florey Rd, Hanover, MD 21076For SaleMLS ID #MDHW2072000, Mr. Robert E Garner, Coldwell Banker Realty. Bright MLS
- $681,6004 bd3 ba2.2k sqft736 Hillmeade Rd, Edgewater, MD 21037For SaleMLS ID #MDAA2149732, Holly Worthington, Worthington Realty Group, LLC. Bright MLS
