Nestled in the coveted Fairwoods community, this classic colonial has been thoughtfully updated since 2013—including the kitchen, bathrooms, roof, and mechanicals. Step inside to discover a spacious main level featuring a chef's dream kitchen, complete with expanded cabinetry, a formal dining room that opens to a charming covered porch. The large family room creates a warm gathering space with built-in shelves and a pellet stove, while a dedicated flex space comfortably houses a convenient main-level laundry. Upstairs, you'll find four spacious bedrooms, including one with a built-in Murphy bed—perfect for a dual-purpose home office or guest room. A finished walk-out basement features a rec room with a built-in wet bar, an additional flex room, and storage space. Step outside into your own private haven, a fully fenced back yard that backs directly to protected natural land with no rear neighbors. Step out onto the deck or down to a custom, stamped concrete patio anchored by a cozy stone fire pit. The attached oversized two-car garage is equipped with its own mini-split climate control system—ideal for year-round workshop projects, gym setups, and car enthusiasts.
Coming soon 08/21
$675,000
1239 Lorene Dr, Pasadena, MD 21122
4beds
2,952sqft
Single Family Residence
Built in 1977
0.58 Acres Lot
$665,800 Zestimate®
$229/sqft
$13/mo HOA
What's special
- 2 days |
- 112 |
- 12 |
Zillow last checked:
Listing updated:
Listed by:
Gina White 443-822-1336,
Coldwell Banker Realty 410-224-2200,
Co-Listing Agent: Kimberly A Ginevan 443-867-2116,
Coldwell Banker Realty
Source: Bright MLS,MLS#: MDAA2153498
Facts & features
Interior
Bedrooms & bathrooms
- Bedrooms: 4
- Bathrooms: 4
- Full bathrooms: 3
- 1/2 bathrooms: 1
- Main level bathrooms: 1
Basement
- Area: 2056
Heating
- Forced Air, Other, Oil
Cooling
- Central Air, Electric
Appliances
- Included: Cooktop, Dishwasher, Dryer, Microwave, Refrigerator, Washer, Water Conditioner - Owned, Electric Water Heater
- Laundry: Main Level
Features
- Flooring: Hardwood, Carpet, Luxury Vinyl
- Basement: Connecting Stairway,Exterior Entry,Rear Entrance,Sump Pump,Heated,Improved
- Number of fireplaces: 1
- Fireplace features: Other
Interior area
- Total structure area: 4,208
- Total interior livable area: 2,952 sqft
- Finished area above ground: 2,152
- Finished area below ground: 800
Property
Parking
- Total spaces: 2
- Parking features: Garage Faces Front, Garage Door Opener, Concrete, Off Street, Driveway, Attached
- Attached garage spaces: 2
- Has uncovered spaces: Yes
Accessibility
- Accessibility features: None
Features
- Levels: Three
- Stories: 3
- Patio & porch: Deck, Porch, Patio, Enclosed, Screened
- Pool features: None
- Fencing: Back Yard
- Has view: Yes
- View description: Trees/Woods
Lot
- Size: 0.58 Acres
Details
- Additional structures: Above Grade, Below Grade
- Parcel number: 020326890010357
- Zoning: R2
- Special conditions: Standard
Construction
Type & style
- Home type: SingleFamily
- Architectural style: Colonial
- Property subtype: Single Family Residence
Materials
- Other
- Foundation: Block
- Roof: Architectural Shingle
Condition
- Very Good
- New construction: No
- Year built: 1977
Utilities & green energy
- Sewer: Septic Exists, On Site Septic
- Water: Well
Community & HOA
Community
- Subdivision: Fairwood
HOA
- Has HOA: Yes
- HOA fee: $150 annually
- HOA name: FAIRWOOD COMMUNITY ASSOC
Location
- Region: Pasadena
Financial & listing details
- Price per square foot: $229/sqft
- Tax assessed value: $513,067
- Annual tax amount: $5,742
- Date on market: 8/21/2026
- Listing agreement: Exclusive Right To Sell
- Listing terms: Cash,Conventional,FHA,VA Loan
- Ownership: Fee Simple
Estimated market value
$665,800
$626,000 - $706,000
$4,177/mo
Price history
| Date | Event | Price |
|---|---|---|
| 7/18/2013 | Sold | $375,000-16.5%$127/sqft |
Source: Public Record Report a problem | ||
| 2/23/2013 | Listing removed | $449,000$152/sqft |
Source: Coldwell Banker Residential Brokerage - Severna Park #AA7949341 Report a problem | ||
| 10/19/2012 | Listed for sale | $449,000+4.7%$152/sqft |
Source: Coldwell Banker Residential Brokerage - Severna Park #AA7949341 Report a problem | ||
| 12/8/2004 | Sold | $429,000$145/sqft |
Source: Public Record Report a problem | ||
Public tax history
| Year | Property taxes | Tax assessment |
|---|---|---|
| 2025 | $5,900 +16.3% | $488,133 +5.4% |
| 2024 | $5,072 +2.5% | $463,200 +2.3% |
| 2023 | $4,946 +6.9% | $452,933 +2.3% |
| 2022 | $4,626 +2.4% | $442,667 +2.4% |
| 2021 | $4,519 +1% | $432,400 +1.1% |
| 2020 | $4,475 +1% | $427,800 -1.1% |
| 2019 | $4,431 +4.4% | $432,400 +3.3% |
| 2018 | $4,245 +0.5% | $418,600 +1% |
| 2017 | $4,224 | $414,433 +1% |
| 2016 | -- | $410,267 +1% |
| 2015 | -- | $406,100 +3.1% |
| 2014 | -- | $393,700 +3.3% |
| 2013 | -- | $381,300 +3.4% |
| 2012 | -- | $368,900 |
| 2011 | -- | $368,900 |
| 2010 | -- | $368,900 -25.1% |
| 2009 | -- | $492,280 +12.9% |
| 2008 | -- | $435,922 +14.8% |
| 2007 | -- | $379,566 +17.4% |
| 2006 | -- | $323,210 +12.3% |
| 2005 | -- | $287,766 +14% |
| 2004 | -- | $252,323 +16.3% |
| 2003 | -- | $216,880 +3.9% |
| 2002 | -- | $208,800 +4% |
| 2001 | -- | $200,720 |
Find assessor info on the county website
Monthly payment
Est. payment
Payment breakdown
Explore the cost of this home by adjusting the details. Changes won't be saved.Climate risks
Neighborhood: Lake Shore
Nearby schools
GreatSchools rating
- 5/10Lake Shore Elementary SchoolGrades: PK-5Distance: 1 mi
- 8/10Chesapeake Bay Middle SchoolGrades: 6-8Distance: 1.5 mi
- 7/10Chesapeake High SchoolGrades: 9-12Distance: 1.3 mi
Schools provided by the listing agent
- Elementary: Lake Shore Elementary At Chesapeake Bay
- Middle: Chesapeake Bay
- High: Chesapeake
- District: Anne Arundel County Public Schools
Source: Bright MLS. This data may not be complete. We recommend contacting the local school district to confirm school assignments for this home.
- $19,200-- bd-- ba-- sqft1241 Lorene Dr, Pasadena, MD 21122Off Market
- $705,7004 bd3 ba3.7k sqft1237 Lorene Dr, Pasadena, MD 21122Off Market
- $500,000-- bd3 ba1.4k sqft1236 Lorene Dr, Pasadena, MD 21122Sold
- $687,9004 bd3 ba2k sqft1243 Lorene Dr, Pasadena, MD 21122Off Market
- $570,0003 bd2 ba2.2k sqft1235 Lorene Dr, Pasadena, MD 21122Sold
- $465,0004 bd3 ba1.3k sqft1234 Lorene Dr, Pasadena, MD 21122Sold
- $597,600-- bd2 ba1.8k sqft1225 Overview Dr, Pasadena, MD 21122Off Market
- $547,000-- bd2 ba1.8k sqft1232 Lorene Dr, Pasadena, MD 21122Off Market
A local agent can set up tours, give advice and negotiate with sellers.
Similar homes
- $639,9005 bd3 ba2.1k sqft204 Kentucky Ave, Pasadena, MD 21122For Sale
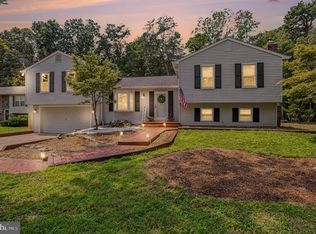
 MLS ID #MDAA2153192, Tatiana Lowers, Berkshire Hathaway HomeServices Homesale Realty. Bright MLS
 - $699,9004 bd3 ba3k sqft8327 Sail Ct, Pasadena, MD 21122For Sale
 MLS ID #MDAA2151324, Linda Antonini, Blackwell Real Estate, LLC. Bright MLS
 - $599,9904 bd3 ba1.7k sqft8518A Jenkins Rd, Pasadena, MD 21122New Construction
 MLS ID #MDAA2153788, Julie Dinko, Douglas Realty, LLC. Bright MLS
 - $745,0004 bd3 ba3k sqft1482 Westcliff Dr, Pasadena, MD 21122For Sale
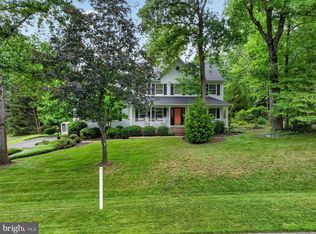 MLS ID #MDAA2148096, Michelle Blanchard, Keller Williams Flagship. Bright MLS
 - $649,9994 bd4 ba2.4k sqft4637 Potomac Rd, Pasadena, MD 21122For SaleMLS ID #MDAA2152896, Carrie Vaught, Keller Williams Flagship. Bright MLS
- $565,0005 bd2 ba2.4k sqft1222 Hillside Rd, Pasadena, MD 21122For SaleMLS ID #MDAA2154310, Mary Windsor, Century 21 Don Gurney. Bright MLS
- $525,0004 bd2 ba1.6k sqft308 Christy Rd, Pasadena, MD 21122For SaleMLS ID #MDAA2153248, Janice Bumbry, Monument Sotheby's International Realty. Bright MLS
- $799,0004 bd3 ba3.1k sqft15 Dorothy Meeks Ln, Pasadena, MD 21122For SaleMLS ID #MDAA2152228, Joseph Grimes, Douglas Realty, LLC. Bright MLS
- $645,0002 bd2 ba1.8k sqft1646 Cornfield Rd, Pasadena, MD 21122For SaleMLS ID #MDAA2152682, Michelle Blanchard, Keller Williams Flagship. Bright MLS
- $649,9004 bd4 ba1.6k sqft1276 Pekin Rd, Pasadena, MD 21122For SaleMLS ID #MDAA2153786, Sharon Burkhardt, Douglas Realty, LLC. Bright MLS
- $620,0004 bd3 ba2k sqft8555 Kim Marie Ct, Pasadena, MD 21122For SaleMLS ID #MDAA2151958, Shannon Thayer, Douglas Realty, LLC. Bright MLS
- $450,0003 bd2 ba1.8k sqft140 Pennsylvania Ave, Pasadena, MD 21122For SaleMLS ID #MDAA2154194, Joe Bird, Red Cedar Real Estate, LLC. Bright MLS
- $699,0004 bd4 ba3.1k sqft8111 Sagamore Way, Pasadena, MD 21122For SaleMLS ID #MDAA2143138, Barry Hess, Keller Williams Flagship. Bright MLS
- $720,0003 bd2 ba1.9k sqft7654 Bay St, Pasadena, MD 21122For SaleMLS ID #MDAA2150376, John Mentis, Long & Foster Real Estate, Inc.. Bright MLS
- $699,9004 bd2 ba2.1k sqft601 Riverside Dr, Pasadena, MD 21122For SaleMLS ID #MDAA2147254, David Yungmann, The KW Collective. Bright MLS
- $575,0004 bd2 ba1.7k sqft200 Falcon Dr, Pasadena, MD 21122For Sale By Owner
- $799,9005 bd4 ba3.7k sqft148 Waldo Rd, Pasadena, MD 21122For SaleMLS ID #MDAA2145378, Jen Holden, Compass. Bright MLS
- $799,9003 bd4 ba2.8k sqft233 Circle Rd, Pasadena, MD 21122For SaleMLS ID #MDAA2151294, Ruth McGovern, Long & Foster Real Estate, Inc.. Bright MLS
- $799,7555 bd4 ba3.7k sqft184 Hickory Point Rd, Pasadena, MD 21122For SaleMLS ID #MDAA2145420, Daniel Chanteloup, Long & Foster Real Estate, Inc.. Bright MLS
- $799,0004 bd3 ba2.4k sqft222 Bar Harbor Rd, Pasadena, MD 21122For SaleMLS ID #MDAA2148342, Melissa Cheetham, LPT Realty, LLC. Bright MLS
