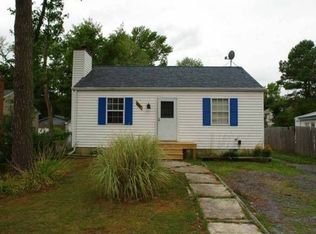
Don’t miss this opportunity to own a beautiful home on a spacious, level, cleared 75' x 150' lot in sought-after Franklin Manor! Enjoy the Chesapeake Bay lifestyle with community amenities including a beach, two piers, playground, boat ramp, and limited boat slips. Inside, the updated kitchen features granite countertops, white cabinetry, stainless steel appliances, and a breakfast bar overlooking the bright and sunny great room. The great room offers a cozy wood stove, built-in cabinetry, and a wine cooler—perfect for relaxing or entertaining. Beautiful hardwood floors flow seamlessly from the living room into the bedrooms, while the updated bathroom features a stylish tile floor. Sliding doors open to a spacious deck overlooking the fenced rear yard, complete with two storage sheds. The oversized driveway provides plenty of room for your boat or RV. Even better, this home qualifies for 100% USDA rural loan financing, making homeownership more attainable. Conveniently located for an easy commute to Washington, D.C., Annapolis, and Baltimore. Come discover the charm, convenience, and relaxed waterfront lifestyle that Franklin Manor and the Chesapeake Bay have to offer!
Under contract
Price cut: $10K (9/14)
$409,900
5510 Dartmouth St, Churchton, MD 20733
3beds
1,202sqft
Single Family Residence
Built in 1964
0.26 Acres Lot
$409,300 Zestimate®
$341/sqft
$-- HOA
What's special
Cozy wood stoveBuilt-in cabinetryWine cooler
- 45 days
- 505
- 36
Zillow last checked:
Listing updated:
Listed by:
Ray Mudd 301-261-9700,
Schwartz Realty, Inc. 301-261-9700,
Co-Listing Agent: Michael J Dunn 410-320-4907,
Schwartz Realty, Inc.
Source: Bright MLS,MLS#: MDAA2154158
Facts & features
Interior
Bedrooms & bathrooms
- Bedrooms: 3
- Bathrooms: 1
- Full bathrooms: 1
- Main level bathrooms: 1
- Main level bedrooms: 3
Rooms
- Room types: Living Room, Bedroom 2, Bedroom 3, Kitchen, Bedroom 1, Laundry
Bedroom 1
- Level: Main
Bedroom 2
- Level: Main
Bedroom 3
- Level: Main
Kitchen
- Level: Main
Laundry
- Level: Main
Living room
- Level: Main
Heating
- Forced Air, Oil
Cooling
- Central Air, Ceiling Fan(s), Electric
Appliances
- Included: Microwave, Dishwasher, Dryer, Ice Maker, Refrigerator, Cooktop, Washer, Water Conditioner - Owned, Electric Water Heater
- Laundry: Laundry Room
Features
- Flooring: Hardwood
- Has basement: No
- Has fireplace: No
Interior area
- Total structure area: 1,202
- Total interior livable area: 1,202 sqft
- Finished area above ground: 1,202
- Finished area below ground: 0
Property
Parking
- Parking features: Driveway
- Has uncovered spaces: Yes
Accessibility
- Accessibility features: 2+ Access Exits
Features
- Levels: One
- Stories: 1
- Exterior features: Private Beach
- Pool features: None
- Fencing: Back Yard
- Waterfront features: Boat - Powered, Boat - Length Limit, Canoe/Kayak, Fishing Allowed, Personal Watercraft (PWC), Private Access, Sail, Swimming Allowed, Waterski/Wakeboard, Bay
- Body of water: Chesapeake Bay
Lot
- Size: 0.26 Acres
Details
- Additional structures: Above Grade, Below Grade
- Parcel number: 020726803122100
- Zoning: RESIDENTIAL
- Special conditions: Standard
Construction
Type & style
- Home type: SingleFamily
- Architectural style: Ranch/Rambler
- Property subtype: Single Family Residence
Materials
- Vinyl Siding
- Foundation: Crawl Space
Condition
- New construction: No
- Year built: 1964
Utilities & green energy
- Sewer: Public Sewer
- Water: Well
Community & HOA
Community
- Subdivision: Franklin Manor
HOA
- Has HOA: No
- Amenities included: Baseball Field, Basketball Court, Beach Access, Boat Dock/Slip, Boat Ramp, Common Grounds, Marina/Marina Club, Pier/Dock, Tot Lots/Playground
Location
- Region: Churchton
Financial & listing details
- Price per square foot: $341/sqft
- Tax assessed value: $286,200
- Annual tax amount: $3,438
- Date on market: 8/19/2026
- Listing agreement: Exclusive Right To Sell
- Listing terms: Cash,FHA,USDA Loan,VA Loan,Conventional
- Ownership: Fee Simple
Estimated market value
$409,300
$389,000 - $430,000
$2,872/mo
Price history
| Date | Event | Price |
|---|---|---|
| 10/1/2026 | Contingent | $409,900$341/sqft |
Source:  Bright MLS #MDAA2154158 Report a problem Bright MLS #MDAA2154158 Report a problem | ||
| 9/14/2026 | Price change | $409,900-2.4%$341/sqft |
Source: Bright MLS #MDAA2154158 Report a problem | ||
| 8/19/2026 | Listed for sale | $419,900+6.3%$349/sqft |
Source: Bright MLS #MDAA2154158 Report a problem | ||
| 5/12/2025 | Sold | $395,000$329/sqft |
Source: Bright MLS #MDAA2110718 Report a problem | ||
| 4/15/2025 | Pending sale | $395,000$329/sqft |
Source: Bright MLS #MDAA2110718 Report a problem | ||
| 4/3/2025 | Listed for sale | $395,000$329/sqft |
Source: Bright MLS #MDAA2110718 Report a problem | ||
| 3/13/2025 | Contingent | $395,000$329/sqft |
Source: Bright MLS #MDAA2104604 Report a problem | ||
| 3/7/2025 | Listed for sale | $395,000+54.9%$329/sqft |
Source: Bright MLS #MDAA2104604 Report a problem | ||
| 5/14/2018 | Sold | $255,000-1.9%$212/sqft |
Source: Public Record Report a problem | ||
| 4/25/2018 | Pending sale | $259,900$216/sqft |
Source: Coldwell Banker Residential Brokerage - Annapolis Plaza #1000242894 Report a problem | ||
| 3/8/2018 | Listed for sale | $259,900+136.3%$216/sqft |
Source: Coldwell Banker Residential Brokerage-Annapolis #1000242894 Report a problem | ||
| 3/31/1998 | Sold | $110,000$92/sqft |
Source: Public Record Report a problem | ||
Public tax history
| Year | Property taxes | Tax assessment |
|---|---|---|
| 2025 | $3,675 +25.7% | $276,600 +3.6% |
| 2024 | $2,924 +4% | $267,000 +3.7% |
| 2023 | $2,811 +5.5% | $257,400 +1% |
| 2022 | $2,664 +1% | $254,900 +1% |
| 2021 | $2,638 +0.9% | $252,400 +1% |
| 2020 | $2,614 +6.4% | $249,900 |
| 2019 | $2,457 +10.4% | $249,900 +13.9% |
| 2018 | $2,224 +6.9% | $219,367 +7.5% |
| 2017 | $2,080 | $204,100 +0.9% |
| 2016 | -- | $202,233 +0.9% |
| 2015 | -- | $200,367 +0.9% |
| 2014 | -- | $198,500 |
| 2013 | -- | $198,500 |
| 2012 | -- | $198,500 -15.2% |
| 2011 | -- | $234,200 |
| 2010 | -- | $234,200 |
| 2009 | -- | $234,200 -14% |
| 2008 | -- | $272,330 +18.1% |
| 2007 | -- | $230,540 +22.1% |
| 2006 | -- | $188,750 +28.4% |
| 2005 | -- | $146,960 +7.6% |
| 2004 | -- | $136,556 +8.2% |
| 2003 | -- | $126,153 +9% |
| 2002 | -- | $115,750 +3.2% |
| 2001 | -- | $112,170 |
Find assessor info on the county website
Monthly payment
Est. payment
Payment breakdown
Explore the cost of this home by adjusting the details. Changes won't be saved.Climate risks
Neighborhood: 20733
Nearby schools
Schools provided by the listing agent
- Elementary: Shady Side
- Middle: Southern
- High: Southern
- District: Anne Arundel County Public Schools
Source: Bright MLS. This data may not be complete. We recommend contacting the local school district to confirm school assignments for this home.
Similar homes
- $424,9003 bd2 ba1.6k sqft5604 Dover St, Churchton, MD 20733For Sale

 MLS ID #MDAA2151570, Rick Gloekler, RE/MAX Executive. Bright MLS
 - $400,0003 bd1 ba960 sqft3704 3rd St, North Beach, MD 20714For Sale
 MLS ID #MDCA2030894, Michelle Zografos, Compass. Bright MLS
 - $425,0003 bd2 ba1.2k sqft606 Londontown Rd, Edgewater, MD 21037For Sale
 MLS ID #MDAA2157146, Kerry Muse, KD Realty Inc. Bright MLS
 - $406,0004 bd2 ba1.4k sqft9030 Southern Maryland Blvd, Owings, MD 20736For Sale
 MLS ID #MDCA2030194, Teri iPhone, Home Towne Real Estate. Bright MLS
 - $412,0003 bd2 ba1.3k sqft117 Wright Rd, Chester, MD 21619For SaleMLS ID #MDQA2018892, Diane Superczynski, Douglas Realty, LLC. Bright MLS
- $414,9003 bd2 ba1.5k sqftWoodland Beach, Edgewater, MD 21037For SaleMLS ID #MDAA2156848, Dave Webber, RE/MAX Leading Edge. Bright MLS
- $470,0003 bd3 ba1.4k sqft4951 Bonniewood Dr, Shady Side, MD 20764For SaleMLS ID #MDAA2148394, John Tarpley, Schwartz Realty, Inc.. Bright MLS
- $449,9003 bd3 ba1.6k sqft1413 Central Ave E, Edgewater, MD 21037For SaleMLS ID #MDAA2142998, Melissa Hargreaves, Corner House Realty. Bright MLS
- $410,0003 bd2 ba1.3k sqft108 Oregon Rd, Stevensville, MD 21666For SaleMLS ID #MDQA2018392, Debbie Savoie, Long & Foster Real Estate, Inc.. Bright MLS
- $429,9004 bd3 ba1.5k sqftNone Available, Edgewater, MD 21037For SaleMLS ID #MDAA2156056, Amelia Whitman, Long & Foster Real Estate, Inc.. Bright MLS
- $414,5003 bd1 ba912 sqft16601 Nottingham Rd, Upper Marlboro, MD 20772For SaleMLS ID #MDPG2214652, Amanda Dixon Nash, CENTURY 21 New Millennium. Bright MLS
- $399,0003 bd2 ba1.5k sqft1816 Glenarm Rd, Edgewater, MD 21037For SaleMLS ID #MDAA2156526, Shelley Baden, Berkshire Hathaway HomeServices PenFed Realty. Bright MLS
- $410,0004 bd3 ba1.4k sqft1727 Forestville Rd, Edgewater, MD 21037For SaleMLS ID #MDAA2155706, Claudia Lambert, RE Smart, LLC. Bright MLS
- $445,0003 bd2 ba1.6k sqft8658 Cummings Rd, Wittman, MD 21676For SaleMLS ID #MDTA2014404, Kimberly Crouch, Benson & Mangold, LLC. Bright MLS
- $390,0003 bd2 ba1.3k sqft9104 Trumps Hill Rd, Upper Marlboro, MD 20772For SaleMLS ID #MDPG2215954, Shawanda Robinson, RLAH @properties. Bright MLS
- $455,0003 bd2 ba1.3k sqft2824 Bay Blvd, Huntingtown, MD 20639For SaleMLS ID #MDCA2028946, Ginnie Roberts, Douglas Realty, LLC. Bright MLS
- $475,0005 bd3 ba1.7k sqft3548 Loch Haven Dr, Edgewater, MD 21037For SaleMLS ID #MDAA2156880, Megan Huebner, Berkshire Hathaway HomeServices PenFed Realty. Bright MLS
- $439,0003 bd2 ba1.7k sqft8000 Bozman Neavitt Rd, Bozman, MD 21612For SaleMLS ID #MDTA2013128, Kimberly Crouch, Benson & Mangold, LLC. Bright MLS
- $509,9993 bd2 ba1.6k sqft1920 Appaloosa Way, Owings, MD 20736For SaleMLS ID #MDCA2030580, Maggie Lorenz, Allfirst Realty, Inc.. Bright MLS
- $399,9003 bd2 ba1.4k sqft3730 Hunting Creek Rd, Huntingtown, MD 20639For SaleMLS ID #MDCA2025094, Mary Kiessling, Home Towne Real Estate. Bright MLS
