Welcome to this rare, beautifully designed and meticulously finished rancher with a farmhouse appeal. This 4 bedroom, 2.5 bathroom home has so much to offer and is a MUST-SEE. Walk through the wide entryway with coat closets on either side, a spacious half bathroom and roomy laundry room. The large sized primary bedroom boasts a spa-like bathroom and a walk-in closet more reminiscent of an oversized boutique. The open layout kitchen is sure to delight even the most discerning of hosts with a style that's both intimate as well as free flowing for those evenings when you have family and friends gathered. The dining area connects seamlessly to the vaulted ceiling family room where you will find a gorgeous focal point fireplace. Walk out to the screened sunroom to relax or to the side patio where you can grill with friends or kick back by the firepit and roast some marshmallows with family. Outside, you'll find a large sized barn/shed that can be converted to an office, gym, game center, a workshop or any other creative idea that you come up with. In addition to the attached 2-car garage, you also have a detached 3-car garage complete with a car-lift system. This home sits on a 2.2 acre lot, has 2 entry access points, ample parking space and so much more. In recent years, the home has had many upgrades that you'll enjoy including: full kitchen upgrade, new appliances, spacious pantry with an easy access barn door styled door, new flooring throughout the entire house, new HVAC system, new water filtration system, new washer and dryer installed in the last 2 months, sunroom has glass screen installed, the barn has been renovated, a fenced in area for your garbage bins, overall exterior and interior of the home has been fully repainted, and the 2 full and half bathrooms are completely remodeled. Simply move-in and enjoy your home. Don't miss out on the opportunity of owning this amazing rancher. Schedule your showing.
Coming soon 08/17
$725,000
6271 Solomons Island Rd, Tracys Landing, MD 20779
4beds
2,178sqft
Single Family Residence
Built in 1983
2.2 Acres Lot
$648,800 Zestimate®
$333/sqft
$-- HOA
What's special
- 4 days |
- 428 |
- 53 |
Zillow last checked:
Listing updated:
Listed by:
Joanne Alex McLaughlin 443-454-8025,
Coldwell Banker Realty 4107407100
Source: Bright MLS,MLS#: MDAA2153416
Facts & features
Interior
Bedrooms & bathrooms
- Bedrooms: 4
- Bathrooms: 3
- Full bathrooms: 2
- 1/2 bathrooms: 1
- Main level bathrooms: 3
- Main level bedrooms: 4
Rooms
- Room types: Dining Room, Primary Bedroom, Bedroom 2, Bedroom 4, Kitchen, Family Room, Sun/Florida Room, Laundry, Bathroom 2, Bathroom 3, Primary Bathroom, Half Bath
Primary bedroom
- Level: Main
Bedroom 2
- Level: Main
Bedroom 4
- Level: Main
Primary bathroom
- Level: Main
Bathroom 2
- Level: Main
Bathroom 3
- Level: Main
Dining room
- Level: Main
Family room
- Level: Main
Half bath
- Level: Main
Kitchen
- Level: Main
Laundry
- Level: Main
Other
- Level: Main
Heating
- Heat Pump, Electric
Cooling
- Heat Pump, Electric
Appliances
- Included: Dishwasher, Dryer, Ice Maker, Microwave, Refrigerator, Cooktop, Washer, Electric Water Heater
- Laundry: Washer/Dryer Hookups Only, Laundry Room
Features
- Kitchen Island, Dining Area, Primary Bath(s), Entry Level Bedroom, Soaking Tub, Bathroom - Walk-In Shower, Ceiling Fan(s), Combination Kitchen/Dining, Floor Plan - Traditional, Pantry, Upgraded Countertops, Walk-In Closet(s), 2 Story Ceilings, Vaulted Ceiling(s)
- Flooring: Hardwood, Wood
- Windows: ENERGY STAR Qualified Windows, Insulated Windows, Low Emissivity Windows, Window Treatments
- Has basement: No
- Number of fireplaces: 1
- Fireplace features: Equipment, Screen
Interior area
- Total structure area: 2,178
- Total interior livable area: 2,178 sqft
- Finished area above ground: 2,178
- Finished area below ground: 0
Property
Parking
- Total spaces: 11
- Parking features: Garage Faces Front, Attached, Detached, Driveway
- Attached garage spaces: 5
- Uncovered spaces: 6
Accessibility
- Accessibility features: Accessible Entrance
Features
- Levels: One
- Stories: 1
- Patio & porch: Patio, Screened
- Pool features: None
Lot
- Size: 2.2 Acres
- Features: Cleared
Details
- Additional structures: Above Grade, Below Grade
- Parcel number: 020828100102750
- Zoning: RA
- Special conditions: Standard
Construction
Type & style
- Home type: SingleFamily
- Architectural style: Ranch/Rambler
- Property subtype: Single Family Residence
Materials
- Brick
- Foundation: Slab
Condition
- Excellent
- New construction: No
- Year built: 1983
- Major remodel year: 2023
Utilities & green energy
- Electric: Other
- Sewer: Septic Exists
- Water: Well
- Utilities for property: Cable Available
Community & HOA
Community
- Subdivision: None Available
HOA
- Has HOA: No
Location
- Region: Tracys Landing
- Municipality: Tracys Landing
Financial & listing details
- Price per square foot: $333/sqft
- Tax assessed value: $514,500
- Annual tax amount: $5,623
- Date on market: 8/17/2026
- Listing agreement: Exclusive Right To Sell
- Inclusions: Lift System In The Detached Garage
- Ownership: Fee Simple
Estimated market value
$648,800
$616,000 - $681,000
$3,817/mo
Price history
| Date | Event | Price |
|---|---|---|
| 11/27/2018 | Sold | $450,000$207/sqft |
Source: Public Record Report a problem | ||
| 9/18/2018 | Pending sale | $450,000$207/sqft |
Source: RE/MAX One #1002735470 Report a problem | ||
| 9/7/2018 | Listed for sale | $450,000+21.6%$207/sqft |
Source: RE/MAX One #1002735470 Report a problem | ||
| 8/26/2014 | Sold | $370,000-5.1%$170/sqft |
Source: Public Record Report a problem | ||
| 7/2/2014 | Pending sale | $390,000$179/sqft |
Source: Century 21 New Millennium #AA8251786 Report a problem | ||
| 1/13/2014 | Listed for sale | $390,000$179/sqft |
Source: Century 21 New Millennium #AA8251786 Report a problem | ||
Public tax history
| Year | Property taxes | Tax assessment |
|---|---|---|
| 2025 | $5,266 +9.3% | $477,233 +8.5% |
| 2024 | $4,818 +9.6% | $439,967 +9.3% |
| 2023 | $4,397 +6.9% | $402,700 +2.3% |
| 2022 | $4,113 +2.4% | $393,567 +2.4% |
| 2021 | $4,017 +2.3% | $384,433 +2.4% |
| 2020 | $3,926 +0.9% | $375,300 |
| 2019 | $3,892 +4.3% | $375,300 +2% |
| 2018 | $3,733 +0.5% | $368,100 +1% |
| 2017 | $3,715 | $364,500 +4% |
| 2016 | -- | $350,633 +4.1% |
| 2015 | -- | $336,767 +4.3% |
| 2014 | -- | $322,900 |
| 2013 | -- | $322,900 |
| 2012 | -- | $322,900 -20% |
| 2011 | -- | $403,640 |
| 2010 | -- | $403,640 |
| 2009 | -- | $403,640 -7.5% |
| 2008 | -- | $436,600 +14.4% |
| 2007 | -- | $381,710 +16.8% |
| 2006 | -- | $326,820 +20.2% |
| 2005 | -- | $271,930 +6.4% |
| 2004 | -- | $255,630 +6.8% |
| 2003 | -- | $239,330 +7.3% |
| 2002 | -- | $223,030 +3.5% |
| 2001 | -- | $215,440 |
Find assessor info on the county website
Monthly payment
Est. payment
Payment breakdown
Explore the cost of this home by adjusting the details. Changes won't be saved.Climate risks
Neighborhood: 20779
Nearby schools
GreatSchools rating
- 7/10Traceys Elementary SchoolGrades: PK-5Distance: 1.5 mi
- 8/10Southern Middle SchoolGrades: 6-8Distance: 4.5 mi
- 6/10Southern High SchoolGrades: 9-12Distance: 7.7 mi
Schools provided by the listing agent
- Elementary: Traceys
- Middle: Southern
- High: Southern
- District: Anne Arundel County Public Schools
Source: Bright MLS. This data may not be complete. We recommend contacting the local school district to confirm school assignments for this home.
- $723,600-- bd2 ba2.9k sqft6404 Old Solomons Island Rd, Tracys Landing, MD 20779Off Market
- $895,4004 bd2 ba2.5k sqft6269 Solomons Island Rd, Tracys Landing, MD 20779Off Market
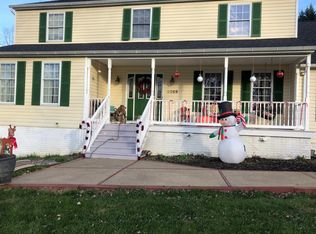
- $558,9003 bd2 ba1.9k sqft6412 Old Solomons Island Rd, Tracys Landing, MD 20779Off Market
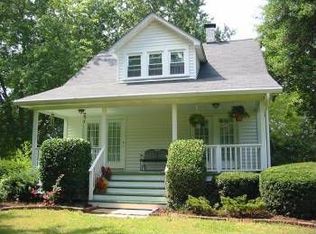
- $527,000-- bd3 ba1.8k sqft6398 Old Solomons Island Rd, Tracys Landing, MD 20779Off Market
- $579,500-- bd3 ba1.7k sqft6273 Solomons Island Rd, Tracys Landing, MD 20779Off Market
- $460,200-- bd2 ba1.1k sqft6422 Old Solomons Island Rd, Tracys Landing, MD 20779Off Market
- $511,7003 bd3 ba2.4k sqft6386 Old Solomons Island Rd, Tracys Landing, MD 20779Off Market
- $623,5004 bd4 ba3.7k sqft6428 Old Solomons Island Rd, Tracys Landing, MD 20779Off Market
A local agent can set up tours, give advice and negotiate with sellers.
Similar homes
- $740,0005 bd3 ba3k sqft6310 Westmont Ct, Dunkirk, MD 20754For Sale

 MLS ID #MDAA2154328, Bridget Fischer, Coastal Realty Maryland. Bright MLS
 - $659,0003 bd2 ba2.1k sqft61 Honeysuckle Ln, Owings, MD 20736For Sale
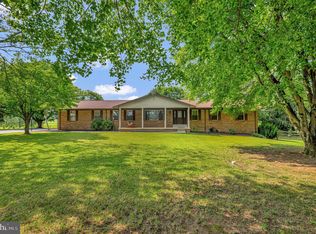 MLS ID #MDCA2029654, Corry Deale, RE/MAX One. Bright MLS
 - $585,0004 bd4 ba2.6k sqft130 Owings Hill Ct, Owings, MD 20736For Sale
 MLS ID #MDCA2029884, Susan Cleary, RE/MAX One. Bright MLS
 - $624,7004 bd5 ba3.2k sqft4325 Willows Rd, Chesapeake Beach, MD 20732For Sale
 MLS ID #MDCA2029904, Mike Benton, Home Towne Real Estate. Bright MLS
 - $650,0004 bd4 ba2.8k sqft31 Radcliffe Dr, Huntingtown, MD 20639For SaleMLS ID #MDCA2029924, Brittany Santos, JPAR Real Estate Professionals. Bright MLS
- $725,0004 bd3 ba2.6k sqft236 Autumn Chase Dr, Annapolis, MD 21401For SaleMLS ID #MDAA2153636, Dave Schulman, Long & Foster Real Estate, Inc.. Bright MLS
- $649,0004 bd4 ba2.7k sqft625 Patuxent Reach Dr, Prince Frederick, MD 20678For SaleMLS ID #MDCA2029772, Jeanette Spicer, Keller Williams Preferred Properties. Bright MLS
- $689,0004 bd4 ba3k sqft10310 Wild Goose Way, Dunkirk, MD 20754For SaleMLS ID #MDCA2029750, Gail Nyman, RE/MAX United Real Estate. Bright MLS
- $675,0006 bd3 ba2.4k sqft1116 Pemberton Ln, Lothian, MD 20711For SaleMLS ID #MDAA2147532, Theresa Mills, Samson Properties. Bright MLS
- $775,0005 bd3 ba3.1k sqft6066 Shady Side Rd, Shady Side, MD 20764For SaleMLS ID #MDAA2153376, Peter Costello, Century 21 Downtown. Bright MLS
- $681,6004 bd3 ba2.2k sqft736 Hillmeade Rd, Edgewater, MD 21037For SaleMLS ID #MDAA2149732, Holly Worthington, Worthington Realty Group, LLC. Bright MLS
- $699,9004 bd3 ba2k sqft3873 Birdsville Rd, Davidsonville, MD 21035For SaleMLS ID #MDAA2149988, Rachel Best, RE/MAX Leading Edge. Bright MLS
- $634,9994 bd4 ba2.5k sqft17082 Prince Frederick Rd, Hughesville, MD 20637For SaleMLS ID #MDCH2058242, Debbie Buckingham, Samson Properties. Bright MLS
- $849,9004 bd4 ba2.3k sqft10500 Lynn Ric Dr, Upper Marlboro, MD 20772For SaleMLS ID #MDPG2212416, Andy MacPherson, W F Chesley Real Estate, LLC.. Bright MLS
- $699,9005 bd4 ba3k sqft1601 Meadow Oaks Ln, Huntingtown, MD 20639For SaleMLS ID #MDCA2029666, Ryan Hutchins, Hutchins Properties. Bright MLS
- $579,9994 bd3 ba2.5k sqft6157 Trotters Glen Dr, Hughesville, MD 20637For SaleMLS ID #MDCH2058234, Ellwood Reid, iRealty Real Estate Group. Bright MLS
- $599,9004 bd3 ba2.2k sqft2630 Richfield Ln, Chesapeake Beach, MD 20732For SaleMLS ID #MDCA2029190, Jenna Bare-Anderkovitch, CENTURY 21 New Millennium. Bright MLS
- $589,9003 bd3 ba2.3k sqft1921 Haven Ln, Dunkirk, MD 20754For SaleMLS ID #MDCA2024314, Nathan Cariaso, ExecuHome Realty. Bright MLS
- $584,9905 bd3 ba2.2k sqft3614 King Dr, Dunkirk, MD 20754For SaleMLS ID #MDCA2027928, Gabriela Montgomery, RE/MAX Realty Group. Bright MLS
- $729,9504 bd4 ba2.7k sqft3592 Fontron Dr, Edgewater, MD 21037For SaleMLS ID #MDAA2150490, Bob Mikelskas, Rosario Realty. Bright MLS
