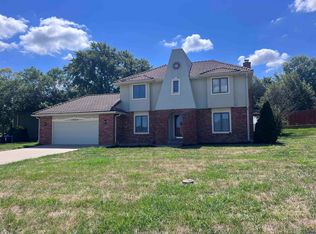
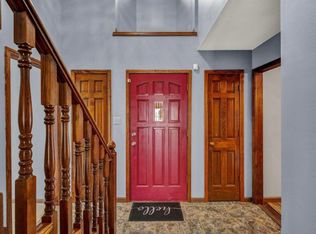
Contemporary 1½-story home in desirable Lake Sherwood with beautiful lake views and space for everyone. The open-concept main level features hardwood floors throughout the great room, dining room, and kitchen. The kitchen is designed for both everyday living and entertaining with granite countertops, a separate oven, and prep sink. Large bedrooms and numerous walk-in closets provide exceptional storage. Multiple living areas, including one on each floor, offer the flexibility to come together or enjoy private spaces. All bathrooms feature tile floors and onyx countertops, while the primary bath includes an easy-to-maintain onyx shower. Recent improvements include replacement windows and sliders, fresh interior paint, and a newer oversized deck overlooking the lake. The large driveway includes additional parking space. Located in the highly sought-after Washburn Rural School District, including Jay Shideler Elementary.
Pending
$399,900
3620 SW Kings Forest Rd, Topeka, KS 66610
5beds
3,961sqft
Single Family Residence, Residential
Built in 1985
0.44 Acres Lot
$-- Zestimate®
$101/sqft
$-- HOA
What's special
- 47 days
- 103
- 6
Zillow last checked:
Listing updated:
Listed by:
Tyler Johnson 785-383-8792,
Berkshire Hathaway First
Source: Sunflower AOR as distributed by MLS GRID,MLS#: 246239
Facts & features
Interior
Bedrooms & bathrooms
- Bedrooms: 5
- Bathrooms: 4
- Full bathrooms: 3
- 1/2 bathrooms: 1
Rooms
- Room types: 1st Floor Primary Bedroom, Primary Bath, Rec Room
Primary bedroom
- Level: Main
- Area: 195.64
- Dimensions: 13.4x14.6
Bedroom 2
- Level: Upper
- Area: 132
- Dimensions: 12x11
Bedroom 3
- Level: Upper
- Area: 182.25
- Dimensions: 13.5x13.5
Bedroom 4
- Level: Basement
- Area: 195
- Dimensions: 13x15
Other
- Level: Basement
- Area: 234
- Dimensions: 13x18
Dining room
- Level: Main
- Area: 140
- Dimensions: 10x14
Kitchen
- Level: Main
- Area: 283.5
- Dimensions: 21x13.5
Laundry
- Level: Basement
- Area: 88
- Dimensions: 11x8
Living room
- Level: Main
- Area: 432
- Dimensions: 16x27
Recreation room
- Level: Basement
- Area: 408
- Dimensions: 24x17
Heating
- Has Heating (Unspecified Type)
Cooling
- Central Air
Appliances
- Included: Electric Cooktop, Oven, Microwave, Refrigerator
- Laundry: In Basement, Separate Room
Features
- Vaulted Ceiling(s)
- Flooring: Hardwood, Carpet
- Basement: Concrete,Finished,Walk-Out Access
- Number of fireplaces: 2
- Fireplace features: Two, Recreation Room, Living Room
Interior area
- Total structure area: 3,961
- Total interior livable area: 3,961 sqft
- Finished area above ground: 2,561
- Finished area below ground: 1,400
Property
Parking
- Total spaces: 2
- Parking features: Attached, Extra Parking
- Attached garage spaces: 2
Features
- Patio & porch: Patio, Deck
- Fencing: Privacy
- Waterfront features: Lake Access
Lot
- Size: 0.44 Acres
- Dimensions: 165 x 114
- Features: Corner Lot, Cul-De-Sac
Details
- Parcel number: R57039
- Special conditions: Standard
Construction
Type & style
- Home type: SingleFamily
- Property subtype: Single Family Residence, Residential
Materials
- Frame
- Roof: Composition
Condition
- Year built: 1985
Utilities & green energy
- Water: Public
Community & HOA
Community
- Subdivision: Sherwood Estates
HOA
- Has HOA: No
Location
- Region: Topeka
Financial & listing details
- Price per square foot: $101/sqft
- Tax assessed value: $387,750
- Annual tax amount: $6,517
- Date on market: 8/24/2026
- Cumulative days on market: 50 days
Estimated market value
Not available
Estimated sales range
Not available
Not available
Price history
| Date | Event | Price |
|---|---|---|
| 9/1/2026 | Pending sale | $399,900$101/sqft |
Source: BHHS broker feed #246239 Report a problem | ||
| 8/24/2026 | Listed for sale | $399,900+48.7%$101/sqft |
Source:  Sunflower AOR as distributed by MLS GRID #246239 Report a problem Sunflower AOR as distributed by MLS GRID #246239 Report a problem | ||
| 9/22/2025 | Listing removed | $2,900$1/sqft |
Source: Zillow Rentals Report a problem | ||
| 9/14/2025 | Price change | $2,900-3.3%$1/sqft |
Source: Zillow Rentals Report a problem | ||
| 9/8/2025 | Price change | $3,000-6.3%$1/sqft |
Source: Zillow Rentals Report a problem | ||
| 8/26/2025 | Price change | $3,200-5.9%$1/sqft |
Source: Zillow Rentals Report a problem | ||
| 8/18/2025 | Listed for rent | $3,400$1/sqft |
Source: Zillow Rentals Report a problem | ||
| 3/28/2017 | Sold | -- |
Source: Sunflower AOR as distributed by MLS GRID #79001_193250 Report a problem | ||
| 4/22/2016 | Sold | -- |
Source: Agent Provided Report a problem | ||
| 7/12/2014 | Listing removed | $269,000$68/sqft |
Source: The Realty Dot Inc #177159 Report a problem | ||
| 4/22/2014 | Price change | $269,000-3.6%$68/sqft |
Source: The Realty Dot Inc #177159 Report a problem | ||
| 2/3/2014 | Listed for sale | $279,000$70/sqft |
Source: Owner Report a problem | ||
Public tax history
| Year | Property taxes | Tax assessment |
|---|---|---|
| 2025 | $6,517 +3.2% | $44,591 +2% |
| 2024 | $6,315 +8.2% | $43,717 +5% |
| 2023 | $5,836 +10.9% | $41,636 +11% |
| 2022 | $5,262 +13.4% | $37,510 +11% |
| 2021 | $4,641 | $33,793 +2% |
| 2020 | -- | $33,130 +2% |
| 2019 | $4,436 +6.7% | $32,480 |
| 2018 | $4,159 -4.3% | $32,480 +2% |
| 2017 | $4,344 +12% | $31,843 +11.8% |
| 2014 | $3,878 | $28,474 |
| 2010 | -- | $28,474 |
| 2008 | -- | $28,474 +1% |
| 2007 | -- | $28,186 |
| 2006 | -- | $28,186 +2% |
| 2005 | -- | $27,634 +2% |
| 2004 | -- | $27,094 +4% |
| 2003 | -- | $26,047 +4% |
| 2002 | -- | $25,047 +7.1% |
| 2000 | -- | $23,391 |
Find assessor info on the county website
Monthly payment
Est. payment
Payment breakdown
Explore the cost of this home by adjusting the details. Changes won't be saved.Climate risks
Neighborhood: 66610
Nearby schools
Schools provided by the listing agent
- Elementary: Jay Shideler Elementary School/USD 437
- Middle: Washburn Rural Middle School/USD 437
- High: Washburn Rural High School/USD 437
Source: Sunflower AOR as distributed by MLS GRID. This data may not be complete. We recommend contacting the local school district to confirm school assignments for this home.
Similar homes
- $370,0004 bd4 ba2.9k sqft3831 SW Friar Rd, Topeka, KS 66610For Sale
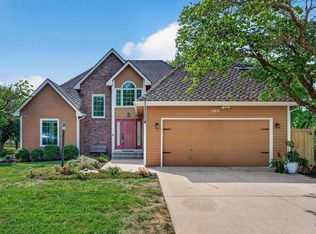 MLS ID #246064, Luke Thompson, Coldwell Banker American Home. Sunflower AOR as distributed by MLS GRID
 - $309,5004 bd3 ba2.7k sqft3833 SW Canterbury Town Rd, Topeka, KS 66610For Sale
 MLS ID #245926, Rick Nesbitt, Berkshire Hathaway First. Sunflower AOR as distributed by MLS GRID
 - $489,7775 bd4 ba4.1k sqft3635 SW Indian Hills Rd, Topeka, KS 66614For Sale
 MLS ID #245703, Renee Greco, Platinum Realty LLC. Sunflower AOR as distributed by MLS GRID
 - $379,0004 bd4 ba2.6k sqft4324 SW Stone Ave, Topeka, KS 66610For Sale
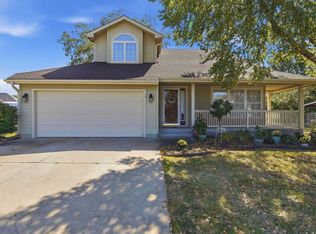 MLS ID #246438, Dave Frederick, Coldwell Banker American Home. Sunflower AOR as distributed by MLS GRID
