Exquisite Parade of Homes Masterpiece in Sherwood Estates. 5 Beds | 3.5 Baths | Oversized Lot | Washburn Rural Schools. Experience the pinnacle of luxury living in this stately Ralph Dean Construction residence, a former Parade of Homes selection that defines elegance and sophistication. Perfectly situated in the coveted Sherwood Estates subdivision, this home offers an unparalleled blend of grandeur and comfort within the award-winning Washburn Rural School District. Grand Entertaining & Gourmet Living, step inside to discover soaring coffered ceilings and spectral crown molding that set a tone of immediate grandeur. The heart of the home is a chef-inspired gourmet kitchen, featuring rich custom cabinetry, gleaming granite countertops, and premium stainless steel appliances. Designed for both culinary mastery and daily convenience, it includes a spacious built-in desk and a generous pantry. Adjacent lies a formal dining room, perfectly framed for memorable dinner parties and holiday gatherings. A Private Owner’s Retreat The incredible master suite is a sanctuary unto itself. Beyond the elegant French doors lies a private deck, perfect for morning coffee or evening relaxation. The suite boasts two massive walk-in closets, a dedicated second laundry room for ultimate convenience, and an impressive en-suite bath that rivals a high-end spa. The home’s exterior is as impressive as the interior. Sited on a beautiful oversized lot with a fully fenced backyard, it offers privacy and space for recreation. The expansive Trex decking stretches across the entire rear of the home, providing a durable, maintenance-free platform for summer barbecues and outdoor entertaining. Uncompromising Quality Every detail reflects the superior craftsmanship of Ralph Dean Construction. From the architectural integrity to the meticulous finishes, this home is a perfect 10! Whether you are hosting a gala or enjoying a quiet evening, this residence offers a lifestyle of distinction. Call today to schedule your private viewing. (Listing agent is related to the seller.)
For sale
Price cut: $91K (9/1)
$489,777
3635 SW Indian Hills Rd, Topeka, KS 66614
5beds
4,162sqft
Single Family Residence, Residential
Built in 1988
0.42 Acres Lot
$-- Zestimate®
$118/sqft
$-- HOA
What's special
Formal dining roomElegant french doorsGenerous pantryGleaming granite countertopsRich custom cabinetryOversized lotBeautiful oversized lot
- 58 days
- 1,278
- 76
Zillow last checked:
Listing updated:
Listed by:
Renee Greco 785-730-0598,
Platinum Realty LLC
Source: Sunflower AOR as distributed by MLS GRID,MLS#: 245703
Facts & features
Interior
Bedrooms & bathrooms
- Bedrooms: 5
- Bathrooms: 4
- Full bathrooms: 3
- 1/2 bathrooms: 1
Primary bedroom
- Level: Upper
- Area: 511.5
- Dimensions: 31x16.5
Bedroom 2
- Level: Upper
- Area: 126.5
- Dimensions: 11.5x11
Bedroom 3
- Level: Upper
- Area: 121
- Dimensions: 11x11
Bedroom 4
- Level: Upper
- Area: 121
- Dimensions: 11x11
Other
- Level: Basement
- Area: 121
- Dimensions: 11x11
Dining room
- Level: Main
- Area: 143
- Dimensions: 13x11
Great room
- Level: Main
- Area: 315
- Dimensions: 21x15
Kitchen
- Level: Main
- Area: 160.65
- Dimensions: 13.5x11.9
Laundry
- Level: Main
- Area: 54
- Dimensions: 9x6
Living room
- Level: Main
- Area: 143
- Dimensions: 13x11
Recreation room
- Level: Basement
- Area: 286
- Dimensions: 22x13
Heating
- Has Heating (Unspecified Type)
Cooling
- Central Air
Appliances
- Included: Electric Range, Dishwasher, Refrigerator
- Laundry: Main Level
Features
- Vaulted Ceiling(s)
- Flooring: Hardwood
- Doors: Storm Door(s)
- Windows: Insulated Windows
- Basement: Finished
- Has fireplace: Yes
- Fireplace features: Wood Burning
Interior area
- Total structure area: 4,162
- Total interior livable area: 4,162 sqft
- Finished area above ground: 2,962
- Finished area below ground: 1,200
Property
Parking
- Total spaces: 2
- Parking features: Attached
- Attached garage spaces: 2
Features
- Levels: Two
Lot
- Size: 0.42 Acres
- Dimensions: 129 x 143
Details
- Parcel number: R68412
- Special conditions: Standard
Construction
Type & style
- Home type: SingleFamily
- Property subtype: Single Family Residence, Residential
Materials
- Roof: Composition
Condition
- Year built: 1988
Utilities & green energy
- Water: Public
Community & HOA
Community
- Subdivision: Sherwood Estates
HOA
- Has HOA: No
Location
- Region: Topeka
Financial & listing details
- Price per square foot: $118/sqft
- Tax assessed value: $387,040
- Annual tax amount: $6,504
- Date on market: 7/22/2026
- Cumulative days on market: 885 days
Estimated market value
Not available
Estimated sales range
Not available
Not available
Price history
| Date | Event | Price |
|---|---|---|
| 9/1/2026 | Price change | $489,777-15.7%$118/sqft |
Source:  Sunflower AOR as distributed by MLS GRID #245703 Report a problem Sunflower AOR as distributed by MLS GRID #245703 Report a problem | ||
| 7/22/2026 | Listed for sale | $580,777+29.4%$140/sqft |
Source: Sunflower AOR as distributed by MLS GRID #245703 Report a problem | ||
| 6/3/2024 | Listing removed | -- |
Source: Sunflower AOR as distributed by MLS GRID #233663 Report a problem | ||
| 5/8/2024 | Price change | $448,777-0.2%$108/sqft |
Source: Sunflower AOR as distributed by MLS GRID #233663 Report a problem | ||
| 4/17/2024 | Listed for sale | $449,777+23.2%$108/sqft |
Source: Sunflower AOR as distributed by MLS GRID #233663 Report a problem | ||
| 2/27/2021 | Listing removed | -- |
Source: Owner Report a problem | ||
| 10/30/2020 | Listing removed | $365,000$88/sqft |
Source: Owner Report a problem | ||
| 9/12/2020 | Listed for sale | $365,000+23.7%$88/sqft |
Source: Owner Report a problem | ||
| 7/1/2018 | Listing removed | $295,000$71/sqft |
Source: Realty Professionals #201670 Report a problem | ||
| 6/4/2018 | Listed for sale | $295,000$71/sqft |
Source: Realty Professionals #201670 Report a problem | ||
| 7/15/2017 | Listing removed | $2,800$1/sqft |
Source: Owner Report a problem | ||
| 6/27/2017 | Listed for rent | $2,800$1/sqft |
Source: Owner Report a problem | ||
Public tax history
| Year | Property taxes | Tax assessment |
|---|---|---|
| 2025 | $6,505 +3.2% | $44,510 +2% |
| 2024 | $6,303 +8.2% | $43,637 +5% |
| 2023 | $5,825 +10.9% | $41,559 +11% |
| 2022 | $5,252 +13.4% | $37,441 +11% |
| 2021 | $4,632 | $33,731 +2% |
| 2020 | -- | $33,070 +2% |
| 2019 | $4,428 +8.8% | $32,421 +2% |
| 2018 | $4,069 -4.3% | $31,785 +2% |
| 2017 | $4,250 +4.7% | $31,162 +4.5% |
| 2014 | $4,062 | $29,806 -3% |
| 2010 | -- | $30,728 |
| 2008 | -- | $30,728 +7.5% |
| 2007 | -- | $28,589 |
| 2006 | -- | $28,589 +5.9% |
| 2005 | -- | $27,002 +11% |
| 2004 | -- | $24,334 -14.7% |
| 2003 | -- | $28,543 +4% |
| 2002 | -- | $27,451 +4.2% |
| 2000 | -- | $26,347 |
Find assessor info on the county website
Monthly payment
Est. payment
Payment breakdown
Explore the cost of this home by adjusting the details. Changes won't be saved.Climate risks
Neighborhood: 66614
Nearby schools
Schools provided by the listing agent
- Elementary: Jay Shideler Elementary School/USD 437
- Middle: Washburn Rural Middle School/USD 437
- High: Washburn Rural High School/USD 437
Source: Sunflower AOR as distributed by MLS GRID. This data may not be complete. We recommend contacting the local school district to confirm school assignments for this home.
Similar homes
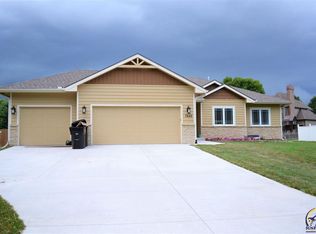
- $463,0005 bd5 ba4.6k sqft5978 SW 31st Ter, Topeka, KS 66614For Sale
 MLS ID #245316, Dustin Stovall, Beoutdoors Real Estate, LLC. Sunflower AOR as distributed by MLS GRID
 - $439,9994 bd3 ba3.3k sqft3355 SW Westport Dr, Topeka, KS 66614For Sale
 MLS ID #244666, Lesia McMillin, KW One Legacy Partners, LLC. Sunflower AOR as distributed by MLS GRID
 - $338,0004 bd4 ba2.8k sqft2611 SW Golf View Dr, Topeka, KS 66614For Sale
 MLS ID #246574, Brittany Ford, NextHome Professionals. Sunflower AOR as distributed by MLS GRID
 - $349,9004 bd4 ba2.6k sqft7204 SW 33rd St, Topeka, KS 66614For Sale
 MLS ID #245923, Brittany Ford, NextHome Professionals. Sunflower AOR as distributed by MLS GRID
