Welcome to this spacious four-bedroom Colonial in Perry Hall, offering approximately 2,306 square feet of living space and a bright, open layout designed for comfortable everyday living. The beautifully renovated kitchen, completed approximately two years ago, features an open-concept design created by removing a wall to provide an expansive view into the adjoining living areas. The kitchen includes abundant cabinetry, a large quartz island, and newer appliances, including the refrigerator, microwave, oven, and dishwasher. Just off the kitchen is a welcoming family room with a gas fireplace, creating an ideal space for relaxing or entertaining. The home features vinyl flooring throughout, including the basement, installed approximately one year ago, along with fresh interior paint. Major mechanical updates include the HVAC system and water heater, installed approximately four years ago and reportedly still under warranty. Outside, enjoy the backyard and included hot tub. Located in a neighborhood with non-through streets, this home combines generous living space, recent upgrades, and an inviting open-concept floor plan. Highlights include four bedrooms, approximately 2,306 square feet of living space, renovated open-concept kitchen, quartz island, newer appliances, gas fireplace, updated vinyl flooring throughout, freshly painted interior, newer HVAC and water heater, and backyard hot tub.
For sale
$550,000
8 Quails Nest Ct, Baltimore, MD 21236
4beds
2,400sqft
Single Family Residence
Built in 1996
8,764 Square Feet Lot
$542,400 Zestimate®
$229/sqft
$-- HOA
What's special
Gas fireplaceBeautifully renovated kitchenOpen-concept designWelcoming family roomFresh interior paintAbundant cabinetryBright open layout
- 2 days |
- 198 |
- 11 |
Zillow last checked:
Listing updated:
Listed by:
Joe Hawkins 941-882-0755,
Hawkins Real Estate Company 2407932485
Source: Bright MLS,MLS#: MDBC2172798
Facts & features
Interior
Bedrooms & bathrooms
- Bedrooms: 4
- Bathrooms: 3
- Full bathrooms: 2
- 1/2 bathrooms: 1
- Main level bathrooms: 1
Basement
- Area: 810
Heating
- Forced Air, Natural Gas
Cooling
- Other, Electric
Appliances
- Included: Dishwasher, Disposal, Dryer, Exhaust Fan, Ice Maker, Microwave, Oven/Range - Gas, Refrigerator, Washer, Water Heater, Gas Water Heater
- Laundry: Washer In Unit, Dryer In Unit
Features
- Attic, Breakfast Area, Chair Railings, Dining Area, Family Room Off Kitchen, Floor Plan - Traditional, Kitchen Island, Primary Bath(s), Recessed Lighting, Upgraded Countertops, Wainscotting, Spiral Staircase, Dry Wall
- Doors: Sliding Glass, Storm Door(s)
- Windows: Bay/Bow, Double Pane Windows, Screens, Vinyl Clad, Window Treatments
- Basement: Connecting Stairway,Partial,Full,Improved,Partially Finished,Sump Pump,Windows
- Number of fireplaces: 1
- Fireplace features: Glass Doors, Marble
Interior area
- Total structure area: 3,116
- Total interior livable area: 2,400 sqft
- Finished area above ground: 2,000
- Finished area below ground: 400
Property
Parking
- Total spaces: 4
- Parking features: Garage Door Opener, Garage Faces Front, Asphalt, Driveway, Attached, Off Street
- Attached garage spaces: 2
- Uncovered spaces: 2
Accessibility
- Accessibility features: None
Features
- Levels: Three
- Stories: 3
- Exterior features: Stone Retaining Walls
- Pool features: None
- Has spa: Yes
- Spa features: Hot Tub
- Has view: Yes
- View description: Garden, Street
Lot
- Size: 8,764 Square Feet
- Features: Cul-De-Sac, Landscaped, No Thru Street
Details
- Additional structures: Above Grade, Below Grade
- Parcel number: 04112200007570
- Zoning: RESIDENTIAL
- Special conditions: Standard
Construction
Type & style
- Home type: SingleFamily
- Architectural style: Colonial
- Property subtype: Single Family Residence
Materials
- Brick, Combination
- Foundation: Slab
- Roof: Asphalt
Condition
- Very Good
- New construction: No
- Year built: 1996
Utilities & green energy
- Electric: Circuit Breakers
- Sewer: Public Sewer
- Water: Public
- Utilities for property: Cable
Community & HOA
Community
- Security: Carbon Monoxide Detector(s), Smoke Detector(s), Security System
- Subdivision: Quail Run
HOA
- Has HOA: No
Location
- Region: Baltimore
- Municipality: Baltimore County
Financial & listing details
- Price per square foot: $229/sqft
- Tax assessed value: $406,100
- Annual tax amount: $5,869
- Date on market: 8/13/2026
- Listing agreement: Exclusive Agency
- Listing terms: Cash,Conventional,FHA,VA Loan
- Exclusions: Tagged Items
- Ownership: Fee Simple
- Road surface type: Gravel
Estimated market value
$542,400
$515,000 - $570,000
$3,315/mo
Price history
| Date | Event | Price |
|---|---|---|
| 8/13/2026 | Listed for sale | $550,000+52.8%$229/sqft |
Source:  Bright MLS #MDBC2172798 Report a problem Bright MLS #MDBC2172798 Report a problem | ||
| 7/5/2026 | Listing removed | $3,750$2/sqft |
Source: Zillow Rentals Report a problem | ||
| 6/21/2026 | Price change | $3,750+7.1%$2/sqft |
Source: Zillow Rentals Report a problem | ||
| 6/7/2026 | Price change | $3,500-7.8%$1/sqft |
Source: Zillow Rentals Report a problem | ||
| 5/21/2026 | Listed for rent | $3,795$2/sqft |
Source: Zillow Rentals Report a problem | ||
| 12/12/2018 | Sold | $360,000$150/sqft |
Source: Public Record Report a problem | ||
| 10/22/2018 | Pending sale | $360,000$150/sqft |
Source: O'Conor, Mooney & Fitzgerald #1001736898 Report a problem | ||
| 10/22/2018 | Price change | $360,000+1.4%$150/sqft |
Source: O'Conor, Mooney & Fitzgerald #1001736898 Report a problem | ||
| 10/1/2018 | Price change | $355,000-2.1%$148/sqft |
Source: O'Conor, Mooney & Fitzgerald #1001736898 Report a problem | ||
| 9/3/2018 | Price change | $362,500-1.9%$151/sqft |
Source: O'Conor, Mooney & Fitzgerald #1001736898 Report a problem | ||
| 8/14/2018 | Price change | $369,500-2.6%$154/sqft |
Source: O'Conor, Mooney & Fitzgerald #1001736898 Report a problem | ||
| 7/9/2018 | Price change | $379,500-1.7%$158/sqft |
Source: O'Conor, Mooney & Fitzgerald #1001736898 Report a problem | ||
| 6/1/2018 | Listed for sale | $386,000+114.4%$161/sqft |
Source: O'Conor, Mooney & Fitzgerald #1001736898 Report a problem | ||
| 11/25/1997 | Sold | $180,000+2.8%$75/sqft |
Source: Public Record Report a problem | ||
| 6/27/1996 | Sold | $175,115$73/sqft |
Source: Public Record Report a problem | ||
Public tax history
| Year | Property taxes | Tax assessment |
|---|---|---|
| 2025 | $5,869 +35.3% | $382,000 +6.7% |
| 2024 | $4,338 +7.2% | $357,900 +7.2% |
| 2023 | $4,046 +1% | $333,800 |
| 2022 | $4,005 +1% | $333,800 +2% |
| 2021 | $3,965 +1% | $327,133 +1% |
| 2020 | $3,924 | $323,800 |
| 2019 | $3,924 | $323,800 |
| 2018 | $3,924 -1.1% | $323,800 -1.1% |
| 2017 | $3,969 +1.4% | $327,500 +6.8% |
| 2016 | $3,916 | $306,633 +7.3% |
| 2015 | $3,916 | $285,767 +7.9% |
| 2014 | $3,916 | $264,900 |
| 2013 | -- | $264,900 |
| 2012 | -- | $264,900 -14.4% |
| 2011 | -- | $309,300 0% |
| 2010 | -- | $309,330 |
| 2009 | -- | $309,330 -12.8% |
| 2008 | -- | $354,760 +18.3% |
| 2007 | -- | $299,990 +22.3% |
| 2006 | -- | $245,220 +28.8% |
| 2005 | -- | $190,450 +2% |
| 2004 | -- | $186,682 +2.1% |
| 2003 | -- | $182,916 +2.1% |
| 2002 | -- | $179,150 +2.6% |
| 2001 | -- | $174,652 |
Find assessor info on the county website
Monthly payment
Est. payment
Payment breakdown
Explore the cost of this home by adjusting the details. Changes won't be saved.Climate risks
Neighborhood: 21236
Nearby schools
GreatSchools rating
- 6/10Gunpowder Elementary SchoolGrades: K-5Distance: 1.2 mi
- 3/10Pine Grove Middle SchoolGrades: 6-8Distance: 2 mi
- 5/10Perry Hall High SchoolGrades: 9-12Distance: 1.9 mi
Schools provided by the listing agent
- Elementary: Gunpowder
- Middle: Pine Grove
- High: Perry Hall
- District: Baltimore County Public Schools
Source: Bright MLS. This data may not be complete. We recommend contacting the local school district to confirm school assignments for this home.
- $516,400-- bd3 ba1.9k sqft6 Quails Nest Ct, Baltimore, MD 21236Off Market
- $545,7004 bd4 ba2.7k sqft5 Quails Nest Ct, Baltimore, MD 21236Off Market
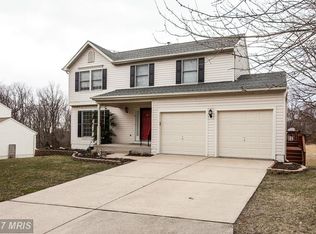
- $455,000-- bd2 ba1.8k sqft10 Quails Nest Ct, Baltimore, MD 21236Off Market
- $450,0003 bd3 ba1.8k sqft3607 Parkhurst Way, Baltimore, MD 21236Sold

- $432,9003 bd2 ba1.8k sqft3605 Parkhurst Way, Nottingham, MD 21236Off Market
- $496,9004 bd4 ba1.8k sqft4 Quails Nest Ct, Baltimore, MD 21236Off Market
- $502,9003 bd3 ba2.8k sqft7 Quails Nest Ct, Nottingham, MD 21236Off Market
- $481,800-- bd2 ba1.9k sqft9 Quails Nest Ct, Baltimore, MD 21236Off Market
A local agent can set up tours, give advice and negotiate with sellers.
Similar homes
- $485,0004 bd3 ba2.4k sqft3806 Pinedale Dr, Baltimore, MD 21236For Sale
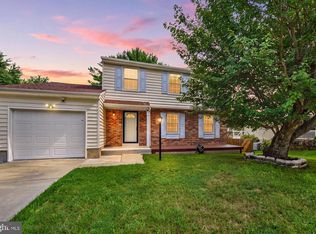
 MLS ID #MDBC2172800, PETE WONG, LPT Realty, LLC. Bright MLS
 - $510,0003 bd4 ba1.8k sqft3711 Oakfalls Way, Baltimore, MD 21236For Sale
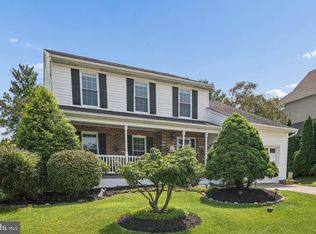 MLS ID #MDBC2168966, John Lally, ExecuHome Realty. Bright MLS
 - $579,0004 bd4 ba3.2k sqft9207 Gardenia Rd, Baltimore, MD 21236For Sale
 MLS ID #MDBC2171972, Jijo Varghese, LPT Realty, LLC. Bright MLS
 - $472,0004 bd4 ba1.8k sqft11 Moray Ct, Baltimore, MD 21236For Sale
 MLS ID #MDBC2172470, Joe Katzenberger, EXP Realty, LLC. Bright MLS
 - $584,9004 bd3 ba2.7k sqft3864 Schroeder Ave, Perry Hall, MD 21128For SaleMLS ID #MDBC2172542, Lena Bonds, Cummings & Co. Realtors. Bright MLS
- $500,0004 bd3 ba2.1k sqft7 Bothwell Garth, Baltimore, MD 21236For SaleMLS ID #MDBC2170290, Mary Lynch, Cummings & Co. Realtors. Bright MLS
- $375,0003 bd3 ba1.9k sqft8916 Kilkenny Cir, Baltimore, MD 21236For SaleMLS ID #MDBC2170564, Nick Waldner, Keller Williams Realty Centre. Bright MLS
- $--3 bd2 ba1.5k sqft3716 Timahoe Cir, Baltimore, MD 21236AuctionAuction.com 2
- $598,0004 bd4 ba3.3k sqft15 Morn Mist Ct, Baltimore, MD 21234For SaleMLS ID #MDBC2166730, Tony Migliaccio, Long & Foster Real Estate, Inc.. Bright MLS
- $389,9003 bd2 ba1.5k sqft9004 Tammy Rd, Baltimore, MD 21236For SaleMLS ID #MDBC2171844, Buddy Redmer, Keller Williams Gateway LLC. Bright MLS
- $325,0003 bd2 ba1.7k sqft42 Sandstone Ct, Baltimore, MD 21236For SaleMLS ID #MDBC2171234, Jennifer Bayne, Long & Foster Real Estate, Inc.. Bright MLS
- $439,0004 bd2 ba1.8k sqft4402 Fieldgreen Rd, Nottingham, MD 21236For SaleMLS ID #MDBC2171586, Daniel Dagnachew, Coldwell Banker Realty. Bright MLS
- $479,9004 bd3 ba1.9k sqft3709 Red Berry Way, Baltimore, MD 21236For SaleMLS ID #MDBC2169346, PETE WONG, LPT Realty, LLC. Bright MLS
- $475,0003 bd2 ba1.7k sqft9817 Gunforge Rd, Perry Hall, MD 21128For SaleMLS ID #MDBC2172288, Bethanie Fincato, Cummings & Co. Realtors. Bright MLS
- $399,9003 bd2 ba1.7k sqft9531 Gunhill Cir, Baltimore, MD 21236For SaleMLS ID #MDBC2168076, Jim Ferguson, Boyle & Kahoe Real Estate. Bright MLS
- $379,9003 bd2 ba1.6k sqft9910 Maidbrook Rd, Baltimore, MD 21234For SaleMLS ID #MDBC2172388, Sandy Usiak, RE/MAX Results. Bright MLS
- $325,0004 bd2 ba2k sqft3418 E Joppa Rd, Baltimore, MD 21234For SaleMLS ID #MDBC2172828, Paul Marston, Long & Foster Real Estate, Inc.. Bright MLS
- $490,0004 bd4 ba2.5k sqft9046 Naygall Rd, Baltimore, MD 21234For SaleMLS ID #MDBC2156740, Jim Turner, Chesapeake Bay Realty,Inc. Bright MLS
- $375,0003 bd3 ba1.9k sqft3314 Upton Rd, Parkville, MD 21234For SaleMLS ID #MDBC2172672, Mrs. Rebekah Allen, Mr. Lister Realty. Bright MLS
- $371,5004 bd3 ba2.2k sqft22 Heathrow Manor Ct, Baltimore, MD 21236For SaleMLS ID #MDBC2169426, Gina Gargeu, Century 21 Downtown. Bright MLS
