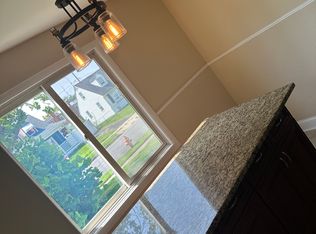
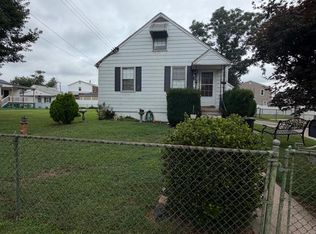
Enjoy a comfortable lifestyle in this 2 story Cape Cod, boasting 4-bedrooms and a full bathroom The beautiful interior showcases contemporary finishes and a thoughtful layout that maximizes both style and functionality. The custom kitchen with quartz countertops, stainless-steel appliances and attractive cabinetry enhances your cooking and gathering experience. Complete with a traditional floor plan and modern finishes that will WOW you the moment you walk through the door. The bathroom has also been tastefully refreshed adding modern elegance to this classic home. Freshly painted, new carpet and laminate wood plank flooring throughout. The expansive fenced yard provides the perfect setting for outdoor activities, entertainment, and a place for pets to play. This location offers easy access to major routes. Schedule today before someone else does, don't miss this opportunity to make this lovely home yours. Move in Ready!!
For sale
$274,900
3506 Cornwall Ct, Baltimore, MD 21222
4beds
1,125sqft
Single Family Residence
Built in 1951
7,881 Square Feet Lot
$273,800 Zestimate®
$244/sqft
$-- HOA
What's special
Contemporary finishesModern finishesFreshly paintedExpansive fenced yardStainless-steel appliancesAttractive cabinetryTraditional floor plan
- 19 hours |
- 95 |
- 5 |
Zillow last checked:
Listing updated:
Listed by:
Barry Hess 410-241-6815,
Keller Williams Flagship 410-729-7700
Source: Bright MLS,MLS#: MDBC2169282
Facts & features
Interior
Bedrooms & bathrooms
- Bedrooms: 4
- Bathrooms: 1
- Full bathrooms: 1
- Main level bathrooms: 1
- Main level bedrooms: 2
Basement
- Area: 0
Heating
- Central, Electric
Cooling
- Central Air, Electric
Appliances
- Included: Dishwasher, Microwave, Refrigerator, Cooktop, Electric Water Heater
Features
- Flooring: Laminate, Carpet
- Has basement: No
- Has fireplace: No
Interior area
- Total structure area: 1,125
- Total interior livable area: 1,125 sqft
- Finished area above ground: 1,125
- Finished area below ground: 0
Property
Parking
- Parking features: Private, Unpaved, Enclosed, On Street
- Has uncovered spaces: Yes
Accessibility
- Accessibility features: None
Features
- Levels: Two
- Stories: 2
- Pool features: None
- Fencing: Full
Lot
- Size: 7,881 Square Feet
Details
- Additional structures: Above Grade, Below Grade
- Parcel number: 04121213014340
- Zoning: RESIDENTIAL
- Special conditions: Standard
Construction
Type & style
- Home type: SingleFamily
- Architectural style: Cape Cod
- Property subtype: Single Family Residence
Materials
- Mixed
- Foundation: Block
Condition
- Excellent
- New construction: No
- Year built: 1951
Utilities & green energy
- Sewer: Public Sewer
- Water: Public
Community & HOA
Community
- Subdivision: Dundalk
HOA
- Has HOA: No
Location
- Region: Baltimore
Financial & listing details
- Price per square foot: $244/sqft
- Tax assessed value: $170,667
- Annual tax amount: $2,115
- Date on market: 8/26/2026
- Listing agreement: Exclusive Right To Sell
- Listing terms: Conventional,Cash,VA Loan
- Ownership: Fee Simple
Estimated market value
$273,800
$260,000 - $287,000
$2,490/mo
Price history
| Date | Event | Price |
|---|---|---|
| 8/26/2026 | Listed for sale | $274,900+48.6%$244/sqft |
Source:  Bright MLS #MDBC2169282 Report a problem Bright MLS #MDBC2169282 Report a problem | ||
| 7/23/2026 | Listing removed | $185,000$164/sqft |
Source: Bright MLS #MDBC2147178 Report a problem | ||
| 2/9/2026 | Pending sale | $185,000$164/sqft |
Source: Bright MLS #MDBC2147178 Report a problem | ||
| 11/28/2025 | Listed for sale | $185,000$164/sqft |
Source: Bright MLS #MDBC2147178 Report a problem | ||
Public tax history
| Year | Property taxes | Tax assessment |
|---|---|---|
| 2025 | $2,572 +35.2% | $170,667 +8.8% |
| 2024 | $1,902 +9.6% | $156,933 +9.6% |
| 2023 | $1,736 +3.8% | $143,200 |
| 2022 | $1,672 +4% | $143,200 +7.9% |
| 2021 | $1,608 +4.1% | $132,667 +4.1% |
| 2020 | $1,544 +2.5% | $127,400 |
| 2019 | $1,506 +2.6% | $127,400 +5.2% |
| 2018 | $1,468 +2.7% | $121,133 +2.7% |
| 2017 | $1,430 -9.6% | $118,000 +0.7% |
| 2016 | $1,581 | $117,233 +0.7% |
| 2015 | $1,581 | $116,467 +0.7% |
| 2014 | $1,581 | $115,700 |
| 2013 | -- | $115,700 |
| 2012 | -- | $115,700 -24.8% |
| 2011 | -- | $153,800 +6.7% |
| 2010 | -- | $144,162 +7.2% |
| 2009 | -- | $134,506 +7.7% |
| 2008 | -- | $124,850 +11.3% |
| 2007 | -- | $112,200 +12.7% |
| 2006 | -- | $99,550 +14.6% |
| 2005 | -- | $86,900 +3.9% |
| 2004 | -- | $83,612 +4.1% |
| 2003 | -- | $80,326 +4.3% |
| 2002 | -- | $77,040 |
| 2001 | -- | $77,040 |
Find assessor info on the county website
Monthly payment
Est. payment
Payment breakdown
Explore the cost of this home by adjusting the details. Changes won't be saved.Climate risks
Neighborhood: 21222
Nearby schools
GreatSchools rating
- 6/10Logan Elementary SchoolGrades: PK-5Distance: 0.8 mi
- 3/10Dundalk Middle SchoolGrades: 6-8Distance: 0.8 mi
- 2/10Dundalk High SchoolGrades: 9-12Distance: 1.3 mi
Schools provided by the listing agent
- Middle: Dundalk
- High: Dundalk
- District: Baltimore County Public Schools
Source: Bright MLS. This data may not be complete. We recommend contacting the local school district to confirm school assignments for this home.
- $303,7003 bd2 ba1.1k sqft3508 Cornwall Ct, Dundalk, MD 21222Off Market
- $270,7003 bd2 ba1.1k sqft3504 Cornwall Ct, Baltimore, MD 21222Off Market
- $2,4004 bd2 ba1.1k sqft3441 Loganview Dr, Baltimore, MD 21222For Rent
- $225,100-- bd1 ba1.1k sqft3439 Loganview Dr, Baltimore, MD 21222Off Market
- $262,000-- bd1 ba1.9k sqft3502 Cornwall Ct, Baltimore, MD 21222Off Market
- $289,400-- bd1 ba1.4k sqft3510 Cornwall Ct, Baltimore, MD 21222Off Market
- $291,9003 bd2 ba1.1k sqft3443 Loganview Dr, Dundalk, MD 21222Off Market
- $246,400-- bd1 ba1.2k sqft3437 Loganview Dr, Dundalk, MD 21222Off Market
A local agent can set up tours, give advice and negotiate with sellers.
Similar homes
- $295,0004 bd1 ba1.1k sqft64 Avalon Ave, Baltimore, MD 21222For Sale
 MLS ID #MDBC2170444, Mrs. Rebecca Martin, Realm Realty LLC. Bright MLS
 - $264,9002 bd2 ba1.3k sqft8323 Bear Creek Dr, Baltimore, MD 21222For Sale
 MLS ID #MDBC2171516, Mrs. Rebecca Martin, Realm Realty LLC. Bright MLS
 - $185,0003 bd1 ba1.1k sqft8142 Dundalk Ave, Baltimore, MD 21222For Sale
 MLS ID #MDBC2173216, Kerri Namvary, Berkshire Hathaway HomeServices Homesale Realty. Bright MLS
 - $249,9993 bd2 ba1.3k sqft1346 Willow Rd, Baltimore, MD 21222For Sale
 MLS ID #MDBC2133338, Carolina Medrano, Fairfax Realty Premier. Bright MLS
 - $185,0003 bd3 ba1.4k sqft3112 Liberty Pkwy, Dundalk, MD 21222For SaleMLS ID #MDBC2163898, Thomas Nwachukwu, Century 21 Downtown. Bright MLS
- $244,0003 bd2 ba1.1k sqft1809 Merritt Blvd, Baltimore, MD 21222For SaleMLS ID #MDBC2160476, Bev Rich, Realm Realty LLC. Bright MLS
- $228,9003 bd2 ba1k sqft7422 Manchester Rd, Baltimore, MD 21222For SaleMLS ID #MDBC2173006, Mrs. Rebecca Martin, Realm Realty LLC. Bright MLS
- $220,0003 bd2 ba1k sqft1707 Stokesley Rd, Dundalk, MD 21222For SaleMLS ID #MDBC2169744, Marge McCreesh, EXP Realty, LLC. Bright MLS
- $205,0005 bd3 ba1.3k sqft2980 Cornwall Rd, Baltimore, MD 21222For SaleMLS ID #MDBC2170368, Carolyne Maina, Guerilla Realty LLC. Bright MLS
- $270,0003 bd3 ba1.4k sqft14 3rd Ave, Baltimore, MD 21225For SaleMLS ID #MDAA2153928, Carmen Prather, RE/MAX Excellence Realty. Bright MLS
- $244,9003 bd2 ba1k sqft1905 Nevill Rd, Baltimore, MD 21222For SaleMLS ID #MDBC2163672, Dale Schulz, Advance Realty, Inc.. Bright MLS
- $315,0003 bd2 ba1.2k sqft801 Silver Ave, Essex, MD 21221For SaleMLS ID #MDBC2173680, Tonya Lurz, Douglas Realty, LLC. Bright MLS
- $230,0003 bd1 ba1.2k sqft15 Riverside Rd, Baltimore, MD 21221For SaleMLS ID #MDBC2172706, Adrian D Marianetti, EXP Realty, LLC. Bright MLS
- $379,9005 bd3 ba1.1k sqft4407 Ridge Dr, Baltimore, MD 21229For SaleMLS ID #MDBC2173858, Steven Saucedo, Keller Williams Flagship. Bright MLS
- $265,0003 bd2 ba1.2k sqft2305 Poplar Grove St, Baltimore, MD 21216For SaleMLS ID #MDBA2229066, Michael McNeill, Harvest Realty, LLC. Bright MLS
- $265,0003 bd2 ba1.2k sqft37 Walkern Rd, Baltimore, MD 21221For SaleMLS ID #MDBC2143198, Michael MacKay, Long & Foster Real Estate, Inc.. Bright MLS
- $330,0003 bd2 ba1.4k sqft5106 Saint Georges Ave, Baltimore, MD 21212For SaleMLS ID #MDBA2229162, Jocelyn Batlas, Samson Properties. Bright MLS
- $149,9993 bd2 ba1.1k sqft2422 Keyway, Baltimore, MD 21222For SaleMLS ID #MDBC2166962, Randy Pomfrey, Cummings & Co. Realtors. Bright MLS
- $295,0003 bd2 ba1.5k sqft8715 Old Harford Rd, Baltimore, MD 21234For SaleMLS ID #MDBC2164898, Leslie A. Pladna, Picket Fence Properties LLC. Bright MLS
- $249,9003 bd2 ba1.2k sqft4441 Scotia Rd, Baltimore, MD 21227For SaleMLS ID #MDBC2172560, Jim Parks, III, Jim Parks and Associates Realty LLC. Bright MLS
