Welcome to 609 George Ave. This charming and lovingly maintained 4 bedroom, 2.5 bath home has been in the same family since the day it was built. Sitting on a rare DOUBLE lot in Essex. The large professionally maintained yard is perfect for family gatherings and 3 season entertaining. Parking is not a problem with a private driveway and plenty street parking. As you enter the home you will notice the tile foyer, original hardwood floors and abundant natural light. A large living room flows effortlessly into a den perfectly situated for a home office or that quiet space for school work. The generous updated kitchen transitions into the formal dining room to create that perfect setting for Holiday gatherings. This level of the home is completed by the en-suite primary bedroom, large laundry center and a conveniently located powder room. Moving to the 2nd floor, there is a large updated bathroom and 3 separate bedrooms. There are two very large storage areas that are easily accessible through one of the bedrooms and the hallway. Need more space for entertaining, let's head to the finished lower level. Here you will find a wide open space that sets up perfectly for all your family needs, including a large 2nd kitchen with a gas stove and refrigerator. Need more storage or a work shop, this lower level has it. 609 George Ave is full of charm and loving memories and is now awaiting it's next chapter! The fireplace is being sold AS-IS. The pool was open and fully functional last summer but is being sold AS-IS. The boiler was replaced in 2025. There are many updates, call for details.
For sale
$450,000
609 George Ave, Baltimore, MD 21221
4beds
2,212sqft
Single Family Residence
Built in 1965
0.34 Acres Lot
$446,100 Zestimate®
$203/sqft
$-- HOA
What's special
Tile foyerLarge laundry centerPrivate drivewayPlenty street parkingAbundant natural lightLarge professionally maintained yardLarge updated bathroom
- 2 days
- 313
- 24
Zillow last checked:
Listing updated:
Listed by:
Greg Morris 443-956-4171,
Cummings & Co. Realtors (410) 823-0033,
Listing Team: Greg Morris Team
Source: Bright MLS,MLS#: MDBC2172028
Facts & features
Interior
Bedrooms & bathrooms
- Bedrooms: 4
- Bathrooms: 3
- Full bathrooms: 2
- 1/2 bathrooms: 1
- Main level bathrooms: 2
- Main level bedrooms: 1
Basement
- Area: 1370
Heating
- Baseboard, Natural Gas
Cooling
- Central Air, Electric
Appliances
- Included: Gas Water Heater
Features
- Flooring: Hardwood
- Basement: Connecting Stairway
- Number of fireplaces: 1
Interior area
- Total structure area: 3,132
- Total interior livable area: 2,212 sqft
- Finished area above ground: 1,762
- Finished area below ground: 450
Property
Parking
- Parking features: Off Street
Accessibility
- Accessibility features: None
Features
- Levels: Three
- Stories: 3
- Pool features: None
Lot
- Size: 0.34 Acres
- Dimensions: 1.00 x
Details
- Additional structures: Above Grade, Below Grade
- Parcel number: 04151501890020
- Zoning: RESIDENTIAL
- Special conditions: Standard
Construction
Type & style
- Home type: SingleFamily
- Architectural style: Cape Cod
- Property subtype: Single Family Residence
Materials
- Brick
- Foundation: Block
- Roof: Architectural Shingle
Condition
- Excellent
- New construction: No
- Year built: 1965
Utilities & green energy
- Sewer: Public Sewer
- Water: Public
Community & HOA
Community
- Subdivision: None Available
HOA
- Has HOA: No
Location
- Region: Baltimore
Financial & listing details
- Price per square foot: $203/sqft
- Tax assessed value: $319,700
- Annual tax amount: $3,510
- Date on market: 9/22/2026
- Listing agreement: Exclusive Right To Sell
- Ownership: Fee Simple
Estimated market value
$446,100
$424,000 - $468,000
$2,806/mo
Price history
| Date | Event | Price |
|---|---|---|
| 9/22/2026 | Listed for sale | $450,000$203/sqft |
Source:  Bright MLS #MDBC2172028 Report a problem Bright MLS #MDBC2172028 Report a problem | ||
Public tax history
| Year | Property taxes | Tax assessment |
|---|---|---|
| 2025 | $3,661 +16.4% | $289,567 +11.6% |
| 2024 | $3,144 +13.1% | $259,433 +13.1% |
| 2023 | $2,779 +1.2% | $229,300 |
| 2022 | $2,746 +1.2% | $229,300 +2.4% |
| 2021 | $2,714 +1.2% | $223,900 +1.2% |
| 2020 | $2,681 +0.9% | $221,200 |
| 2019 | $2,658 +0.9% | $221,200 +1.7% |
| 2018 | $2,636 +0.9% | $217,467 +0.9% |
| 2017 | $2,613 -13.7% | $215,600 +1% |
| 2016 | $3,029 | $213,533 +1% |
| 2015 | $3,029 | $211,467 +1% |
| 2014 | $3,029 | $209,400 |
| 2013 | -- | $209,400 |
| 2012 | -- | $209,400 -25.9% |
| 2011 | -- | $282,500 +6.2% |
| 2010 | -- | $265,906 +6.7% |
| 2009 | -- | $249,223 +7.2% |
| 2008 | -- | $232,540 +12.3% |
| 2007 | -- | $207,106 +14% |
| 2006 | -- | $181,673 +16.3% |
| 2005 | -- | $156,240 +2.9% |
| 2004 | -- | $151,776 +3% |
| 2003 | -- | $147,313 +3.1% |
| 2002 | -- | $142,850 +0.8% |
| 2001 | -- | $141,736 |
Find assessor info on the county website
Monthly payment
Est. payment
Payment breakdown
Explore the cost of this home by adjusting the details. Changes won't be saved.Climate risks
Neighborhood: 21221
Nearby schools
Schools provided by the listing agent
- District: Baltimore County Public Schools
Source: Bright MLS. This data may not be complete. We recommend contacting the local school district to confirm school assignments for this home.
Similar homes
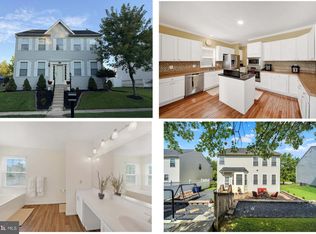
- $475,0005 bd3 ba2.5k sqft1223 Waterview Way, Baltimore, MD 21221For Sale
 MLS ID #MDBC2175444, Daniel McDevitt, Cummings & Co. Realtors. Bright MLS
 - $529,9005 bd4 ba2.8k sqft1715 Newport Cir, Baltimore, MD 21221For Sale
 MLS ID #MDBC2174882, Patricia Parks, ExecuHome Realty. Bright MLS
 - $369,9005 bd2 ba2.1k sqft307 Oberle Ave, Baltimore, MD 21221For Sale
 MLS ID #MDBC2168730, Jorge Vargas, UnionPlus Realty, Inc.. Bright MLS
 - $397,0004 bd3 ba1.7k sqft79 Yew Rd, Essex, MD 21221For Sale
 MLS ID #MDBC2175510, Santiago Carrera, Samson Properties. Bright MLS
 - $599,9003 bd3 ba2.3k sqft336 Riverside Dr, Baltimore, MD 21221For SaleMLS ID #MDBC2175568, Collin Gay, Signature Realty Group, LLC. Bright MLS
- $495,0005 bd4 ba2.5k sqft239 Seamaster Rd, Baltimore, MD 21221For SaleMLS ID #MDBC2174658, Greg Fisk, Douglas Realty, LLC. Bright MLS
- $429,0004 bd4 ba2.2k sqft1621 Renaissance Dr, Essex, MD 21221For SaleMLS ID #MDBC2168968, Krystal Leonard, Compass. Bright MLS
- $374,9004 bd2 ba1.9k sqft921 Homberg Ave, Essex, MD 21221For SaleMLS ID #MDBC2175632, Jamie Koehler, Cummings & Co. Realtors. Bright MLS
- $334,9004 bd2 ba1.5k sqft710 Mace Ave, Baltimore, MD 21221For SaleMLS ID #MDBC2172408, Rick Lake, Advance Realty, Inc.. Bright MLS
- $484,9004 bd4 ba2.4k sqft221 Seamaster Rd, Essex, MD 21221For SaleMLS ID #MDBC2169690, John Walker, LPT Realty, LLC. Bright MLS
- $374,9004 bd3 ba2k sqft8206 Sagramore Rd, Baltimore, MD 21237For SaleMLS ID #MDBC2176408, STEPHEN PIPICH, LPT Realty, LLC. Bright MLS
- $399,0005 bd2 ba1.8k sqft1608 Howard Ave, Baltimore, MD 21221For SaleMLS ID #MDBC2165460, Donna DeCesaris, Taylor Properties. Bright MLS
- $360,0004 bd2 ba2.2k sqft7513 Brightside Ave, Baltimore, MD 21237For SaleMLS ID #MDBC2176340, Christina Reyes, Advance Realty, Inc.. Bright MLS
- $349,0004 bd2 ba1.3k sqft1326 Goodwood Ave, Essex, MD 21221For SaleMLS ID #MDBC2172676, Camille Easterday, Real Broker, LLC. Bright MLS
- $364,5004 bd3 ba1.4k sqft402 Delaware Ave, Baltimore, MD 21221For SaleMLS ID #MDBC2170626, Colleen Kelly, Samson Properties. Bright MLS
- $349,9003 bd2 ba1.1k sqft310 Stillwater Rd, Baltimore, MD 21221For SaleMLS ID #MDBC2174634, Bethanie Fincato, Cummings & Co. Realtors. Bright MLS
- $445,0004 bd3 ba1.6k sqft8610 Delegge Rd, Baltimore, MD 21237For SaleMLS ID #MDBC2171634, Nick Elko, O'Conor, Mooney & Fitzgerald. Bright MLS
- $355,0002 bd2 ba1.7k sqft407 Franklin Ave, Essex, MD 21221For SaleMLS ID #MDBC2163702, Theresa Haywood, Realty ONE Group Excellence. Bright MLS
- $250,0003 bd2 ba1.4k sqft527 N Marlyn Ave, Baltimore, MD 21221For SaleMLS ID #MDBC2175922, Marni Sacks, Northrop Realty. Bright MLS
- $330,0004 bd2 ba2.7k sqft942 Woodlynn Rd, Essex, MD 21221For SaleMLS ID #MDBC2172050, Mark Levenson, Samson Properties. Bright MLS
