Pull into the freshly paved driveway of this adorable brick Cape Cod and get ready to feel right at home. Offering 4BR/2.5BA, this charming home features an updated main level that beautifully blends its classic character with today’s modern design features. Make your way to the covered front porch and step inside your forever home. The freshly painted interior features beautiful hardwood floors flowing throughout, and abundant natural light creates a warm, welcoming atmosphere. The main living area features a spacious living room with a large picture window that fills the space with natural light and flows seamlessly into the spectacular eat-in kitchen. Just beyond the kitchen, a generous dining area provides the perfect space for gathering with family and friends and opens directly to a cozy screened-in porch, creating an inviting extension of the living space. The main floor includes a spacious primary-sized bedroom, a sizable secondary bedroom, and a beautifully remodeled full bathroom featuring a walk-in shower with floor-to-ceiling tile and convenient bench seating. Head upstairs to the newly carpeted second floor, where you’ll find another spacious primary-sized bedroom and a sizable secondary bedroom, both featuring vaulted ceilings that add an airy, open feel. These bedrooms share a full bathroom, and each offers access to generous hidden storage, perfect for keeping everything neatly tucked away. The lower level offers even more space to spread out, featuring a large recreation room with brand-new carpeting, a convenient half bathroom, and a clean, dry unfinished area with laundry and utilities that provides excellent storage. A walkout leads directly to the backyard which features abundant green space, adult trees, a storage shed, tiered garden beds, and so many possibilities. This home is truly move-in ready and offers the perfect blend of charm, comfort, and modern updates, including a 2019 roof, making it an ideal place to call home. Conveniently located close to shopping, restaurants, and commuter routes, this adorable Cape Cod is ready to welcome its next homeowner and create lasting memories.
Pending
Price cut: $10K (10/16)
$364,900
8206 Sagramore Rd, Baltimore, MD 21237
4beds
2,025sqft
Single Family Residence
Built in 1963
8,085 Square Feet Lot
$364,500 Zestimate®
$180/sqft
$-- HOA
What's special
Updated main levelTiered garden bedsAdult treesFreshly painted interiorNewly carpeted second floorStorage shedFreshly paved driveway
- 33 days
- 696
- 50
Zillow last checked:
Listing updated:
Listed by:
STEPHEN PIPICH 443-286-2943,
LPT Realty, LLC 8773662213,
Listing Team: Vybe
Source: Bright MLS,MLS#: MDBC2176408
Facts & features
Interior
Bedrooms & bathrooms
- Bedrooms: 4
- Bathrooms: 3
- Full bathrooms: 2
- 1/2 bathrooms: 1
- Main level bathrooms: 1
- Main level bedrooms: 2
Basement
- Area: 350
Heating
- Forced Air, Natural Gas
Cooling
- Ceiling Fan(s), Central Air, Electric
Appliances
- Included: Microwave, Dishwasher, Disposal, Dryer, Oven/Range - Electric, Stainless Steel Appliance(s), Washer, Water Heater, Gas Water Heater
- Laundry: Lower Level, Has Laundry, Washer In Unit, Dryer In Unit
Features
- Bathroom - Tub Shower, Bathroom - Walk-In Shower, Breakfast Area, Combination Kitchen/Dining, Crown Molding, Dining Area, Entry Level Bedroom, Floor Plan - Traditional, Eat-in Kitchen, Kitchen Island, Pantry, Upgraded Countertops, Beamed Ceilings, Dry Wall
- Flooring: Carpet, Vinyl, Hardwood, Wood
- Windows: Double Pane Windows, Replacement
- Basement: Full,Improved,Exterior Entry,Connecting Stairway,Partial,Interior Entry,Sump Pump,Walk-Out Access,Water Proofing System,Windows,Workshop
- Has fireplace: No
Interior area
- Total structure area: 2,025
- Total interior livable area: 2,025 sqft
- Finished area above ground: 1,675
- Finished area below ground: 350
Property
Parking
- Total spaces: 2
- Parking features: Asphalt, Driveway, On Street
- Uncovered spaces: 2
Accessibility
- Accessibility features: 2+ Access Exits
Features
- Levels: Three
- Stories: 3
- Patio & porch: Screened, Porch
- Exterior features: Awning(s)
- Pool features: None
Lot
- Size: 8,085 Square Feet
Details
- Additional structures: Above Grade, Below Grade
- Parcel number: 04141404001950
- Zoning: R
- Special conditions: Standard
Construction
Type & style
- Home type: SingleFamily
- Architectural style: Cape Cod
- Property subtype: Single Family Residence
Materials
- Brick, Combination
- Foundation: Block
- Roof: Asphalt
Condition
- Very Good,Excellent
- New construction: No
- Year built: 1963
Utilities & green energy
- Sewer: Public Sewer
- Water: Public
Community & HOA
Community
- Subdivision: Camelot
HOA
- Has HOA: No
Location
- Region: Baltimore
Financial & listing details
- Price per square foot: $180/sqft
- Tax assessed value: $273,800
- Annual tax amount: $3,318
- Date on market: 9/23/2026
- Listing agreement: Exclusive Right To Sell
- Ownership: Fee Simple
Estimated market value
$364,500
$346,000 - $383,000
$2,931/mo
Price history
| Date | Event | Price |
|---|---|---|
| 10/24/2026 | Pending sale | $364,900$180/sqft |
Source:  Bright MLS #MDBC2176408 Report a problem | ||
| 10/16/2026 | Price change | $364,900-2.7%$180/sqft |
Source: Bright MLS #MDBC2176408 Report a problem | ||
| 9/23/2026 | Listed for sale | $374,900+193.2%$185/sqft |
Source: Bright MLS #MDBC2176408 Report a problem | ||
| 6/29/1999 | Sold | $127,852$63/sqft |
Source: Public Record Report a problem | ||
Public tax history
| Year | Property taxes | Tax assessment |
|---|---|---|
| 2026 | $3,870 +5.7% | $273,800 +6.7% |
| 2025 | $3,662 +26.2% | $256,633 +7.2% |
| 2024 | $2,902 +7.7% | $239,467 +7.7% |
| 2023 | $2,694 +4.9% | $222,300 |
| 2022 | $2,569 +5.1% | $222,300 +10.2% |
| 2021 | $2,444 +5.4% | $201,633 +5.4% |
| 2020 | $2,319 +2.4% | $191,300 |
| 2019 | $2,263 +2.5% | $191,300 +5% |
| 2018 | $2,208 +2.6% | $182,167 +2.6% |
| 2017 | $2,153 -24.1% | $177,600 +2.3% |
| 2016 | $2,837 | $173,667 +2.3% |
| 2015 | $2,837 | $169,733 +2.4% |
| 2014 | $2,837 | $165,800 |
| 2013 | -- | $165,800 |
| 2012 | -- | $165,800 -28.6% |
| 2011 | -- | $232,100 +0.4% |
| 2010 | -- | $231,216 +0.4% |
| 2009 | -- | $230,263 +0.4% |
| 2008 | -- | $229,310 +15.5% |
| 2007 | -- | $198,546 +18.3% |
| 2006 | -- | $167,783 +22.5% |
| 2005 | -- | $137,020 +1.1% |
| 2004 | -- | $135,512 +1.1% |
| 2003 | -- | $134,006 +1.1% |
| 2002 | -- | $132,500 |
| 2001 | -- | $132,500 |
Find assessor info on the county website
Monthly payment
Est. payment
Payment breakdown
Explore the cost of this home by adjusting the details. Changes won't be saved.Climate risks
Neighborhood: 21237
Nearby schools
Schools provided by the listing agent
- District: Baltimore County Public Schools
Source: Bright MLS. This data may not be complete. We recommend contacting the local school district to confirm school assignments for this home.

Similar homes
- $--4 bd2 ba1.8k sqft1806 Weyburn Rd, Rosedale, MD 21237AuctionAuction.com 2
- $315,0003 bd3 ba2.2k sqft8107 Callo Ln, Baltimore, MD 21237For Sale
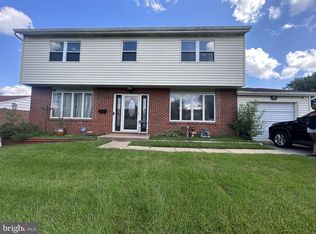
 MLS ID #MDBC2179270, Amber Marie Craig, Epique Realty. Bright MLS
- $400,0004 bd3 ba2.5k sqft1612 Weyburn Rd, Baltimore, MD 21237For Sale
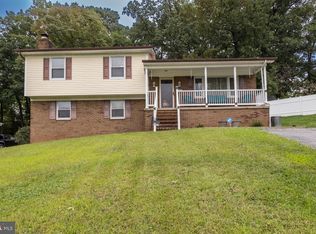 MLS ID #MDBC2177316, Lou Chirgott, Core Maryland Real Estate LLC. Bright MLS
- $395,0003 bd3 ba1.9k sqft1317 Roxboro Rd, Baltimore, MD 21237For Sale
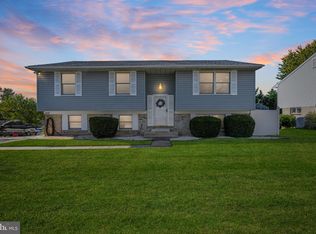 MLS ID #MDBC2179338, Michele Sutherland, Cummings & Co. Realtors. Bright MLS
- $319,9003 bd2 ba1.8k sqft1205 White Ave, Rosedale, MD 21237For SaleMLS ID #MDBC2179370, Kathy Banaszewski, Real Estate Professionals, Inc.. Bright MLS
- $359,9004 bd2 ba2.2k sqft7513 Brightside Ave, Baltimore, MD 21237For SaleMLS ID #MDBC2176340, Christina Reyes, Advance Realty, Inc.. Bright MLS
- $324,9004 bd3 ba1.5k sqft8216 Analee Ave, Baltimore, MD 21237For SaleMLS ID #MDBC2171626, Barbara Todd, Casa Bella Realty, LLC.. Bright MLS
- $334,9004 bd4 ba1.6k sqft1407 Mount Airy Rd, Baltimore, MD 21237For SaleMLS ID #MDBC2174212, Moses Jaia, American Premier Realty, LLC. Bright MLS
- $377,5453 bd2 ba1.3k sqft1522 Brian Rd, Baltimore, MD 21237For SaleMLS ID #MDBC2175676, Darrin Sprouse, Kelly and Co Realty, LLC. Bright MLS
- $329,0003 bd2 ba1.6k sqft900 Rosedale Ave, Rosedale, MD 21237For SaleMLS ID #MDBC2178680, Brittany Swain, Northrop Realty. Bright MLS
- $365,0002 bd2 ba1.2k sqft607 Patuxent Ave, Rosedale, MD 21237For SaleMLS ID #MDBC2178762, Gabrielle Fields, Cummings & Co. Realtors. Bright MLS
- $334,9005 bd3 ba1.3k sqft1804 Ellinwood Rd, Baltimore, MD 21237For SaleMLS ID #MDBC2173174, Laura Livengood, AB & Co Realtors, Inc.. Bright MLS
- $330,0004 bd2 ba1.5k sqft2010 Longview Ave, Baltimore, MD 21237For SaleMLS ID #MDBC2172756, James Leyh, MJL Realty LLC. Bright MLS
- $364,9003 bd2 ba1.5k sqft7904 Roseland Ave, Rosedale, MD 21237For SaleMLS ID #MDBC2172298, Daniel McDevitt, Cummings & Co. Realtors. Bright MLS
- $427,9004 bd3 ba1.6k sqft8610 Delegge Rd, Baltimore, MD 21237For SaleMLS ID #MDBC2171634, Nick Elko, O'Conor, Mooney & Fitzgerald. Bright MLS
- $299,9003 bd2 ba1.7k sqft6529 Corkley Rd, Rosedale, MD 21237For SaleMLS ID #MDBC2174784, Ava Waite, Keller Williams Gateway LLC. Bright MLS
- $349,9004 bd2 ba2.4k sqft5801 Eurith Ave, Baltimore, MD 21206For SaleMLS ID #MDBA2233482, Mr. Tom S Hennerty, NetRealtyNow.com, LLC. Bright MLS
- $339,9004 bd2 ba1.7k sqft6215 Everall Ave, Baltimore, MD 21206For SaleMLS ID #MDBA2235178, Jeffrey Greer, EXP Realty, LLC. Bright MLS
- $310,0003 bd2 ba1.8k sqft8306 Berkfield Rd, Baltimore, MD 21237For SaleMLS ID #MDBC2172956, Cory Flere, Compass. Bright MLS
