Welcome to 7405 Greenbank Road, located in the highly sought-after Oliver Beach community! This wonderful detached home offers the perfect opportunity to enjoy life in a peaceful, water-oriented neighborhood with water views, community beaches, boat ramps, parks, and beautiful natural surroundings. The home features convenient one-level living, hardwood floors, a spacious eat-in kitchen with abundant cabinet space, and an open dining and living room space . Sunroom provide plenty of natural light, while the main-level washer and dryer add everyday convenience. Outside, enjoy a large yard, private patio, detached garage, driveway, and a new above-ground pool, perfect for relaxing, entertaining, and making the most of the warmer months. With a great location and plenty of potential to make it your own, this property presents an excellent opportunity for both homebuyers looking to build equity and investors seeking value in a desirable water-oriented community. Conveniently located near parks, recreation, and everything the Oliver Beach lifestyle has to offer!
Coming soon 09/03
$240,000
7405 Greenbank Rd, Baltimore, MD 21220
2beds
1,100sqft
Single Family Residence
Built in 1936
7,500 Square Feet Lot
$-- Zestimate®
$218/sqft
$-- HOA
What's special
- 2 days |
- 219 |
- 7 |
Zillow last checked:
Listing updated:
Listed by:
Corey Liberatore 443-326-6299,
Cummings & Co. Realtors (410) 823-0033
Source: Bright MLS,MLS#: MDBC2172816
Facts & features
Interior
Bedrooms & bathrooms
- Bedrooms: 2
- Bathrooms: 1
- Full bathrooms: 1
- Main level bathrooms: 1
- Main level bedrooms: 2
Rooms
- Room types: Dining Room, Sitting Room, Kitchen, Family Room, Basement, Bedroom 1, Laundry, Workshop
Bedroom 1
- Features: Flooring - HardWood
- Level: Main
- Area: 154 Square Feet
- Dimensions: 11 X 14
Basement
- Features: Flooring - Concrete
- Level: Lower
Dining room
- Features: Flooring - HardWood
- Level: Main
- Area: 100 Square Feet
- Dimensions: 10 X 10
Family room
- Features: Flooring - HardWood
- Level: Main
- Area: 110 Square Feet
- Dimensions: 10 X 11
Kitchen
- Features: Flooring - Laminated
- Level: Main
- Area: 171 Square Feet
- Dimensions: 9 X 19
Laundry
- Features: Flooring - Carpet
- Level: Main
- Area: 96 Square Feet
- Dimensions: 8 X 12
Screened porch
- Features: Flooring - Carpet
- Level: Main
- Area: 96 Square Feet
- Dimensions: 8 X 12
Sitting room
- Features: Flooring - Tile/Brick
- Level: Main
- Area: 96 Square Feet
- Dimensions: 6 X 16
Workshop
- Level: Unspecified
Heating
- Radiator, Oil
Cooling
- Ceiling Fan(s), Window Unit(s), Electric
Appliances
- Included: Dishwasher, Dryer, Exhaust Fan, Self Cleaning Oven, Refrigerator, Washer, Oven/Range - Electric, Electric Water Heater
- Laundry: Main Level, Laundry Room
Features
- Kitchen - Table Space, Dining Area, Entry Level Bedroom, Open Floorplan, Dry Wall
- Flooring: Hardwood, Carpet, Wood
- Doors: Insulated, Sliding Glass, Storm Door(s)
- Windows: Bay/Bow, Double Pane Windows, Screens, Window Treatments
- Basement: Sump Pump,Partial,Unfinished
- Has fireplace: No
Interior area
- Total structure area: 1,100
- Total interior livable area: 1,100 sqft
- Finished area above ground: 1,100
- Finished area below ground: 0
Property
Parking
- Total spaces: 3
- Parking features: Garage Faces Front, Gravel, Off Street, Driveway, Detached
- Garage spaces: 1
- Uncovered spaces: 2
Accessibility
- Accessibility features: None
Features
- Levels: Two
- Stories: 2
- Patio & porch: Patio, Screened Porch
- Exterior features: Flood Lights
- Has private pool: Yes
- Pool features: Above Ground, Private
- Fencing: Partial,Back Yard
- Has view: Yes
- View description: Garden, Trees/Woods, Water
- Has water view: Yes
- Water view: Water
- Waterfront features: River, Canoe/Kayak, Fishing Allowed, Public Access, Beach Access, Swimming Allowed, Waterski/Wakeboard, Personal Watercraft (PWC), Boat - Powered
- Body of water: Gunpowder River
Lot
- Size: 7,500 Square Feet
- Dimensions: 1.00 x
- Features: Landscaped, Front Yard
Details
- Additional structures: Above Grade, Below Grade
- Parcel number: 04151514400220
- Zoning: R
- Special conditions: Standard
Construction
Type & style
- Home type: SingleFamily
- Architectural style: Raised Ranch/Rambler
- Property subtype: Single Family Residence
Materials
- Frame
- Foundation: Block
- Roof: Asphalt
Condition
- Average,Good
- New construction: No
- Year built: 1936
Utilities & green energy
- Sewer: Public Sewer
- Water: Public
Community & HOA
Community
- Subdivision: Oliver Beach
HOA
- Has HOA: No
- Amenities included: Beach Access, Boat Ramp, Common Grounds, Community Center, Convenience Store, Newspaper Service, Taxi Service
Location
- Region: Baltimore
- Municipality: OLIVER BEACH
Financial & listing details
- Price per square foot: $218/sqft
- Tax assessed value: $195,600
- Annual tax amount: $2,242
- Date on market: 9/3/2026
- Listing agreement: Exclusive Right To Sell
- Listing terms: Cash,Conventional,Private Financing Available,Other
- Ownership: Fee Simple
- Road surface type: Black Top
Estimated market value
Not available
Estimated sales range
Not available
Not available
Price history
| Date | Event | Price |
|---|---|---|
| 11/23/2015 | Sold | $175,000-5.4%$159/sqft |
Source: Agent Provided Report a problem | ||
| 9/22/2015 | Pending sale | $184,900$168/sqft |
Source: Cummings & Co. Realtors #BC8645170 Report a problem | ||
| 8/25/2015 | Price change | $184,900-2.6%$168/sqft |
Source: Cummings & Co. Realtors #BC8645170 Report a problem | ||
| 7/30/2015 | Price change | $189,900-5%$173/sqft |
Source: Cummings & Co. Realtors #BC8645170 Report a problem | ||
| 5/22/2015 | Listed for sale | $199,900+11.1%$182/sqft |
Source: Cummings & Co. Realtors #BC8645170 Report a problem | ||
| 10/15/2010 | Sold | $180,000-10%$164/sqft |
Source: Public Record Report a problem | ||
| 5/24/2010 | Price change | $200,000-2.4%$182/sqft |
Source: ExecuHome Realty #BC7297986 Report a problem | ||
| 4/3/2010 | Listed for sale | $205,000-4.7%$186/sqft |
Source: ExecuHome Realty #BC7297986 Report a problem | ||
| 11/6/2009 | Listing removed | $215,000$195/sqft |
Source: Home Selling Assistance #BC7088643 Report a problem | ||
| 10/9/2009 | Price change | $215,000-1.8%$195/sqft |
Source: Home Selling Assistance #BC7088643 Report a problem | ||
| 7/2/2009 | Listed for sale | $219,000+62.2%$199/sqft |
Source: Home Selling Assistance #BC7088643 Report a problem | ||
| 10/1/2002 | Sold | $135,000+58.8%$123/sqft |
Source: Public Record Report a problem | ||
| 8/13/1998 | Sold | $85,000$77/sqft |
Source: Public Record Report a problem | ||
Public tax history
| Year | Property taxes | Tax assessment |
|---|---|---|
| 2025 | $2,971 +40.6% | $185,000 +6.1% |
| 2024 | $2,114 +6.5% | $174,400 +6.5% |
| 2023 | $1,985 +1.6% | $163,800 |
| 2022 | $1,954 +1.6% | $163,800 +3.2% |
| 2021 | $1,923 +1.6% | $158,667 +1.6% |
| 2020 | $1,892 | $156,100 |
| 2019 | $1,892 | $156,100 |
| 2018 | $1,892 -1.5% | $156,100 -1.5% |
| 2017 | $1,921 -28.1% | $158,500 +2.7% |
| 2016 | $2,673 | $154,367 +2.8% |
| 2015 | $2,673 | $150,233 +2.8% |
| 2014 | $2,673 | $146,100 |
| 2013 | -- | $146,100 |
| 2012 | -- | $146,100 -27.2% |
| 2011 | -- | $200,600 +5.3% |
| 2010 | -- | $190,442 +5.7% |
| 2009 | -- | $180,206 +6% |
| 2008 | -- | $169,970 +11.4% |
| 2007 | -- | $152,536 +12.9% |
| 2006 | -- | $135,103 +14.8% |
| 2005 | -- | $117,670 +10.7% |
| 2004 | -- | $106,300 +12% |
| 2003 | -- | $94,930 +13.6% |
| 2002 | -- | $83,560 +1.1% |
| 2001 | -- | $82,672 |
Find assessor info on the county website
Monthly payment
Est. payment
Payment breakdown
Explore the cost of this home by adjusting the details. Changes won't be saved.Climate risks
Neighborhood: 21220
Nearby schools
GreatSchools rating
- 9/10Oliver Beach Elementary SchoolGrades: PK-5Distance: 0.7 mi
- 2/10Middle River Middle SchoolGrades: 6-8Distance: 6.2 mi
- 2/10Kenwood High SchoolGrades: 9-12Distance: 7.3 mi
Schools provided by the listing agent
- District: Baltimore County Public Schools
Source: Bright MLS. This data may not be complete. We recommend contacting the local school district to confirm school assignments for this home.
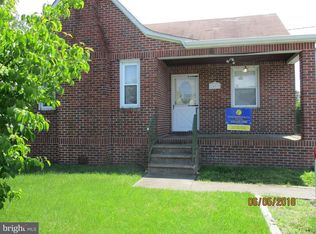
- $262,600-- bd1 ba876 sqft7407 Greenbank Rd, Baltimore, MD 21220Off Market
- $362,5004 bd1 ba1.6k sqft7403 Greenbank Rd, Middle River, MD 21220Off Market
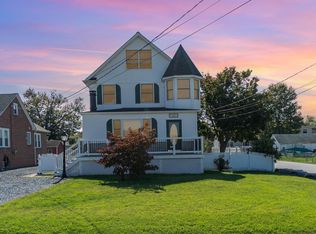
- $445,0004 bd3 ba2k sqft7401 Greenbank Rd, Baltimore, MD 21220Sold
- $257,300-- bd1 ba840 sqft7409 Greenbank Rd, Baltimore, MD 21220Off Market
- $388,300-- bd1 ba1.5k sqft7400 Gunpowder Rd, Middle River, MD 21220Off Market
- $315,400-- bd1 ba2.1k sqft7404 Gunpowder Rd, Baltimore, MD 21220Off Market
- $380,100-- bd2 ba2.1k sqft7413 Greenbank Rd, Baltimore, MD 21220Off Market
- $374,500-- bd2 ba1.8k sqft7408 Gunpowder Rd, Baltimore, MD 21220Off Market
A local agent can set up tours, give advice and negotiate with sellers.
Similar homes
- $210,0003 bd2 ba1.3k sqft18 Torque Way, Baltimore, MD 21220For Sale

 MLS ID #MDBC2172262, Andrew Undem, Berkshire Hathaway HomeServices Homesale Realty. Bright MLS
 - $270,0002 bd1 ba870 sqft2 Right Rudder Ct, Baltimore, MD 21220For Sale
 MLS ID #MDBC2172940, Lourdes Rubio Fitzpatrick, Samson Properties. Bright MLS
 - $--3 bd2 ba1.4k sqft812 Corktree Rd, Middle River, MD 21220AuctionAuction.com 2
- $233,0003 bd1 ba1.1k sqft206 Oak St, Edgewood, MD 21040For Sale
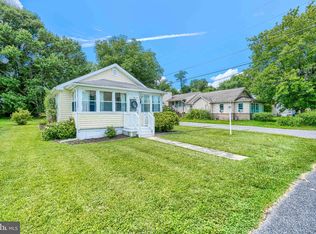 MLS ID #MDHR2058430, Karen Harms, Cummings & Co. Realtors. Bright MLS
 - $280,0002 bd2 ba880 sqft13216 Birdale Ave, Baltimore, MD 21220For SaleMLS ID #MDBC2168494, Diana Khan, Lux Realty LLC. Bright MLS
- $169,5002 bd1 ba1k sqft14 Torque Way, Baltimore, MD 21220For SaleMLS ID #MDBC2172340, Andrew Undem, Berkshire Hathaway HomeServices Homesale Realty. Bright MLS
- $259,9003 bd1 ba1.1k sqft13 Glider Dr, Baltimore, MD 21220For SaleMLS ID #MDBC2172216, Kathy Banaszewski, Real Estate Professionals, Inc.. Bright MLS
- $--3 bd2 ba1.2k sqft1004 N Marlyn Ave, Essex, MD 21221AuctionAuction.com 2
- $239,0002 bd1 ba672 sqft34 Compass Rd, Baltimore, MD 21220For SaleMLS ID #MDBC2162368, Chris Kotula, Realty Plus Associates. Bright MLS
- $260,0003 bd1 ba1.1k sqft1421 3rd Rd, Baltimore, MD 21220For SaleMLS ID #MDBC2167674, Jim Stephens, EXP Realty, LLC. Bright MLS
- $315,0003 bd2 ba1.3k sqft612 Kittendale Cir, Middle River, MD 21220For SaleMLS ID #MDBC2172626, Kimberly Weir, Long & Foster Real Estate, Inc.. Bright MLS
- $224,9003 bd2 ba1.1k sqft2123 Graythorn Rd, Middle River, MD 21220For SaleMLS ID #MDBC2172106, Mark Richa, Cummings & Co. Realtors. Bright MLS
- $339,0003 bd2 ba1.6k sqft303 Brittany Dr, Joppa, MD 21085For SaleMLS ID #MDHR2058836, Zachary Shelley, Streett Hopkins Real Estate, LLC. Bright MLS
- $305,0003 bd2 ba1k sqft1812 Kittyhawk Rd, Baltimore, MD 21221For SaleMLS ID #MDBC2171728, Austin Carroll, Keller Williams Legacy. Bright MLS
- $254,9003 bd1 ba1.4k sqft4028 Rustico Rd, Baltimore, MD 21220For SaleMLS ID #MDBC2171438, Roxanne Newton Marsh, ExecuHome Realty. Bright MLS
- $347,9002 bd2 ba1.3k sqft10516 Bird River Rd, Middle River, MD 21220For SaleMLS ID #MDBC2115742, Valerie Garcia, Manor West Realty. Bright MLS
- $229,9003 bd1 ba1.5k sqft214 Ballard Ave, Baltimore, MD 21220For SaleMLS ID #11621582, Vincent Steo, Your Home Sold Guaranteed Realty. My State MLS
- $279,9003 bd2 ba1.4k sqft523 Eckhart Dr, Joppa, MD 21085For SaleMLS ID #MDHR2058730, Kathy Banaszewski, Real Estate Professionals, Inc.. Bright MLS
- $330,0004 bd2 ba1.3k sqft12808 Cunninghill Cove Rd, Baltimore, MD 21220For SaleMLS ID #MDBC2168664, Laura Ray, EXP Realty, LLC. Bright MLS
- $225,4192 bd2 ba1k sqft23 Laurel Path Ct #23-6, Nottingham, MD 21236For SaleMLS ID #MDBC2172746, Dmitry Fayer, Fathom Realty MD, LLC. Bright MLS
