Discover the timeless charm of this inviting Colonial home with distinctive Tudor details, spacious living areas, and a beautiful park-like one-acre setting. Featuring three bedrooms, three full bathrooms, and a half bath, this home offers a wonderful blend of character, comfort, and versatility. Inside, hardwood floors extend throughout both levels, adding warmth and classic appeal. The generously sized eat-in kitchen provides plenty of space for everyday meals and gathering with family and friends, while the separate formal dining room is ideal for holiday celebrations and special occasions. The family room is a standout feature, offering abundant space to relax and entertain, along with a gas-insert fireplace that creates a warm and welcoming atmosphere. The home's spacious layout and generous storage space provides plenty of room for both comfortable everyday living and hosting guests. Upstairs, the primary bedroom offers a private retreat, complete with an ensuite bathroom and walk-in closet. Two additional bedrooms and a full bath provide flexibility for family members, guests, or a home office. The finished basement expands the home's living space with a recreation room and full bathroom. Step outside to enjoy the picturesque, park-like one-acre lot. The expansive grounds provide room to garden, entertain, and engage in athletic pursuits! A large patio with a fountain water feature creates a peaceful setting for morning coffee, outdoor dining, or relaxing evenings. Adding exceptional versatility is the massive shed, offering generous space for projects, hobbies, storage, and parking additional vehicles. This property offers a wonderful opportunity to enjoy space, charm, and functionality in one special home. Delayed negotiations begin Tuesday, October 27 at 10 AM. OPEN HOUSE SATURDAY, OCT. 24 11:30-1:00!
Active
$349,900
363 Chestnut Ridge Rd, Rochester, NY 14624
3beds
2,191sqft
Single Family Residence
Built in 1969
1.05 Acres Lot
$350,200 Zestimate®
$160/sqft
$-- HOA
What's special
Beautiful park-like one-acre settingPicturesque park-like one-acre lotSeparate formal dining roomThree bedroomsGenerously sized eat-in kitchen
- 3 hours
- 162
- 16
Zillow last checked:
Listing updated:
Listed by:
Howard Hanna 585-381-4770,
Betty A. Battaglia 585-381-4770
Source: NYSAMLSs,MLS#: R1724281 Originating MLS: Rochester
Facts & features
Interior
Bedrooms & bathrooms
- Bedrooms: 3
- Bathrooms: 4
- Full bathrooms: 3
- 1/2 bathrooms: 1
- Main level bathrooms: 1
Heating
- Gas, Baseboard, Hot Water
Cooling
- Wall Unit(s)
Appliances
- Included: Dryer, Dishwasher, Electric Oven, Electric Range, Disposal, Gas Water Heater, Microwave, Refrigerator, Washer
- Laundry: Main Level
Features
- Separate/Formal Dining Room, Entrance Foyer, Eat-in Kitchen, Separate/Formal Living Room, Pull Down Attic Stairs, Sliding Glass Door(s), Storage, Bath in Primary Bedroom
- Flooring: Carpet, Ceramic Tile, Hardwood, Tile, Varies
- Doors: Sliding Doors
- Basement: Full,Partially Finished,Sump Pump
- Attic: Pull Down Stairs
- Number of fireplaces: 1
Interior area
- Total structure area: 2,191
- Total interior livable area: 2,191 sqft
Property
Parking
- Total spaces: 2
- Parking features: Attached, Electricity, Garage, Storage, Garage Door Opener
- Attached garage spaces: 2
Features
- Levels: Two
- Stories: 2
- Patio & porch: Patio
- Exterior features: Blacktop Driveway, Fence, Patio
- Fencing: Partial
Lot
- Size: 1.05 Acres
- Dimensions: 146 x 239
- Features: Rectangular, Rectangular Lot, Residential Lot
Details
- Additional structures: Shed(s), Storage
- Parcel number: 2622001450800002002000
- Special conditions: Standard
Construction
Type & style
- Home type: SingleFamily
- Architectural style: Colonial
- Property subtype: Single Family Residence
Materials
- Brick, Stucco, Wood Siding
- Foundation: Block
- Roof: Asphalt
Condition
- Resale
- Year built: 1969
Utilities & green energy
- Sewer: Connected
- Water: Connected, Public
- Utilities for property: Electricity Connected, High Speed Internet Available, Sewer Connected, Water Connected
Community & HOA
Community
- Subdivision: Regency Park Sec 02
Location
- Region: Rochester
Financial & listing details
- Price per square foot: $160/sqft
- Tax assessed value: $291,200
- Annual tax amount: $7,891
- Date on market: 10/23/2026
- Listing terms: Cash,Conventional,FHA,VA Loan
Estimated market value
$350,200
$312,000 - $385,000
$3,067/mo
Price history
| Date | Event | Price |
|---|---|---|
| 10/23/2026 | Listed for sale | $349,900+139.2%$160/sqft |
Source:  NYSAMLSs #R1724281 Report a problem | ||
| 10/27/2005 | Sold | $146,300$67/sqft |
Source: Public Record Report a problem | ||
Public tax history
| Year | Property taxes | Tax assessment |
|---|---|---|
| 2025 | -- | $291,200 |
| 2024 | -- | $291,200 +34.4% |
| 2023 | -- | $216,700 |
| 2022 | -- | $216,700 |
| 2021 | -- | $216,700 +15% |
| 2020 | -- | $188,400 |
| 2018 | -- | $188,400 +8% |
| 2017 | $805 | $174,400 |
| 2016 | -- | $174,400 |
| 2015 | -- | $174,400 |
| 2014 | -- | $174,400 |
| 2013 | -- | $174,400 |
| 2012 | -- | $174,400 |
| 2011 | -- | $174,400 |
| 2010 | -- | $174,400 |
| 2009 | -- | $174,400 +19.2% |
| 2007 | -- | $146,300 +31.7% |
| 2006 | -- | $111,100 |
| 2005 | -- | $111,100 |
| 2004 | -- | $111,100 +2.9% |
| 2003 | -- | $108,000 |
| 2002 | -- | $108,000 |
| 2001 | -- | $108,000 +0.9% |
| 2000 | -- | $107,000 |
Find assessor info on the county website
Monthly payment
Climate risks
Neighborhood: 14624
Nearby schools
Schools provided by the listing agent
- High: Gates-Chili High
- District: Gates Chili
Source: NYSAMLSs. This data may not be complete. We recommend contacting the local school district to confirm school assignments for this home.
- $224,7002 bd1 ba1.1k sqft351 Chestnut Ridge Rd, Rochester, NY 14624Off Market
- $226,3004 bd1 ba1.8k sqft375 Chestnut Ridge Rd, Rochester, NY 14624Off Market
- $243,8003 bd1 ba1.6k sqft364 Chestnut Ridge Rd, Rochester, NY 14624Off Market
- $318,8004 bd2 ba2.2k sqft358 Chestnut Ridge Rd, Rochester, NY 14624Off Market
Similar homes
- $349,9955 bd4 ba2.2k sqft45 Solmar Dr, Rochester, NY 14624For Sale

 MLS ID #R1723631, Robert K. Malone, Listing by: Keller Williams Realty Greater Rochester. NYSAMLSs
- $349,0004 bd2 ba2.2k sqft39 Wilelen Rd, Rochester, NY 14624For Sale
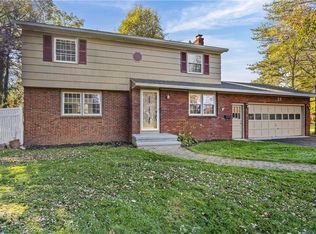 MLS ID #R1724377, Queen Hammonds-Marriott, Listing by: Howard Hanna. NYSAMLSs
- $249,9953 bd2 ba1.6k sqft5 W Canon Dr, Rochester, NY 14624For Sale
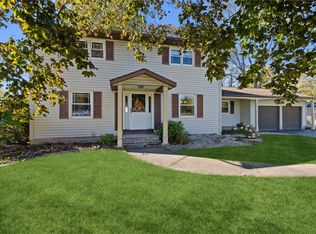 MLS ID #R1724298, Robert K. Malone, Listing by: Keller Williams Realty Greater Rochester. NYSAMLSs
- $269,9004 bd2 ba1.7k sqft12 Spicewood Ln, Rochester, NY 14624For Sale
 MLS ID #R1722471, Jeffrey A. Scofield, Listing by: RE/MAX Plus. NYSAMLSs
- $199,9004 bd1 ba1.3k sqft2885 Chili Ave, Rochester, NY 14624For SaleMLS ID #R1723809, Joseph A. Tally Jr., Listing by: RE/MAX Plus. NYSAMLSs
- $199,9003 bd2 ba1.6k sqft14 Battle Green Dr, Rochester, NY 14624For SaleMLS ID #R1721352, John Bruno, Listing by: Tru Agent Real Estate. NYSAMLSs
- $259,9004 bd2 ba1.7k sqft2888 S Union St, Rochester, NY 14624For SaleMLS ID #R1721718, Michelle L. Falcone, Listing by: Harris Wilcox Inc. NYSAMLSs
- $175,0003 bd2 ba1.8k sqft712 Paul Rd, Rochester, NY 14624For SaleMLS ID #R1723087, Kristin M. Parshall, Listing by: RE/MAX Plus. NYSAMLSs
- $349,9003 bd3 ba1.7k sqft4731 Lyell Rd, Spencerport, NY 14559For SaleMLS ID #R1721768, Jeffrey M. Lamica, Listing by: Keller Williams Realty Greater Rochester. NYSAMLSs
- $389,9003 bd3 ba1.9k sqft12 Shetland Cir, Rochester, NY 14624For SaleMLS ID #R1701608, Penelope M. Ezell, Listing by: Penelope Ezell Inc.. NYSAMLSs
- $309,9003 bd2 ba1.6k sqft1039 Weiland Rd, Rochester, NY 14626For SaleMLS ID #R1723069, Danny J. Sirianni, Listing by: Sirianni Realty LLC. NYSAMLSs
- $289,9004 bd3 ba1.8k sqft19 Colonist Ln, Rochester, NY 14624For SaleMLS ID #R1719368, Connor Boyd, Listing by: Elysian Homes by Mark Siwiec and Associates. NYSAMLSs
- $220,0003 bd2 ba1.5k sqft6 Baymon Dr, Rochester, NY 14624For SaleMLS ID #R1700613, Jonny Jovcevski, Listing by: Jovcevski Properties Inc. NYSAMLSs
- $274,9003 bd2 ba1.1k sqft104 Hubbard Dr, North Chili, NY 14514For SaleMLS ID #R1721612, Robert Piazza Palotto, Listing by: High Falls Sotheby's International Realty. NYSAMLSs
- $274,9003 bd2 ba1.7k sqft51 Post Hill Dr, Rochester, NY 14623For SaleMLS ID #R1723907, Wendy Batzel, Listing by: Keller Williams Realty Greater Rochester. NYSAMLSs
- $299,9003 bd2 ba1.8k sqft2770 Ridgeway Ave, Rochester, NY 14626For SaleMLS ID #R1722015, Kelley M. Chapman, Listing by: Keller Williams Realty Greater Rochester. NYSAMLSs
- $349,9004 bd3 ba2k sqft58 Clearview Dr, Spencerport, NY 14559For SaleMLS ID #R1722474, John M. Rosati, Listing by: RE/MAX Realty Group. NYSAMLSs
- $279,9003 bd3 ba1.2k sqft431 Palmer Rd, Churchville, NY 14428For SaleMLS ID #R1723278, Stephen E. Wrobbel, Listing by: Howard Hanna. NYSAMLSs
- $269,9003 bd2 ba1.8k sqft43 Westmoreland Dr, Rochester, NY 14620For SaleMLS ID #R1724171, Derek Mueller, Listing by: Hunt Real Estate ERA/Columbus. NYSAMLSs
