Nestled on a beautifully wooded 1-acre lot, this exceptional walkout ranch offers a rare opportunity to enjoy the privacy of your own home while having exclusive access to more than 120 acres of private neighborhood nature preserve, complete with wooded trails and a scenic pond. Experience the beauty of nature, hiking, wildlife, and outdoor recreation without the expense or maintenance of owning the additional acreage.
Inside, soaring 18-foot vaulted ceilings, expansive windows, and a spacious open-concept living and dining area create a bright, inviting atmosphere centered around a cozy fireplace. The fully remodeled kitchen serves as the heart of the home, while the main-floor primary suite provides comfortable single-level living. Step outside onto the large deck overlooking the peaceful backyard and enjoy the sights and sounds of nature.
The finished walkout lower level offers incredible flexibility with a spacious family room featuring a second fireplace, a newly added fourth bedroom with its own ensuite bath, and plenty of room for entertaining guests, or multi-generational living.
Outside, you'll find beautifully landscaped gardens, an extensive stamped concrete patio, and a tranquil wooded setting that creates a true backyard retreat. A garden shed with a concrete floor provides additional storage for tools and outdoor equipment.
Recent improvements include a fully remodeled kitchen, extensive stamped concrete patio, new roof, addition of a fourth bedroom with ensuite bath in the lower level, and fresh paint throughout. Conveniently located near Century High School, this home offers the rare opportunity to enjoy peaceful, country-like living with city conveniences just minutes away.
Active
Price cut: $15K (9/25)
$734,900
3640 Lakeview Ct NE, Rochester, MN 55906
4beds
3,014sqft
Single Family
Built in 1978
0.99 Acres Lot
$-- Zestimate®
$244/sqft
$33/mo HOA
What's special
Second fireplaceCozy fireplaceSpacious family roomExpansive windowsMain-floor primary suiteFresh paint throughoutTranquil wooded setting
- 78 days
- 847
- 40
Zillow last checked:
Listing updated:
Listed by:
Ben Kall 507-216-3727,
Re/Max Results
Source: NorthstarMLS as distributed by MLS GRID,MLS#: 7123630
Facts & features
Interior
Bedrooms & bathrooms
- Bedrooms: 4
- Bathrooms: 4
- Full bathrooms: 1
- 3/4 bathrooms: 2
- 1/2 bathrooms: 1
Bedroom
- Level: Main
Bedroom 2
- Level: Lower
Bedroom 3
- Level: Lower
Bedroom 4
- Level: Lower
Kitchen
- Level: Main
Living room
- Level: Main
Heating
- Forced Air, Fireplace(s)
Cooling
- Central Air
Appliances
- Included: Cooktop, Dishwasher, Electric Water Heater, ENERGY STAR Qualified Appliances, Exhaust Fan, Freezer, Iron Filter, Microwave, Range, Refrigerator, Stainless Steel Appliance(s), Washer, Water Softener Owned
- Laundry: Laundry Room, Main Level
Features
- Basement: Block,Egress Window(s),Finished,Storage Space,Walk-Out Access
- Number of fireplaces: 2
- Fireplace features: Brick, Family Room, Wood Burning
Interior area
- Total structure area: 3,122
- Total interior livable area: 3,014 sqft
- Finished area above ground: 1,561
- Finished area below ground: 1,453
Property
Parking
- Total spaces: 2
- Parking features: Attached, Concrete, Insulated Garage
- Attached garage spaces: 2
Accessibility
- Accessibility features: None
Features
- Levels: One
- Stories: 1
- Patio & porch: Deck, Front Porch, Patio
- Pool features: None
Lot
- Size: 0.99 Acres
- Dimensions: 85 x 200
- Features: Irregular Lot, Tree Coverage - Medium
Details
- Additional structures: Storage Shed
- Foundation area: 1561
- Parcel number: 732913033764
- Zoning description: Residential-Single Family
Construction
Type & style
- Home type: SingleFamily
- Property subtype: Single Family
Materials
- Block
- Roof: Age 8 Years or Less,Architectural Shingle
Condition
- New construction: No
- Year built: 1978
Utilities & green energy
- Electric: Circuit Breakers
- Gas: Electric
- Sewer: Private Sewer, Septic System Compliant - Yes
- Water: Well
Community & HOA
Community
- Subdivision: Haver Hills 2nd Sub
HOA
- Has HOA: Yes
- Services included: Shared Amenities
- HOA fee: $400 annually
- HOA name: Haver Hills Homeowners
- HOA phone: 407-716-4900
Location
- Region: Rochester
Financial & listing details
- Price per square foot: $244/sqft
- Tax assessed value: $590,500
- Annual tax amount: $4,448
- Date on market: 8/7/2026
- Road surface type: Paved
Estimated market value
Not available
Estimated sales range
Not available
Not available
Price history
| Date | Event | Price |
|---|---|---|
| 9/25/2026 | Price change | $734,900-2%$244/sqft |
Source:  NorthstarMLS as distributed by MLS GRID #7123630 Report a problem NorthstarMLS as distributed by MLS GRID #7123630 Report a problem | ||
| 8/7/2026 | Listed for sale | $749,900+38.9%$249/sqft |
Source: NorthstarMLS as distributed by MLS GRID #7123630 Report a problem | ||
| 8/16/2021 | Sold | $540,000+4%$179/sqft |
Source: NorthstarMLS as distributed by MLS GRID #6008566 Report a problem | ||
| 7/1/2021 | Pending sale | $519,000$172/sqft |
Source: NorthstarMLS as distributed by MLS GRID #6008566 Report a problem | ||
| 6/27/2021 | Listed for sale | $519,000$172/sqft |
Source: NorthstarMLS as distributed by MLS GRID #6008566 Report a problem | ||
Public tax history
| Year | Property taxes | Tax assessment |
|---|---|---|
| 2025 | $4,448 +0.5% | $590,500 +31.3% |
| 2024 | $4,424 | $449,700 -10.8% |
| 2023 | -- | $504,400 +12.6% |
| 2022 | $3,866 +6.9% | $447,900 +15.7% |
| 2021 | $3,618 +0.3% | $387,200 +6.1% |
| 2020 | $3,608 +4.3% | $365,000 +10.5% |
| 2019 | $3,458 | $330,200 +13% |
| 2017 | $3,458 +17.3% | $292,300 +9.6% |
| 2016 | $2,948 | $266,800 +10.1% |
| 2015 | $2,948 +5.9% | $242,300 +1.7% |
| 2014 | $2,784 +11.2% | $238,200 +0.8% |
| 2012 | $2,504 | $236,300 -6.3% |
| 2011 | -- | $252,100 -7.3% |
| 2010 | $2,668 -5.5% | $272,000 -4.5% |
| 2008 | $2,824 | $284,800 |
Find assessor info on the county website
Monthly payment
Est. payment
Payment breakdown
Explore the cost of this home by adjusting the details. Changes won't be saved.Climate risks
Neighborhood: 55906
Nearby schools
Schools provided by the listing agent
- Elementary: Churchill-Hoover
- Middle: Kellogg
- High: Century
Source: NorthstarMLS as distributed by MLS GRID. This data may not be complete. We recommend contacting the local school district to confirm school assignments for this home.
Similar homes
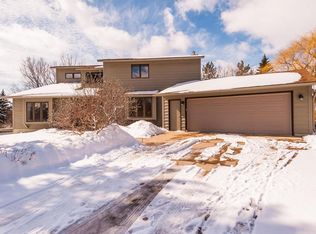
- $799,9004 bd3 ba3.4k sqft1936 Kerry Dr NE, Rochester, MN 55906For Sale
 MLS ID #7107123, Chris Drury, Edina Realty Rochester. NorthstarMLS as distributed by MLS GRID
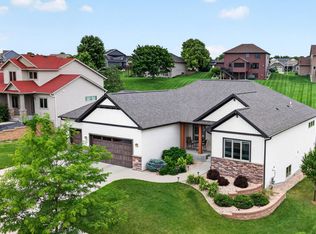
 - $829,0004 bd3 ba3.3k sqft3906 Silver Creek Rd NE, Rochester, MN 55906For Sale
 MLS ID #7092969, Moe Mossa, Savvy Avenue, LLC. NorthstarMLS as distributed by MLS GRID
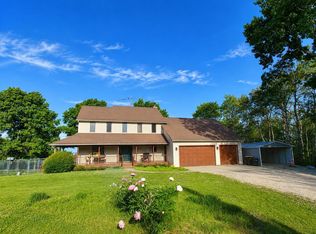
 - $874,9005 bd4 ba3.6k sqft1993 Kerry Dr NE, Rochester, MN 55906For Sale
 MLS ID #7105048, Hanan Absah, Coldwell Banker Realty. NorthstarMLS as distributed by MLS GRID
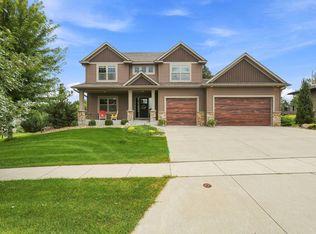
 - $675,0004 bd3 ba3.3k sqft6317 Oak Meadow Ln NW, Rochester, MN 55901For Sale
 MLS ID #7158389, Todd Whiting, Dwell Realty Group LLC. NorthstarMLS as distributed by MLS GRID
 - $694,5005 bd4 ba3.4k sqft3680 Arlington Ln SE, Rochester, MN 55904For SaleMLS ID #7156535, Shawn Buryska, Coldwell Banker Realty. NorthstarMLS as distributed by MLS GRID
- $724,9004 bd3 ba2.9k sqft2000 Schmidt Ct SE, Rochester, MN 55904For SaleMLS ID #7083320, Rick Witt, Homes Plus Realty. NorthstarMLS as distributed by MLS GRID
- $589,9004 bd4 ba3.9k sqft2937 Oakview Dr NE, Rochester, MN 55906For SaleMLS ID #7075328, Robin Gwaltney, Re/Max Results. NorthstarMLS as distributed by MLS GRID
- $575,0004 bd3 ba3k sqft1419 Glendale Hills Dr NE, Rochester, MN 55906For SaleMLS ID #7142834, Adam Swenson, Coldwell Banker Realty. NorthstarMLS as distributed by MLS GRID
- $580,0005 bd4 ba3.6k sqft2144 Jade Ln NE, Rochester, MN 55906For SaleMLS ID #7097654, Jason Carey, Re/Max Results. NorthstarMLS as distributed by MLS GRID
- $485,0003 bd3 ba2.6k sqft1715 35th St NE, Rochester, MN 55906For SaleMLS ID #7130911, Isiah Lecea, Dwell Realty Group LLC. NorthstarMLS as distributed by MLS GRID
- $699,9004 bd4 ba3.5k sqft2418 5th St SW, Rochester, MN 55902For SaleMLS ID #7097573, Donna Johanns, Edina Realty Rochester. NorthstarMLS as distributed by MLS GRID
- $509,9004 bd3 ba2.3k sqft4201 Dodge Ln NE, Rochester, MN 55906For SaleMLS ID #7160074, Matt Miller, Re/Max Results. NorthstarMLS as distributed by MLS GRID
- $449,0004 bd4 ba2.7k sqft2112 Parkwood Hills Dr NE, Rochester, MN 55906For SaleMLS ID #7149311, Ron Wightman, Wightman-Brock Real Estate Advisors. NorthstarMLS as distributed by MLS GRID
- $899,9004 bd4 ba3.3k sqft5645 Meadow Dr SE, Rochester, MN 55904For SaleMLS ID #7153138, Kyle Swanson, eXp Realty. NorthstarMLS as distributed by MLS GRID
- $800,0005 bd4 ba3.9k sqft3015 Valleywood Dr SW, Rochester, MN 55902For SaleMLS ID #7136226, Phillip Thomas, Re/Max Results. NorthstarMLS as distributed by MLS GRID
- $889,0004 bd3 ba3.1k sqft2221 Hillside Ln SW, Rochester, MN 55902For SaleMLS ID #7151536, Wendy Byers-Danen, Edina Realty Rochester. NorthstarMLS as distributed by MLS GRID
- $692,0006 bd3 ba3.9k sqft2211 Lenwood Dr SW, Rochester, MN 55902For SaleMLS ID #7113518, Sandra Reid, Re/Max Results. NorthstarMLS as distributed by MLS GRID
- $759,9003 bd4 ba3.6k sqft8585 Halloran Ln NW, Rochester, MN 55901For SaleMLS ID #7153925, Donna Johanns, Edina Realty Rochester. NorthstarMLS as distributed by MLS GRID
- $598,9005 bd4 ba3.8k sqft2901 Bambi Ct SW, Rochester, MN 55902For SaleMLS ID #7115882, Justin Schwirtz, Edina Realty Rochester. NorthstarMLS as distributed by MLS GRID
- $539,9004 bd3 ba3.5k sqft2449 Sand Trap Ln SE, Rochester, MN 55904For SaleMLS ID #7123513, Shawn Buryska, Coldwell Banker Realty. NorthstarMLS as distributed by MLS GRID
