Rare 3.29-Acre Rochester-Area Retreat!
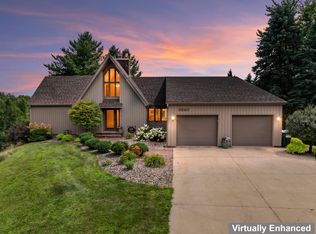
Located just minutes from Quarry Hill Nature Center, Silver Creek Reservoir, and downtown Rochester, this custom-built 4-bedroom, 3-bath home offers an exceptional blend of privacy, space, and convenience—with the benefit of lower township taxes.
Quality 2x6 construction and a bright, open-concept design highlight the home, featuring a dramatic two-story great room with soaring ceilings and a wall of windows showcasing beautiful countryside views. The spacious kitchen overlooks the main living area, while the walkout lower level offers a large family room with a cozy wood-burning fireplace. Thoughtful layout includes bedroom and bathroom on each level.
Recent updates include a high-efficiency furnace, central A/C, water heater, vinyl siding, gutter guards, and walk-in shower. Outdoor features include a covered front porch, spacious deck with panoramic Rochester views and stunning sunsets, stone fire pit, fenced yard, mature trees, and abundant wildlife.
A heated attached 3-car garage plus a 24' x 16' x 10' metal carport provide plenty of room for vehicles, boats, tractors, and recreational equipment. A truly private country setting just minutes from town!
Active
$829,000
3906 Silver Creek Rd NE, Rochester, MN 55906
4beds
3,353sqft
Single Family
Built in 1993
3.29 Acres Lot
$-- Zestimate®
$247/sqft
$-- HOA
What's special
Fenced yardCozy wood-burning fireplaceBright open-concept designCovered front porchAbundant wildlifeStone fire pitMature trees
- 129 days
- 261
- 15
Zillow last checked:
Listing updated:
Listed by:
Moe Mossa 888-490-1268,
Savvy Avenue, LLC
Source: NorthstarMLS as distributed by MLS GRID,MLS#: 7092969
Facts & features
Interior
Bedrooms & bathrooms
- Bedrooms: 4
- Bathrooms: 3
- Full bathrooms: 3
Bedroom
- Level: Upper
- Area: 210 Square Feet
- Dimensions: 15x14
Bedroom 2
- Level: Main
- Area: 143 Square Feet
- Dimensions: 11x13
Bedroom 3
- Level: Main
- Area: 121 Square Feet
- Dimensions: 11x11
Bedroom 4
- Level: Lower
- Area: 238 Square Feet
- Dimensions: 14x17
Dining room
- Level: Main
- Area: 182 Square Feet
- Dimensions: 13x14
Family room
- Level: Lower
- Area: 420 Square Feet
- Dimensions: 21x20
Kitchen
- Level: Main
- Area: 210 Square Feet
- Dimensions: 14x15
Living room
- Level: Main
- Area: 420 Square Feet
- Dimensions: 21x20
Heating
- Forced Air
Cooling
- Central Air
Appliances
- Included: Dishwasher, Dryer, Exhaust Fan, Water Filtration System, Iron Filter, Microwave, Range, Refrigerator, Washer, Water Softener Owned
Features
- Basement: Finished,Full,Walk-Out Access
- Number of fireplaces: 1
- Fireplace features: Family Room, Stone, Wood Burning
Interior area
- Total structure area: 3,821
- Total interior livable area: 3,353 sqft
- Finished area above ground: 2,213
- Finished area below ground: 1,140
Property
Parking
- Total spaces: 3
- Parking features: Attached, Carport, Electric, Floor Drain, Garage Door Opener, Heated Garage, Insulated Garage, Storage
- Attached garage spaces: 3
- Has carport: Yes
- Has uncovered spaces: Yes
- Details: Garage Dimensions (32x24)
Accessibility
- Accessibility features: None
Features
- Levels: Two
- Stories: 2
- Pool features: None
- Fencing: Chain Link
Lot
- Size: 3.29 Acres
- Features: Irregular Lot, Tree Coverage - Medium
Details
- Foundation area: 1520
- Parcel number: 732944033603
- Zoning description: Residential-Single Family
- Other equipment: Fuel Tank - Rented
Construction
Type & style
- Home type: SingleFamily
- Property subtype: Single Family
Materials
- Roof: Age Over 8 Years,Asphalt
Condition
- New construction: No
- Year built: 1993
Utilities & green energy
- Electric: Circuit Breakers, 200+ Amp Service, Power Company: Other
- Gas: Propane
- Sewer: Tank with Drainage Field
- Water: Well
- Utilities for property: Underground Utilities
Community & HOA
HOA
- Has HOA: No
Location
- Region: Rochester
Financial & listing details
- Price per square foot: $247/sqft
- Tax assessed value: $590,300
- Annual tax amount: $5,988
- Date on market: 6/16/2026
Estimated market value
Not available
Estimated sales range
Not available
Not available
Price history
| Date | Event | Price |
|---|---|---|
| 7/6/2026 | Price change | $829,000-2.4%$247/sqft |
Source:  NorthstarMLS as distributed by MLS GRID #7092969 Report a problem NorthstarMLS as distributed by MLS GRID #7092969 Report a problem | ||
| 6/16/2026 | Listed for sale | $849,000+35.8%$253/sqft |
Source: NorthstarMLS as distributed by MLS GRID #7092969 Report a problem | ||
| 9/30/2021 | Sold | $625,000-3.7%$186/sqft |
Source: NorthstarMLS as distributed by MLS GRID #6022202 Report a problem | ||
| 8/16/2021 | Pending sale | $649,000$194/sqft |
Source:  RE/MAX International #6022202 Report a problem RE/MAX International #6022202 Report a problem | ||
| 7/9/2021 | Price change | $649,000-3.9%$194/sqft |
Source: RE/MAX International #6022202 Report a problem | ||
| 6/18/2021 | Price change | $675,000-3.6%$201/sqft |
Source: RE/MAX International #5766764 Report a problem | ||
| 6/4/2021 | Listed for sale | $699,900$209/sqft |
Source: RE/MAX International #5766764 Report a problem | ||
Public tax history
| Year | Property taxes | Tax assessment |
|---|---|---|
| 2025 | $5,988 +11.8% | $590,300 |
| 2024 | $5,356 | $590,300 -0.4% |
| 2023 | -- | $592,800 +6.9% |
| 2022 | $4,824 +1.8% | $554,400 +14.7% |
| 2021 | $4,740 +1.7% | $483,500 +0.9% |
| 2020 | $4,660 +8% | $479,000 +15.8% |
| 2019 | $4,314 | $413,700 +15.4% |
| 2017 | $4,314 +17.2% | $358,400 +7% |
| 2016 | $3,680 | $335,000 +9% |
| 2015 | $3,680 +4.8% | $307,400 +1.7% |
| 2014 | $3,512 +10% | $302,200 -0.1% |
| 2012 | $3,194 | $302,400 -3.4% |
| 2011 | -- | $313,000 +0.3% |
| 2010 | $3,116 -4.3% | $312,100 -3.4% |
| 2008 | $3,256 | $323,200 |
Find assessor info on the county website
Monthly payment
Est. payment
Payment breakdown
Explore the cost of this home by adjusting the details. Changes won't be saved.Climate risks
Neighborhood: 55906
Nearby schools
Schools provided by the listing agent
- Elementary: Jefferson
- Middle: Kellogg
- High: Century
Source: NorthstarMLS as distributed by MLS GRID. This data may not be complete. We recommend contacting the local school district to confirm school assignments for this home.

Similar homes
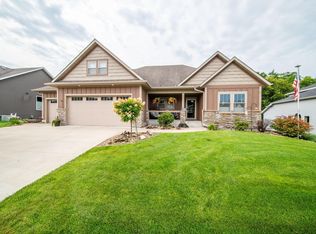
- $734,9004 bd4 ba3k sqft3640 Lakeview Ct NE, Rochester, MN 55906For Sale
 MLS ID #7123630, Ben Kall, Re/Max Results. NorthstarMLS as distributed by MLS GRID
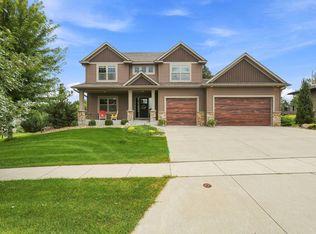
 - $799,9954 bd3 ba3.3k sqft2990 Stone Park Dr NE, Rochester, MN 55906For Sale
 MLS ID #7036189, Brandon Kester, Loam Commercial Real Estate. NorthstarMLS as distributed by MLS GRID
 - $874,9005 bd4 ba3.6k sqft1993 Kerry Dr NE, Rochester, MN 55906For Sale
 MLS ID #7105048, Hanan Absah, Coldwell Banker Realty. NorthstarMLS as distributed by MLS GRID
 - $899,9004 bd3 ba3.5k sqft4053 Stone Point Dr NE, Rochester, MN 55906For Sale
 MLS ID #7149604, Andrew T Atwood, Century 21 Atwood Rochester. NorthstarMLS as distributed by MLS GRID
 - $724,9004 bd3 ba2.9k sqft2000 Schmidt Ct SE, Rochester, MN 55904For SaleMLS ID #7083320, Rick Witt, Homes Plus Realty. NorthstarMLS as distributed by MLS GRID
- $899,9004 bd4 ba3.3k sqft5645 Meadow Dr SE, Rochester, MN 55904For SaleMLS ID #7153138, Kyle Swanson, eXp Realty. NorthstarMLS as distributed by MLS GRID
- $889,0004 bd3 ba3.1k sqft2221 Hillside Ln SW, Rochester, MN 55902For SaleMLS ID #7151536, Wendy Byers-Danen, Edina Realty Rochester. NorthstarMLS as distributed by MLS GRID
- $749,9007 bd5 ba4.9k sqft2565 Northridge Ln NE, Rochester, MN 55906For SaleMLS ID #7152493, Arlene Schuman, Re/Max Results. NorthstarMLS as distributed by MLS GRID
- $649,9005 bd4 ba3.8k sqft3411 Tralee Ln NE, Rochester, MN 55906For SaleMLS ID #7123350, Nikolina Lecic, Exclusive Buyers Real Estate LLC. NorthstarMLS as distributed by MLS GRID
- $694,5005 bd4 ba3.4k sqft3680 Arlington Ln SE, Rochester, MN 55904For SaleMLS ID #7156535, Shawn Buryska, Coldwell Banker Realty. NorthstarMLS as distributed by MLS GRID
- $675,0004 bd3 ba3.3k sqft6317 Oak Meadow Ln NW, Rochester, MN 55901For SaleMLS ID #7158389, Todd Whiting, Dwell Realty Group LLC. NorthstarMLS as distributed by MLS GRID
- $1,134,3004 bd4 ba3.8k sqft1881 65th St NE, Rochester, MN 55906For SaleMLS ID #7134903, Chris Mosier, Pemberton RE. NorthstarMLS as distributed by MLS GRID
- $800,0005 bd4 ba3.9k sqft3015 Valleywood Dr SW, Rochester, MN 55902For SaleMLS ID #7136226, Phillip Thomas, Re/Max Results. NorthstarMLS as distributed by MLS GRID
- $589,9004 bd4 ba3.9k sqft2937 Oakview Dr NE, Rochester, MN 55906For SaleMLS ID #7075328, Robin Gwaltney, Re/Max Results. NorthstarMLS as distributed by MLS GRID
- $699,9004 bd4 ba3.5k sqft2418 5th St SW, Rochester, MN 55902For SaleMLS ID #7097573, Donna Johanns, Edina Realty Rochester. NorthstarMLS as distributed by MLS GRID
- $799,9002 bd3 ba2.4k sqft5006 W River Rd NW, Rochester, MN 55901For SaleMLS ID #7154185, Jonathan Espy, Infinity Real Estate. NorthstarMLS as distributed by MLS GRID
- $850,0005 bd4 ba4.8k sqft1406 Weatherhill Ct SW, Rochester, MN 55902For SaleMLS ID #7059893, Donna Johanns, Edina Realty Rochester. NorthstarMLS as distributed by MLS GRID
- $485,0003 bd3 ba2.6k sqft1715 35th St NE, Rochester, MN 55906For SaleMLS ID #7130911, Isiah Lecea, Dwell Realty Group LLC. NorthstarMLS as distributed by MLS GRID
- $759,9003 bd4 ba3.6k sqft8585 Halloran Ln NW, Rochester, MN 55901For SaleMLS ID #7153925, Donna Johanns, Edina Realty Rochester. NorthstarMLS as distributed by MLS GRID
- $789,9005 bd4 ba3.5k sqft5892 Cambridge Hill Rd SE, Rochester, MN 55904For SaleMLS ID #6805928, Tyler Sutherland, Counselor Realty of Rochester. NorthstarMLS as distributed by MLS GRID
