** COMING SOON**
Coming soon 08/21
$2,000,000
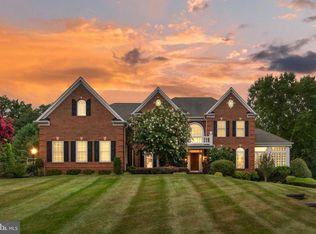
518 Greenwood Rd, Baltimore, MD 21204
4beds
5,854sqft
Single Family Residence
Built in 1994
2.04 Acres Lot
$1,966,100 Zestimate®
$342/sqft
$17/mo HOA
What's special
- 2 days |
- 558 |
- 23 |
Zillow last checked:
Listing updated:
Listed by:
Bob Lucido 410-465-6900,
Keller Williams Lucido Agency (410) 465-6900,
Listing Team: Bob Lucido Team Of Keller Williams Lucido Agency, Co-Listing Team: Bob Lucido Team Of Keller Williams Lucido Agency,Co-Listing Agent: Tracy J. Lucido 410-802-2567,
Keller Williams Lucido Agency
Source: Bright MLS,MLS#: MDBC2172580
Facts & features
Interior
Bedrooms & bathrooms
- Bedrooms: 4
- Bathrooms: 5
- Full bathrooms: 3
- 1/2 bathrooms: 2
- Main level bathrooms: 1
Rooms
- Room types: Living Room, Dining Room, Primary Bedroom, Sitting Room, Bedroom 2, Bedroom 3, Bedroom 4, Kitchen, Family Room, Foyer, Breakfast Room, Study, Exercise Room, Laundry, Recreation Room, Storage Room, Primary Bathroom, Full Bath, Half Bath
Primary bedroom
- Features: Attached Bathroom, Flooring - Carpet
- Level: Upper
- Area: 285 Square Feet
- Dimensions: 19 X 15
Bedroom 2
- Features: Attached Bathroom, Flooring - HardWood
- Level: Upper
- Area: 195 Square Feet
- Dimensions: 15 X 13
Bedroom 3
- Features: Flooring - HardWood, Attached Bathroom
- Level: Upper
- Area: 210 Square Feet
- Dimensions: 15 X 14
Bedroom 4
- Features: Attached Bathroom, Flooring - Carpet
- Level: Upper
- Area: 192 Square Feet
- Dimensions: 16 X 12
Primary bathroom
- Features: Flooring - Ceramic Tile
- Level: Upper
Breakfast room
- Features: Flooring - Ceramic Tile
- Level: Main
- Area: 99 Square Feet
- Dimensions: 11 X 9
Dining room
- Features: Flooring - HardWood
- Level: Main
- Area: 255 Square Feet
- Dimensions: 17 X 15
Exercise room
- Features: Flooring - Luxury Vinyl Tile
- Level: Lower
- Area: 374 Square Feet
- Dimensions: 22 X 17
Family room
- Features: Fireplace - Wood Burning, Flooring - HardWood
- Level: Main
- Area: 425 Square Feet
- Dimensions: 25 X 17
Foyer
- Features: Flooring - HardWood
- Level: Main
- Area: 154 Square Feet
- Dimensions: 14 X 11
Other
- Features: Flooring - Ceramic Tile, Jack and Jill Bathroom
- Level: Upper
Other
- Features: Flooring - Ceramic Tile
- Level: Upper
Other
- Features: Flooring - Ceramic Tile
- Level: Lower
Half bath
- Features: Flooring - HardWood
- Level: Main
Kitchen
- Features: Flooring - Ceramic Tile
- Level: Main
- Area: 340 Square Feet
- Dimensions: 17 X 20
Laundry
- Features: Flooring - Ceramic Tile
- Level: Main
- Area: 56 Square Feet
- Dimensions: 7 X 8
Living room
- Features: Fireplace - Wood Burning, Flooring - HardWood
- Level: Main
Recreation room
- Features: Flooring - Luxury Vinyl Tile
- Level: Lower
- Area: 630 Square Feet
- Dimensions: 35 X 18
Screened porch
- Features: Flooring - Ceramic Tile
- Level: Main
- Area: 182 Square Feet
- Dimensions: 14 X 13
Sitting room
- Features: Flooring - Ceramic Tile
- Level: Main
- Area: 70 Square Feet
- Dimensions: 10 X 7
Sitting room
- Features: Cathedral/Vaulted Ceiling, Flooring - Carpet
- Level: Upper
- Area: 182 Square Feet
- Dimensions: 14 X 13
Storage room
- Features: Flooring - Concrete
- Level: Lower
- Area: 153 Square Feet
- Dimensions: 17 X 9
Storage room
- Features: Flooring - Concrete
- Level: Lower
- Area: 576 Square Feet
- Dimensions: 24 X 24
Study
- Features: Flooring - HardWood
- Level: Main
- Area: 266 Square Feet
- Dimensions: 14 X 19
Heating
- Heat Pump, Forced Air, Electric, Oil
Cooling
- Central Air, Electric
Appliances
- Included: Microwave, Cooktop, Dishwasher, Disposal, Dryer, Exhaust Fan, Ice Maker, Oven, Refrigerator, Stainless Steel Appliance(s), Washer, Water Heater, Electric Water Heater
- Laundry: Main Level, Laundry Room
Features
- Attic, Ceiling Fan(s), Chair Railings, Crown Molding, Family Room Off Kitchen, Eat-in Kitchen, Kitchen Island, Primary Bath(s), Recessed Lighting, Upgraded Countertops, Walk-In Closet(s), Bathroom - Stall Shower, Dry Wall
- Flooring: Carpet, Ceramic Tile, Hardwood, Wood
- Windows: Double Pane Windows, Energy Efficient, Insulated Windows, Screens
- Basement: Partial,Full,Finished,Improved,Heated,Interior Entry,Rear Entrance,Sump Pump,Walk-Out Access,Windows
- Number of fireplaces: 2
Interior area
- Total structure area: 5,854
- Total interior livable area: 5,854 sqft
- Finished area above ground: 3,978
- Finished area below ground: 1,876
Property
Parking
- Total spaces: 2
- Parking features: Garage Door Opener, Inside Entrance, Garage Faces Side, Asphalt, Attached
- Attached garage spaces: 2
- Has uncovered spaces: Yes
Accessibility
- Accessibility features: None
Features
- Levels: Three
- Stories: 3
- Patio & porch: Patio, Screened Porch
- Pool features: None
- Has view: Yes
- View description: Garden
Lot
- Size: 2.04 Acres
- Features: Wooded, Landscaped, Backs to Trees
Details
- Additional structures: Above Grade, Below Grade
- Parcel number: 04092200016350
- Zoning: RES
- Special conditions: Standard
Construction
Type & style
- Home type: SingleFamily
- Architectural style: Colonial
- Property subtype: Single Family Residence
Materials
- Brick, Cedar
- Foundation: Permanent
- Roof: Asphalt
Condition
- New construction: No
- Year built: 1994
Utilities & green energy
- Sewer: Public Sewer
- Water: Public
- Utilities for property: Electricity Available
Community & HOA
Community
- Security: Electric Alarm, Main Entrance Lock, Smoke Detector(s)
- Subdivision: Greenwood Meadows
HOA
- Has HOA: Yes
- HOA fee: $200 annually
- HOA name: GREEN MEADOW HOA
Location
- Region: Baltimore
Financial & listing details
- Price per square foot: $342/sqft
- Tax assessed value: $1,114,733
- Annual tax amount: $13,365
- Date on market: 8/21/2026
- Listing agreement: Exclusive Right To Sell
- Inclusions: See Disclosures
- Ownership: Fee Simple
Estimated market value
$1,966,100
$1.79M - $2.14M
$4,839/mo
Price history
| Date | Event | Price |
|---|---|---|
| 10/15/2025 | Sold | $1,925,000+993.8%$329/sqft |
Source:  Bright MLS #MDBC2124052 Report a problem Bright MLS #MDBC2124052 Report a problem | ||
| 6/8/1994 | Sold | $176,000$30/sqft |
Source: Public Record Report a problem | ||
Public tax history
| Year | Property taxes | Tax assessment |
|---|---|---|
| 2025 | $14,490 +14.1% | $1,102,700 +5.3% |
| 2024 | $12,694 +5.6% | $1,047,367 +5.6% |
| 2023 | $12,023 +5.9% | $992,033 +5.9% |
| 2022 | $11,353 +0.5% | $936,700 +0.5% |
| 2021 | $11,297 +0.5% | $932,100 +0.5% |
| 2020 | $11,241 +0.5% | $927,500 +0.5% |
| 2019 | $11,186 +0.6% | $922,900 +0.6% |
| 2018 | $11,122 +0.6% | $917,667 +0.6% |
| 2017 | $11,059 +2.6% | $912,433 +0.6% |
| 2016 | $10,776 | $907,200 |
| 2015 | $10,776 | $907,200 |
| 2014 | $10,776 | $907,200 -4.4% |
| 2013 | -- | $949,400 +0.5% |
| 2012 | -- | $944,753 |
| 2011 | -- | $944,753 +1% |
| 2010 | -- | $935,460 +10.3% |
| 2009 | -- | $848,032 +11.5% |
| 2008 | -- | $760,606 +13% |
| 2007 | -- | $673,180 +5.6% |
| 2006 | -- | $637,352 +6% |
| 2005 | -- | $601,526 +6.3% |
| 2004 | -- | $565,700 +2.7% |
| 2003 | -- | $550,966 +2.7% |
| 2002 | -- | $536,233 +2.8% |
| 2001 | -- | $521,500 |
Find assessor info on the county website
Monthly payment
Est. payment
Payment breakdown
Explore the cost of this home by adjusting the details. Changes won't be saved.Climate risks
Neighborhood: 21204
Nearby schools
GreatSchools rating
- 9/10West Towson Elementary SchoolGrades: PK-5Distance: 0.3 mi
- 6/10Dumbarton Middle SchoolGrades: 6-8Distance: 2 mi
- 9/10Towson High Law & Public PolicyGrades: 9-12Distance: 1.9 mi
Schools provided by the listing agent
- Elementary: West Towson
- Middle: Dumbarton
- High: Towson
- District: Baltimore County Public Schools
Source: Bright MLS. This data may not be complete. We recommend contacting the local school district to confirm school assignments for this home.
- $1,750,3004 bd5 ba4.2k sqft522 Greenwood Rd, Towson, MD 21204Off Market
- $1,779,5005 bd5 ba7.1k sqft514 Greenwood Rd, Baltimore, MD 21204Off Market

- $1,758,7005 bd4 ba5.4k sqft512 Greenwood Rd, Baltimore, MD 21204Off Market
- $2,182,4005 bd4 ba4.8k sqft530 Greenwood Rd, Towson, MD 21204Off Market
- $1,072,900-- bd2 ba4.4k sqft600 Greenwood Rd, Baltimore, MD 21204Off Market
- $1,064,8005 bd4 ba4k sqft506 Greenwood Rd, Towson, MD 21204Off Market
- $791,9004 bd4 ba1.9k sqft508 Greenwood Rd, Towson, MD 21204Off Market
- $1,893,700-- bd6 ba5.7k sqft510 Greenwood Rd, Towson, MD 21204Off Market
A local agent can set up tours, give advice and negotiate with sellers.
Similar homes
- $1,795,0005 bd5 ba3.8k sqft7807 Overbrook Rd, Ruxton, MD 21204For Sale
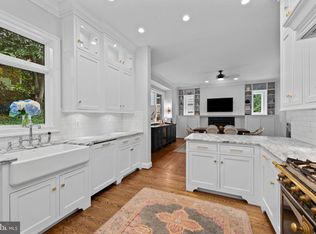
 MLS ID #MDBC2168836, Noah Mumaw, Monument Sotheby's International Realty. Bright MLS
 - $2,300,0006 bd5 ba5.7k sqft1926 Ruxton Rd, Baltimore, MD 21204For Sale
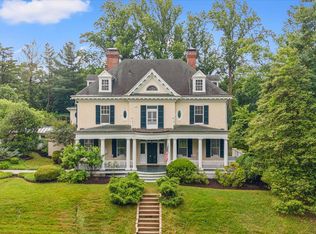 MLS ID #MDBC2164456, Marc Cashin, Corcoran McEnearney. Bright MLS
 - $2,300,0007 bd8 ba8.5k sqft102 Cotswold Rd, Baltimore, MD 21210For Sale
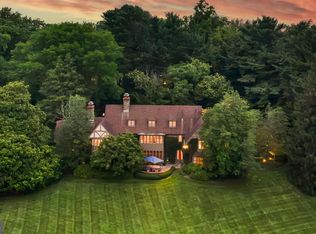 MLS ID #MDBA2226634, Heidi Krauss, Krauss Real Property Brokerage. Bright MLS
 - $1,999,9996 bd7 ba8.6k sqft914 Monaghan Ct, Lutherville Timonium, MD 21093For Sale
 MLS ID #MDBC2171652, Randi Caplin, Core Maryland Real Estate LLC. Bright MLS
 - $1,525,0006 bd5 ba6k sqft2422 Velvet Valley Way, Owings Mills, MD 21117For SaleMLS ID #MDBC2170702, Melanie James, Berkshire Hathaway HomeServices Homesale Realty. Bright MLS
- $1,999,9443 bd3 ba7.5k sqft17 Montvieu Ct, Cockeysville, MD 21030For SaleMLS ID #MDBC2164868, Margaret Rome, Home Rome Realty. Bright MLS
- $1,099,0004 bd4 ba4.7k sqft300 Chapelwood Ln, Lutherville Timonium, MD 21093For SaleMLS ID #MDBC2172246, Heidi Krauss, Krauss Real Property Brokerage. Bright MLS
- $1,599,9995 bd5 ba3.5k sqft3602 Barberry Ct, Pikesville, MD 21208For SaleMLS ID #MDBC2172536, Keisha McClain, Hubble Bisbee Christie's International Real Estate. Bright MLS
- $1,050,0005 bd4 ba3.9k sqft1600 W Joppa Rd, Towson, MD 21204For SaleMLS ID #MDBC2168464, Brian DiNardo, Cummings & Co. Realtors. Bright MLS
- $1,348,0005 bd5 ba6.6k sqft14205 Greencroft Ln, Cockeysville, MD 21030For SaleMLS ID #MDBC2170340, Karen Hubble Bisbee, Hubble Bisbee Christie's International Real Estate. Bright MLS
- $1,190,0005 bd5 ba5.1k sqft6815 Newstead Ln, Baltimore, MD 21209For SaleMLS ID #MDBC2172726, Jason Filippou, Cummings & Co. Realtors. Bright MLS
- $1,575,0005 bd5 ba4.8k sqft3213 Woodvalley Dr, Pikesville, MD 21208For SaleMLS ID #MDBC2162350, Harriet Charkatz, Long & Foster Real Estate, Inc.. Bright MLS
- $1,995,0004 bd1 ba3.1k sqft10100 Bird River Rd, Middle River, MD 21220For SaleMLS ID #MDBC2168694, Lisa St Clair-Kimmey, Realty Plus Associates. Bright MLS
- $1,575,0006 bd4 ba4.2k sqft7907 Terrapin Ct, Baltimore, MD 21208For SaleMLS ID #MDBC2160546, Julie Singer, Northrop Realty. Bright MLS
- $2,600,0005 bd6 ba6.8k sqft1505 B Peachwood Ln, Lutherville Timonium, MD 21093New ConstructionMLS ID #MDBC2170940, Thomas Moore, Berkshire Hathaway HomeServices Homesale Realty. Bright MLS
- $1,095,0003 bd5 ba5.3k sqft77 Seminary Farm Rd, Lutherville Timonium, MD 21093For SaleMLS ID #MDBC2167804, Jane Bourgeois, Monument Sotheby's International Realty. Bright MLS
- $1,799,0006 bd6 ba5.7k sqft15113 Jarrettsville Pike, Monkton, MD 21111For SaleMLS ID #MDBC2167500, Jason Enrique, Next Step Realty. Bright MLS
- $1,795,0007 bd9 ba7.7k sqft903 Ivy Hill Rd, Cockeysville, MD 21030For SaleMLS ID #MDBC2154460, Nathan Young, Cummings & Co. Realtors. Bright MLS
- $1,185,0006 bd4 ba4.8k sqft1613 Kurtz Ave, Lutherville Timonium, MD 21093For SaleMLS ID #MDBC2165046, Ashley Richardson, Monument Sotheby's International Realty. Bright MLS
- $1,799,9005 bd5 ba8.6k sqft3003 Sheffield Ct, Fallston, MD 21047For SaleMLS ID #MDHR2055484, Debra (Debbie) Rettberg, Northrop Realty. Bright MLS
