This architecturally distinctive home presents an exceptional opportunity to own a unique spacious home in one of Lutherville’s most sought-after communities. Beautifully positioned on a professionally landscaped corner lot, this custom-designed home has been lovingly maintained by its original owners for more than 30 years and is ready for its next chapter. Offering approximately 6,300 total square feet, including 4,522 square feet above grade and approximately 800 finished square feet on the lower level, the home features an outstanding floor plan with soaring ceilings in the living room and dining room area, with expansive living spaces, and incredible flexibility. The main level is highlighted by a spacious first-floor primary suite featuring a large en-suite bath and two walk-in closets. The dramatic two-story living and dining room area showcases a stunning floor-to-ceiling stone fireplace, while the oversized family room, eat-in kitchen, mudroom, and laundry room provide exceptional everyday living. Two additional unfinished rooms on the main level offer endless possibilities for a fourth bedroom, private guest suite, home office, fitness room, studio, or other customized living space. The upper level offers two bedrooms, two full bathrooms, and abundant storage. The finished lower level adds approximately 800 square feet of additional living space, complete with a half bath, plus extensive storage and utility rooms. Additional highlights include an attached two-car garage and a four-zone HVAC system, three of which were replaced in 2022 and one in approximately 2018. With exceptional scale, timeless architecture, and unlimited potential to personalize and update, this is a rare opportunity to create a truly spectacular home in a premier Lutherville location and community.
For sale
Price cut: $100K (8/11)
$1,095,000
77 Seminary Farm Rd, Lutherville Timonium, MD 21093
3beds
5,322sqft
Single Family Residence
Built in 1984
0.55 Acres Lot
$1,075,100 Zestimate®
$206/sqft
$120/mo HOA
What's special
Two walk-in closetsAttached two-car garageProfessionally landscaped corner lotStunning floor-to-ceiling stone fireplaceExpansive living spacesLaundry roomLarge en-suite bath
- 101 days
- 1,350
- 51
Zillow last checked:
Listing updated:
Listed by:
Jane Bourgeois 443-465-4084,
Monument Sotheby's International Realty 4437087074
Source: Bright MLS,MLS#: MDBC2167804
Facts & features
Interior
Bedrooms & bathrooms
- Bedrooms: 3
- Bathrooms: 5
- Full bathrooms: 3
- 1/2 bathrooms: 2
- Main level bathrooms: 2
- Main level bedrooms: 1
Rooms
- Room types: Living Room, Primary Bedroom, Kitchen, Family Room, Bedroom 1, Laundry, Other, Recreation Room, Bathroom 1, Bathroom 2
Primary bedroom
- Level: Main
Bedroom 1
- Level: Upper
Bathroom 1
- Level: Upper
Bathroom 2
- Level: Upper
Bathroom 2
- Level: Upper
Family room
- Level: Main
Kitchen
- Level: Main
Laundry
- Level: Main
Living room
- Level: Main
Other
- Level: Main
Other
- Level: Main
Recreation room
- Level: Lower
Heating
- Heat Pump, Natural Gas
Cooling
- Central Air, Electric
Appliances
- Included: Gas Water Heater
- Laundry: Laundry Room
Features
- Breakfast Area, Built-in Features, Butlers Pantry, Ceiling Fan(s), Combination Dining/Living, Combination Kitchen/Dining, Dining Area, Entry Level Bedroom, Family Room Off Kitchen, Open Floorplan, Kitchen Island, Pantry, Walk-In Closet(s)
- Flooring: Wood
- Basement: Heated,Partially Finished
- Number of fireplaces: 1
- Fireplace features: Stone
Interior area
- Total structure area: 6,380
- Total interior livable area: 5,322 sqft
- Finished area above ground: 4,522
- Finished area below ground: 800
Property
Parking
- Total spaces: 2
- Parking features: Garage Faces Side, Asphalt, Attached
- Attached garage spaces: 2
- Has uncovered spaces: Yes
Accessibility
- Accessibility features: None
Features
- Levels: Three
- Stories: 3
- Pool features: None
Lot
- Size: 0.55 Acres
- Dimensions: 1.00 x
Details
- Additional structures: Above Grade, Below Grade
- Parcel number: 04081900006673
- Zoning: R
- Special conditions: Standard
Construction
Type & style
- Home type: SingleFamily
- Architectural style: Contemporary
- Property subtype: Single Family Residence
Materials
- Frame
- Foundation: Concrete Perimeter
Condition
- New construction: No
- Year built: 1984
Utilities & green energy
- Sewer: Public Sewer
- Water: Public
Community & HOA
Community
- Subdivision: The Meadows Of Green Spring
HOA
- Has HOA: Yes
- HOA fee: $360 quarterly
Location
- Region: Lutherville Timonium
Financial & listing details
- Price per square foot: $206/sqft
- Tax assessed value: $1,156,000
- Annual tax amount: $14,136
- Date on market: 7/14/2026
- Listing agreement: Exclusive Agency
- Ownership: Fee Simple
Estimated market value
$1,075,100
$1.02M - $1.13M
$4,567/mo
Price history
| Date | Event | Price |
|---|---|---|
| 8/11/2026 | Price change | $1,095,000-8.4%$206/sqft |
Source:  Bright MLS #MDBC2167804 Report a problem Bright MLS #MDBC2167804 Report a problem | ||
| 7/14/2026 | Listed for sale | $1,195,000+159.8%$225/sqft |
Source: Bright MLS #MDBC2167804 Report a problem | ||
| 2/11/1998 | Sold | $460,000$86/sqft |
Source: Public Record Report a problem | ||
Public tax history
| Year | Property taxes | Tax assessment |
|---|---|---|
| 2026 | $12,955 +4.8% | $1,156,000 -0.9% |
| 2025 | $12,361 -3.8% | $1,166,300 +10% |
| 2024 | $12,853 +11.1% | $1,060,467 +11.1% |
| 2023 | $11,570 +12.5% | $954,633 +12.5% |
| 2022 | $10,287 +4.1% | $848,800 +4.1% |
| 2021 | $9,881 +4.3% | $815,267 +4.3% |
| 2020 | $9,475 +4.5% | $781,733 +4.5% |
| 2019 | $9,068 +0.9% | $748,200 +0.9% |
| 2018 | $8,983 +1% | $741,200 +1% |
| 2017 | $8,899 -7.6% | $734,200 +1% |
| 2016 | $9,634 | $727,200 |
| 2015 | $9,634 | $727,200 |
| 2014 | $9,634 | $727,200 -10.6% |
| 2013 | -- | $813,200 |
| 2012 | -- | $813,200 |
| 2011 | -- | $813,200 -11.8% |
| 2010 | -- | $921,570 +3.6% |
| 2009 | -- | $889,876 +3.7% |
| 2008 | -- | $858,183 +3.8% |
| 2007 | -- | $826,490 +12.2% |
| 2006 | -- | $736,482 +13.9% |
| 2005 | -- | $646,476 +16.2% |
| 2004 | -- | $556,470 +3.9% |
| 2003 | -- | $535,540 +4.1% |
| 2002 | -- | $514,610 +4.2% |
| 2001 | -- | $493,680 |
Find assessor info on the county website
Monthly payment
Est. payment
Payment breakdown
Explore the cost of this home by adjusting the details. Changes won't be saved.Climate risks
Neighborhood: 21093
Nearby schools
Schools provided by the listing agent
- District: Baltimore County Public Schools
Source: Bright MLS. This data may not be complete. We recommend contacting the local school district to confirm school assignments for this home.
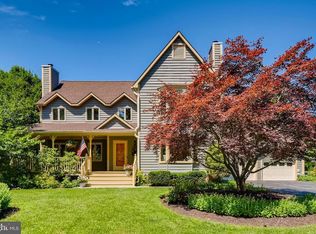
- $898,6003 bd4 ba2.8k sqft75 Seminary Farm Rd, Lutherville Timonium, MD 21093Off Market
- $---- bd-- ba-- sqftArbor Way, Lutherville, MD 21093Off Market
- $1,107,3004 bd4 ba4.6k sqft10932 Mays Chapel Rd, Lutherville Timonium, MD 21093Off Market
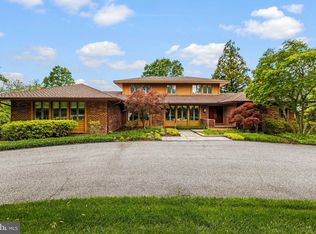
- $1,350,0004 bd6 ba4.6k sqft76 Seminary Farm Rd, Lutherville Timonium, MD 21093Sold
Similar homes
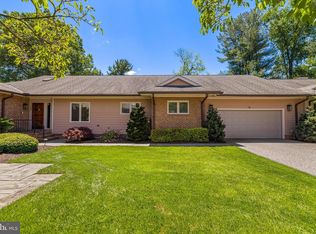
- $1,098,0003 bd4 ba3.2k sqft19 Seminary Dr, Lutherville Timonium, MD 21093For Sale
 MLS ID #MDBC2157974, Karen Hubble Bisbee, Hubble Bisbee Christie's International Real Estate. Bright MLS
 - $1,299,0006 bd5 ba6.2k sqft1316 W Seminary Ave, Lutherville Timonium, MD 21093For Sale
 MLS ID #MDBC2174144, Anchaleeya Thompson, Keller Williams Realty Centre. Bright MLS
 - $1,275,0005 bd5 ba4.6k sqft8504 Southfields Cir, Lutherville Timonium, MD 21093For Sale
 MLS ID #MDBC2171678, Sandra Hondroulis, Long & Foster Real Estate, Inc.. Bright MLS
 - $1,099,0005 bd4 ba4.2k sqft13111 Beaver Dam Rd, Cockeysville, MD 21030For Sale
 MLS ID #MDBC2173906, Lorraine Treger, Cummings & Co. Realtors. Bright MLS
 - $849,0005 bd4 ba4k sqft1926 Broadway Rd, Lutherville Timonium, MD 21093For SaleMLS ID #MDBC2168202, Amanda Mitchell, Monument Sotheby's International Realty. Bright MLS
- $959,0003 bd3 ba3.1k sqft11106 Pool Rd, Cockeysville, MD 21030For SaleMLS ID #MDBC2176534, Matt Fischer, Monument Sotheby's International Realty. Bright MLS
- $900,0004 bd5 ba4k sqft1503 Near Thicket Ln, Stevenson, MD 21153For SaleMLS ID #MDBC2166626, Christian Cummings, Samson Properties. Bright MLS
- $1,150,0005 bd6 ba5.9k sqft300 Stonehurst Rd, Phoenix, MD 21131For SaleMLS ID #MDBC2178688, Ben Garner, Cummings & Co. Realtors. Bright MLS
- $999,0005 bd4 ba3.9k sqft1600 W Joppa Rd, Towson, MD 21204For SaleMLS ID #MDBC2168464, Ben Garner, Cummings & Co. Realtors. Bright MLS
- $595,0004 bd3 ba3.8k sqft2114 Pot Spring Rd, Lutherville Timonium, MD 21093For SaleMLS ID #MDBC2176948, Ashley Richardson, Monument Sotheby's International Realty. Bright MLS
- $750,0004 bd3 ba3k sqft3422 Philips Dr, Pikesville, MD 21208For SaleMLS ID #MDBC2178986, Shannon Smith, Cummings & Co. Realtors. Bright MLS
- $1,150,0005 bd4 ba5.4k sqft11911 Manor Rd, Glen Arm, MD 21057For SaleMLS ID #MDBC2174190, Effy Lamp, Cummings & Co. Realtors. Bright MLS
- $950,0006 bd4 ba5k sqft2728 Old Court Rd, Baltimore, MD 21208For SaleMLS ID #MDBC2161578, Claudia Towles, Compass. Bright MLS
- $799,0003 bd3 ba3.1k sqft5 Glencliffe Cir, Baltimore, MD 21208For SaleMLS ID #MDBC2174712, Jim Bim, Winning Edge. Bright MLS
- $800,0003 bd4 ba3.5k sqft11533 Pebblecreek Dr, Lutherville Timonium, MD 21093For SaleMLS ID #MDBC2173572, Tracy Swindell, Monument Sotheby's International Realty. Bright MLS
- $799,0004 bd5 ba4.6k sqft17 Ivy Hill Ct, Cockeysville, MD 21030For SaleMLS ID #MDBC2170834, Nathan Barshinger, Real of Pennsylvania. Bright MLS
- $899,9004 bd4 ba3.9k sqft7 Beecham Ct, Owings Mills, MD 21117For SaleMLS ID #MDBC2177520, Richard Waxman, Cummings & Co. Realtors. Bright MLS
- $849,0005 bd4 ba4.5k sqft1302 Woodshole Rd, Baltimore, MD 21286For SaleMLS ID #MDBC2167260, Diana Pham, EXP Realty, LLC. Bright MLS
- $999,0005 bd5 ba5.6k sqft1969 Turnberry Ct, Finksburg, MD 21048For SaleMLS ID #MDCR2038410, Dawn Kane, Redfin Corp. Bright MLS
- $1,198,8004 bd5 ba4.8k sqft4037 Holly Knoll Dr, Glen Arm, MD 21057For SaleMLS ID #MDBC2149740, Elizabeth Atwood, Krauss Real Property Brokerage. Bright MLS
