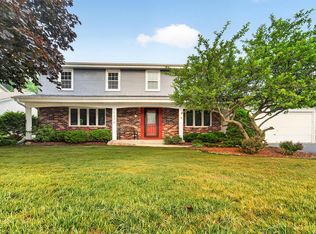
Spacious Northside home just blocks off the coast of lake Michigan within walking distance to local beaches and zoo. + Just a short drive to the Marinas. Lovingly curated with many updates throughout. Wonderful floorplan offers loads of natural light and generous sized rooms. Main floor has formal living rm, family room with gas FP , Dining room w/built ins, half bath and 1st floor laundry. Floor 2 has extra wide hallway leading to 4 spacious bedrooms and updated family bath. Master bdrm has built ins, walk in closet and ensuite bath. Lower level is partially finished with game room ( pool table stays). The large screened 3 season rm has access to exterior decks and overlooks the beautifully landscaped yard. Loads of storage throughout and attached 2.5 car garage. A must see!
Active
Price cut: $20K (9/4)
$465,000
3643 Kasper STREET, Racine, WI 53402
4beds
3,379sqft
Single Family Residence
Built in 1964
10,454 Square Feet Lot
$459,800 Zestimate®
$138/sqft
$-- HOA
What's special
- 30 days
- 1,001
- 71
Zillow last checked:
Listing updated:
Listed by:
Charity Chiappetta 262-960-0257,
Keller Williams Thrive-Kenosha
Source: WIREX MLS,MLS#: 1975796 Originating MLS: Metro MLS
Originating MLS: Metro MLSFacts & features
Interior
Bedrooms & bathrooms
- Bedrooms: 4
- Bathrooms: 3
- Full bathrooms: 2
- 1/2 bathrooms: 1
Primary bedroom
- Level: Upper
- Area: 240
- Dimensions: 16 x 15
Bedroom 2
- Level: Upper
- Area: 182
- Dimensions: 14 x 13
Bedroom 3
- Level: Upper
- Area: 168
- Dimensions: 14 x 12
Bedroom 4
- Level: Upper
- Area: 169
- Dimensions: 13 x 13
Bathroom
- Features: Tub Only, Ceramic Tile, Whirlpool, Master Bedroom Bath: Walk-In Shower, Master Bedroom Bath, Shower Over Tub
Dining room
- Level: Main
- Area: 143
- Dimensions: 13 x 11
Family room
- Level: Main
- Area: 260
- Dimensions: 20 x 13
Kitchen
- Level: Main
- Area: 221
- Dimensions: 17 x 13
Living room
- Level: Main
- Area: 260
- Dimensions: 20 x 13
Heating
- Natural Gas, Forced Air
Cooling
- Central Air
Appliances
- Included: Dishwasher, Disposal, Dryer, Microwave, Oven, Range, Refrigerator, Washer
Features
- Walk-In Closet(s), Kitchen Island
- Basement: Block,Full,Partially Finished
Interior area
- Total structure area: 3,379
- Total interior livable area: 3,379 sqft
- Finished area above ground: 2,806
- Finished area below ground: 573
Property
Parking
- Total spaces: 2.5
- Parking features: Garage Door Opener, Attached, 2 Car
- Attached garage spaces: 2.5
Features
- Levels: Two
- Stories: 2
- Patio & porch: Deck
- Has spa: Yes
- Spa features: Bath
- Fencing: Fenced Yard
Lot
- Size: 10,454 Square Feet
Details
- Parcel number: 04440024
- Zoning: R1
Construction
Type & style
- Home type: SingleFamily
- Architectural style: Contemporary
- Property subtype: Single Family Residence
Materials
- Brick, Brick/Stone, Wood Siding
Condition
- 21+ Years
- New construction: No
- Year built: 1964
Utilities & green energy
- Sewer: Public Sewer
- Water: Public
- Utilities for property: Cable Available
Community & HOA
Location
- Region: Racine
- Municipality: Racine
Financial & listing details
- Price per square foot: $138/sqft
- Tax assessed value: $413,900
- Annual tax amount: $9,704
- Date on market: 8/17/2026
- Inclusions: Stove, Refrigerator, Dishwasher, Microwave, Disposal, Washer, Dryer, Pool Table And Light
- Exclusions: Portrait Lighting ( May Be Negotiable)
Estimated market value
$459,800
$437,000 - $483,000
$3,256/mo
Price history
| Date | Event | Price |
|---|---|---|
| 9/4/2026 | Price change | $465,000-4.1%$138/sqft |
Source:  WIREX MLS #1975796 Report a problem WIREX MLS #1975796 Report a problem | ||
| 8/17/2026 | Listed for sale | $485,000+34.7%$144/sqft |
Source: WIREX MLS #1975796 Report a problem | ||
| 2/8/2022 | Sold | $360,000+0%$107/sqft |
Source: WIREX MLS #1776631 Report a problem | ||
| 1/14/2022 | Pending sale | $359,900$107/sqft |
Source:  RE/MAX International #1776631 Report a problem RE/MAX International #1776631 Report a problem | ||
| 1/13/2022 | Listed for sale | $359,900$107/sqft |
Source: WIREX MLS #1776631 Report a problem | ||
Public tax history
| Year | Property taxes | Tax assessment |
|---|---|---|
| 2025 | $9,705 +13.3% | $413,900 +12.6% |
| 2024 | $8,563 +7.7% | $367,600 +12.4% |
| 2023 | $7,952 +9% | $327,000 +10.1% |
| 2022 | $7,295 -2.1% | $297,000 +10% |
| 2021 | $7,448 -5.6% | $270,000 |
| 2020 | $7,889 +10.1% | $270,000 +1.9% |
| 2019 | $7,164 +0.3% | $265,000 +10.9% |
| 2018 | $7,144 +0.8% | $239,000 |
| 2017 | $7,087 +0.5% | $239,000 +3% |
| 2016 | $7,048 | $232,000 |
| 2015 | $7,048 | $232,000 |
| 2014 | $7,048 | $232,000 -4.1% |
| 2013 | $7,048 -6.6% | $242,000 -8.7% |
| 2012 | $7,545 +8.1% | $265,000 -3.3% |
| 2011 | $6,983 +1.2% | $274,000 -5.2% |
| 2010 | $6,899 +4.8% | $289,000 |
| 2009 | $6,585 +3% | $289,000 |
| 2008 | $6,393 +1.8% | $289,000 |
| 2007 | $6,279 +9.3% | $289,000 +11.6% |
| 2006 | $5,747 +0.5% | $259,000 +4% |
| 2005 | $5,720 +0% | $249,000 +6% |
| 2004 | $5,718 +3% | $235,000 +4.4% |
| 2003 | $5,554 +5.6% | $225,000 +4.7% |
| 2002 | $5,257 -3.9% | $215,000 +2.4% |
| 2001 | $5,472 +0.1% | $210,000 +2.4% |
| 2000 | $5,467 | $205,000 |
Find assessor info on the county website
Monthly payment
Est. payment
Payment breakdown
Explore the cost of this home by adjusting the details. Changes won't be saved.Climate risks
Neighborhood: 53402
Nearby schools
Schools provided by the listing agent
- Elementary: Jerstad-Agerholm
- Middle: Jerstad-Agerholm
- High: Horlick
- District: Racine
Source: WIREX MLS. This data may not be complete. We recommend contacting the local school district to confirm school assignments for this home.
Similar homes
- $439,9004 bd3 ba2.3k sqft2121 September DRIVE, Racine, WI 53402Active
 MLS ID #1980074, Nadine Coenen. WIREX MLS
 - $475,0004 bd3 ba2.5k sqft5236 Willowview ROAD, Racine, WI 53402Active
 MLS ID #1975656, Carla Ricchio-Coleman. WIREX MLS
 - $440,0003 bd4 ba3.7k sqft2120 Autumn DRIVE, Racine, WI 53402Active
 MLS ID #1977802, Ann Ulrick. WIREX MLS
 - $414,9994 bd2 ba1.8k sqft3011 Bruce DRIVE, Racine, WI 53404Active
 MLS ID #1966342, Edward Pestka. WIREX MLS
