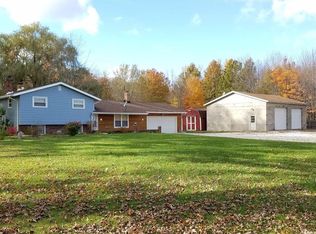
The property at 3644 Padanarum Road in Geneva is an updated ranch-style home situated on approximately one acre with a deep setback from the roadway, offering added privacy and separation from traffic. The interior has been recently painted and features an updated kitchen with white cabinetry and white granite countertops, an updated bathroom, and all new light fixtures throughout. The home offers three bedrooms, a dedicated laundry room, and a newer boiler heating system. Additional improvements include an oversized detached two-plus-car garage, providing ample storage and utility space. Overall, the property presents as a well-maintained and updated residence with functional features and strong overall utility.
Active
$265,000
3644 Padanarum Rd, Geneva, OH 44041
3beds
1,280sqft
Single Family Residence
Built in 1986
1 Acres Lot
$-- Zestimate®
$207/sqft
$-- HOA
What's special
Three bedroomsOversized detached two-plus-car garageUpdated bathroomWhite granite countertopsWhite cabinetryDedicated laundry roomApproximately one acre
- 21 days |
- 792 |
- 26 |
Likely to sell faster than
Zillow last checked:
Listing updated:
Listed by:
David Huntington 440-463-6123 djhuntington1@gmail.com,
RE/MAX Results
Source: MLS Now,MLS#: 5210112 Originating MLS: Lake Geauga Area Association of REALTORS
Originating MLS: Lake Geauga Area Association of REALTORSTour with a local agent
Facts & features
Interior
Bedrooms & bathrooms
- Bedrooms: 3
- Bathrooms: 1
- Full bathrooms: 1
- Main level bathrooms: 1
- Main level bedrooms: 1
Primary bedroom
- Description: Flooring: Laminate
- Level: First
Bedroom
- Description: Flooring: Laminate
- Level: First
Bedroom
- Description: Flooring: Laminate
- Level: First
Dining room
- Description: Flooring: Laminate
- Level: First
Kitchen
- Description: Flooring: Laminate
- Features: High Ceilings
- Level: First
Laundry
- Description: Flooring: Laminate
- Level: First
Living room
- Description: Flooring: Laminate
- Level: First
Other
- Description: enclosed front patio area,Flooring: Concrete
- Level: First
Heating
- Baseboard, Hot Water, Propane, Steam
Cooling
- None
Appliances
- Laundry: Washer Hookup, Electric Dryer Hookup, Inside, Main Level
Features
- Granite Counters, Storage
- Windows: Insulated Windows
- Basement: None
- Has fireplace: No
- Fireplace features: None
Interior area
- Total structure area: 1,280
- Total interior livable area: 1,280 sqft
- Finished area above ground: 1,280
Video & virtual tour
Property
Parking
- Total spaces: 2
- Parking features: Driveway, Detached, Garage Faces Front, Garage
- Garage spaces: 2
Accessibility
- Accessibility features: None
Features
- Levels: One
- Stories: 1
- Patio & porch: Enclosed, Patio, Porch
- Exterior features: None
- Pool features: None
- Fencing: None
- Has view: Yes
- View description: Trees/Woods
Lot
- Size: 1 Acres
- Dimensions: 50 x 105
- Features: Back Yard, Flat, Front Yard, Level, Few Trees
Details
- Additional structures: None
- Parcel number: 170090004001
- Special conditions: Real Estate Owned
Construction
Type & style
- Home type: SingleFamily
- Architectural style: Ranch
- Property subtype: Single Family Residence
Materials
- Other, Vinyl Siding, Wood Siding
- Foundation: Block
- Roof: Asphalt,Fiberglass,Shingle
Condition
- Updated/Remodeled
- Year built: 1986
Utilities & green energy
- Sewer: Septic Tank
- Water: Well
Community & HOA
HOA
- Has HOA: No
Location
- Region: Geneva
Financial & listing details
- Price per square foot: $207/sqft
- Tax assessed value: $103,400
- Annual tax amount: $1,594
- Date on market: 5/14/2026
- Cumulative days on market: 23 days
- Listing terms: Cash,Conventional,FHA 203(b),FHA 203(k),FHA,USDA Loan,VA Loan
Foreclosure details
Estimated market value
Not available
Estimated sales range
Not available
Not available
Price history
| Date | Event | Price |
|---|---|---|
| 1/8/2024 | Sold | $87,288+0.1%$68/sqft |
Source: Public Record Report a problem | ||
| 4/8/2019 | Listing removed | $87,200$68/sqft |
Source: Howard Hanna - Madison #4045508 Report a problem | ||
| 2/12/2019 | Price change | $87,200-4.1%$68/sqft |
Source: Howard Hanna - Madison #4045508 Report a problem | ||
| 11/19/2018 | Price change | $90,900-9%$71/sqft |
Source: Howard Hanna - Madison #4045508 Report a problem | ||
| 10/16/2018 | Listed for sale | $99,900-16.8%$78/sqft |
Source: Howard Hanna #4045508 Report a problem | ||
| 10/25/2006 | Sold | $120,000$94/sqft |
Source: Public Record Report a problem | ||
Public tax history
| Year | Property taxes | Tax assessment |
|---|---|---|
| 2024 | $1,569 -4.8% | $36,200 |
| 2023 | $1,648 +22.9% | $36,200 +34.1% |
| 2022 | $1,341 +0.1% | $26,990 |
| 2021 | $1,340 0% | $26,990 |
| 2020 | $1,340 -8.2% | $26,990 -5.5% |
| 2019 | $1,460 +5.8% | $28,560 |
| 2018 | $1,380 +0.5% | $28,560 |
| 2017 | $1,373 +0.4% | $28,560 +0.8% |
| 2016 | $1,368 +0.4% | $28,320 |
| 2015 | $1,362 +3.2% | $28,320 |
| 2014 | $1,320 -11.7% | $28,320 -14.9% |
| 2013 | $1,494 +2.9% | $33,290 |
| 2012 | $1,451 -0.8% | $33,290 |
| 2011 | $1,462 -3.8% | $33,290 -8.4% |
| 2010 | $1,521 +0.5% | $36,330 |
| 2008 | $1,514 +12.4% | $36,330 +13.2% |
| 2007 | $1,347 +1.5% | $32,095 |
| 2006 | $1,327 -3.2% | $32,095 |
| 2005 | $1,371 +6.1% | $32,095 +9.2% |
| 2004 | $1,292 +1.1% | $29,400 |
| 2003 | $1,278 +2.9% | $29,400 |
| 2002 | $1,241 +8.9% | $29,400 -4.2% |
| 2001 | $1,139 +1.3% | $30,695 |
| 2000 | $1,125 | $30,695 |
Find assessor info on the county website
Monthly payment
Estimated monthly payment$1,822
All calculations are estimates and provided by Zillow, Inc. for informational purposes only. Actual amounts may vary.
HOA fees may include property taxes on listings classified as Co-Ops. Contact the listing agent and/or owner for fee details.
Mortgage interest rates are dependent on a number of factors, including credit score, down payment, and repayment length. Interest rate data provided by Zillow Group Marketplace, Inc. as of 1/1/1970 from various mortgage lenders with which we have lead or other similar arrangements; the Estimated Payment is an average of those rates.
See how much you could borrow to make a competitive offer.
Climate risks
Neighborhood: 44041
Nearby schools
GreatSchools rating
- 7/10Geneva Platt R. Spencer Elementary SchoolGrades: K-5Distance: 2 mi
- 4/10Geneva Middle SchoolGrades: 4-8Distance: 2.6 mi
- 6/10Geneva High SchoolGrades: 8-12Distance: 2.8 mi
Schools provided by the listing agent
- District: Geneva Area CSD - 404
Source: MLS Now. This data may not be complete. We recommend contacting the local school district to confirm school assignments for this home.
A local agent can set up tours, give advice and negotiate with sellers.
A local lender can help you make sure your offer is ready when you are.


- Ohio
- Ashtabula County
- Geneva
- 44041
- 3644 Padanarum Rd
Nearby cities
Nearby zip codes
Other Geneva Topics
