If you're looking for the perfect blend of peaceful country living and convenient access to everything you need, this home is the one for you! Located just 10 minutes from the developing north end of Crestview, with easy access to the base and beaches via Highway 285 to the south, this property offers the best of both worlds.
Inside, you'll find plenty of space and flexibility with an open-concept living area, 3 bedrooms, 2.5 bathrooms, an enclosed Florida room, and an office or flex space conveniently located off the kitchen. The home features laminate and tile flooring throughout, granite countertops, and a beautiful walk-in shower, just to name a few of its highlights.
Step outside, and the space continues to impress! Situated on a spacious, level 1-acre lot, this property offers plenty of room to relax, entertain, and enjoy the outdoors. The large paver patio is perfect for gatherings, while the numerous fruit-bearing trees, bushes, and vines add character and charm to your own slice of country living.
For sale
$345,000
3945 Painter Branch Rd, Crestview, FL 32539
3beds
1,836sqft
Single Family Residence
Built in 1977
1 Acres Lot
$-- Zestimate®
$188/sqft
$-- HOA
What's special
Granite countertopsEnclosed florida roomBeautiful walk-in shower
- 11 days
- 961
- 79
Zillow last checked:
Listing updated:
Listed by:
Sherwin A Wray 517-812-0031,
EXP Realty LLC
Source: ECAOR,MLS#: 1012477
Facts & features
Interior
Bedrooms & bathrooms
- Bedrooms: 3
- Bathrooms: 3
- Full bathrooms: 2
- 1/2 bathrooms: 1
Primary bedroom
- Level: First
- Area: 174.96 Square Feet
- Dimensions: 14.11 x 12.4
Bedroom
- Level: First
- Area: 147.61 Square Feet
- Dimensions: 14.6 x 10.11
Bedroom
- Level: First
- Area: 105.98 Square Feet
- Dimensions: 10.2 x 10.4
Primary bathroom
- Level: First
- Area: 48.86 Square Feet
- Dimensions: 9.6 x 5.1
Bathroom
- Level: First
- Area: 50.96 Square Feet
- Dimensions: 12.4 x 4.11
Bathroom
- Level: First
- Area: 20.45 Square Feet
- Dimensions: 5 x 4.1
Breakfast room
- Level: First
- Area: 120.16 Square Feet
- Dimensions: 12.4 x 9.7
Dining room
- Level: First
- Area: 188.4 Square Feet
- Dimensions: 15.7 x 12
Florida room
- Level: First
- Area: 129.96 Square Feet
- Dimensions: 11.4 x 11.4
Kitchen
- Level: First
- Area: 155.94 Square Feet
- Dimensions: 13.8 x 11.3
Living room
- Level: First
- Area: 290.44 Square Feet
- Dimensions: 21.2 x 13.7
Utility room
- Level: First
- Area: 91.64 Square Feet
- Dimensions: 11.6 x 7.9
Heating
- Central
Cooling
- Central Air, Ceiling Fan(s)
Appliances
- Included: Microwave, Refrigerator, Electric Water Heater
- Laundry: Washer/Dryer Hookup
Features
- Breakfast Bar, Crown Molding, Kitchen Island, Pantry
- Flooring: Laminate
- Windows: Window Treatments
- Common walls with other units/homes: No Common Walls
Interior area
- Total structure area: 1,836
- Total interior livable area: 1,836 sqft
Property
Parking
- Total spaces: 1
- Parking features: Garage Door Opener
- Attached garage spaces: 1
Features
- Stories: 1
- Patio & porch: Enclosed, Porch
- Exterior features: Rain Gutters
Lot
- Size: 1 Acres
- Dimensions: 145' x 300'
- Features: Cleared, Interior Lot, Level
Details
- Parcel number: 294N22000000010220
- Zoning description: Resid Single Family
Construction
Type & style
- Home type: SingleFamily
- Architectural style: Traditional
- Property subtype: Single Family Residence
Materials
- Frame, Brick, Trim Wood
- Foundation: Slab
- Roof: Shingle
Condition
- Construction Complete
- New construction: No
- Year built: 1977
Utilities & green energy
- Sewer: Septic Tank
- Water: Public
Community & HOA
Community
- Subdivision: METES & BOUNDS
Location
- Region: Crestview
Financial & listing details
- Price per square foot: $188/sqft
- Tax assessed value: $202,706
- Annual tax amount: $1,955
- Date on market: 9/22/2026
- Road surface type: Paved
Estimated market value
Not available
Estimated sales range
Not available
Not available
Price history
| Date | Event | Price |
|---|---|---|
| 9/22/2026 | Listed for sale | $345,000+16.9%$188/sqft |
Source:  ECAOR #1012477 Report a problem ECAOR #1012477 Report a problem | ||
| 9/26/2024 | Sold | $295,000$161/sqft |
Source: ECAOR #952490 Report a problem | ||
| 8/23/2024 | Pending sale | $295,000$161/sqft |
Source: ECAOR #952490 Report a problem | ||
| 7/23/2024 | Price change | $295,000-6.3%$161/sqft |
Source: ECAOR #952490 Report a problem | ||
| 6/16/2024 | Listed for sale | $315,000+800%$172/sqft |
Source: ECAOR #952490 Report a problem | ||
| 5/4/2015 | Sold | $35,000$19/sqft |
Source: Public Record Report a problem | ||
Public tax history
| Year | Property taxes | Tax assessment |
|---|---|---|
| 2025 | $2,037 +1789.5% | $202,706 +65.8% |
| 2024 | $108 | $122,239 -3.6% |
| 2023 | $108 -59.8% | $126,763 +3% |
| 2022 | $268 +1.3% | $123,071 +3% |
| 2021 | $265 +1.8% | $119,486 +1.4% |
| 2020 | $260 +2.1% | $117,836 +2.3% |
| 2019 | $255 +1.9% | $115,187 +1.9% |
| 2018 | $250 | $113,039 +5.4% |
| 2017 | $250 +3.6% | $107,199 +2.1% |
| 2016 | $241 -35.8% | $104,994 +4.9% |
| 2015 | $376 -68.6% | $100,137 +5.7% |
| 2014 | $1,197 | $94,756 +1.5% |
| 2013 | -- | $93,356 +1.7% |
| 2012 | -- | $91,795 +3% |
| 2011 | -- | $89,121 +1.5% |
| 2010 | -- | $87,804 +2.7% |
| 2009 | -- | $85,496 +0.1% |
| 2008 | -- | $85,411 +3% |
| 2007 | -- | $82,923 +2.5% |
| 2006 | -- | $80,900 +3% |
| 2005 | -- | $78,544 +1.7% |
| 2004 | -- | $77,213 +1.9% |
| 2003 | -- | $75,773 +2.4% |
| 2002 | -- | $73,997 +1.6% |
| 2001 | -- | $72,832 |
Find assessor info on the county website
Monthly payment
Est. payment
Payment breakdown
Explore the cost of this home by adjusting the details. Changes won't be saved.Climate risks
Neighborhood: 32539
Nearby schools
Schools provided by the listing agent
- Elementary: Walker
- Middle: Davidson
- High: Crestview
Source: ECAOR. This data may not be complete. We recommend contacting the local school district to confirm school assignments for this home.
- $334,0003 bd2 ba1.9k sqft3961 Painter Branch Rd, Crestview, FL 32539Sold
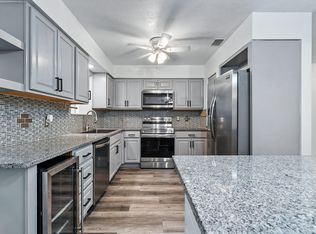
- $367,7003 bd2 ba1.3k sqft3939 Painter Branch Rd, Crestview, FL 32539Off Market
- $165,0003 bd1 ba945 sqft3975 Painter Branch Rd, Crestview, FL 32539Off Market

- $401,8004 bd2 ba2.3k sqft3956 Painter Branch Rd, Crestview, FL 32539Off Market
Similar homes
- $315,0003 bd2 ba2.1k sqft3654 Poverty Creek Rd, Crestview, FL 32539For Sale

 MLS ID #1012907, Leigh Ann Chessher, The Property Group 850 Inc. ECAOR
 - $370,0003 bd2 ba1.7k sqft5919 Pine Forest Dr, Crestview, FL 32539For Sale
 MLS ID #1012909, Santos N Macayo, Ruckel Properties Inc. ECAOR
 - $329,0003 bd2 ba1.5k sqft4449 Wolftrack Rdg, Crestview, FL 32539For Sale
 MLS ID #1012737, Michele H Ray, Randy Wise Realty LLC. ECAOR
 - $--4 bd2 ba1.7k sqft3291 Chappelwood Dr, Crestview, FL 32539Auction
 Auction.com 2
 - $365,0003 bd2 ba1.4k sqft104 Stephens Ln, Crestview, FL 32539For SaleMLS ID #1008654, Amanda H Jenkins, Lokation. ECAOR
- $338,4004 bd3 ba2k sqft6200 Timberland Ridge Dr, Crestview, FL 32539For SaleMLS ID #1008373, Larry V Perine, Coldwell Banker Realty. ECAOR
- $349,9005 bd3 ba2.4k sqft3567 Sugar Maple Ln, Crestview, FL 32539For SaleMLS ID #1012014, Michael F Johnson, Realty ONE Group Emerald Coast. ECAOR
- $349,9003 bd2 ba2.1k sqft6450 Amanda Ct, Crestview, FL 32536For SaleMLS ID #1013095, Hiller Group, EXP Realty LLC. ECAOR
- $349,0003 bd2 ba2.1k sqft213 Hunter Dr, Crestview, FL 32539For SaleMLS ID #1009471, Polly McMillan, The Property Group 850 Inc. ECAOR
- $325,0004 bd2 ba1.8k sqft5768 Marigold Loop, Crestview, FL 32539For SaleMLS ID #1010987, Destiny D Powell, Innerscope Realty LLC. ECAOR
- $325,0003 bd2 ba1.9k sqft5802 Stafford Blvd, Crestview, FL 32539For SaleMLS ID #1007864, Patti Skinner, Coldwell Banker Realty. ECAOR
- $339,9004 bd2 ba1.6k sqft3401 Noelle Ct, Crestview, FL 32539For SaleMLS ID #1008454, Catherine B Pittman, The Property Group 850 Inc. ECAOR
- $375,6813 bd2 ba1.8k sqft5801 Del Rio Xing, Crestview, FL 32539New ConstructionECAOR
- $349,9005 bd3 ba2.5k sqft3503 Sugar Maple Ln, Crestview, FL 32539For SaleMLS ID #1003580, Jacob J Foreman, Coldwell Banker Realty. ECAOR
- $354,9004 bd3 ba2k sqft6124 Mildreds Way, Crestview, FL 32539For SaleMLS ID #1009644, Patricia M Griffin, Teel & Waters Real Estate Company Inc. ECAOR
- $347,9005 bd3 ba2.1k sqft6113 Mildreds Way, Crestview, FL 32539For SaleMLS ID #1008254, Jenny R Teel, Teel & Waters Real Estate Company Inc. ECAOR
- $303,0003 bd2 ba1.5k sqft3413 Skymaster Ct, Crestview, FL 32539For SaleMLS ID #1011890, Natalia Sevciuc, Stars Realty. ECAOR
- $299,9004 bd2 ba2.1k sqft5823 Pinecrest Rd, Crestview, FL 32539For SaleMLS ID #1002838, Missy L McDonald, Red Hot Realty. ECAOR
- $318,9004 bd2 ba1.8k sqft6116 Mildreds Way, Crestview, FL 32539For SaleMLS ID #1009186, Jenny R Teel, Teel & Waters Real Estate Company Inc. ECAOR
