Located in the desirable Denver Vega Valley and part of the Roxbury Run neighborhood, this delightful property is nestled on over an acre of peaceful, tree-lined land.
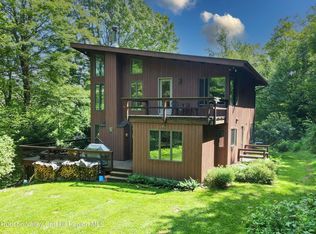
The main house offers 3 bedrooms, 2 full baths, and an open kitchen-dining-living area that is spacious and easy-flowing. The well designed kitchen offers plenty of storage and countertops for the chef in the family. The primary bedroom is spacious and boasts a walk-in closet and attached full bath. A finished basement is the perfect den for movies, games, or an office. A wood stove is ready for the winter months, while a large wraparound deck overlooks landscaped gardens where summer days and nights can unfold.
The house faces the woods, looking away from the driveway that drops down from the quiet country road the property sits on.
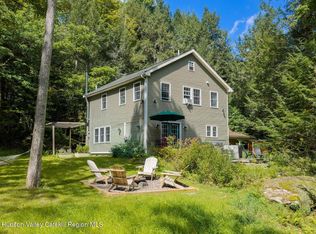
A separate loft-style apartment sits above the two-car garage, offering endless possibilities and an additional 860 square feet. Skylights and windows abound, letting in sunlight by day and stars by night -- right from bed. Sip your morning coffee on the studio apartments second-floor deck.
Perfect as a full-time residence, part-time getaway, or investment property.
No deferred maintenance here -- the current owners have updated and improved many systems. A radon mitigation system and whole-house generator are in place, the septic was recently pumped, the chimney repointed, the pressure tank replaced, and spray foam insulation in the attic, all for peace of mind. Simply move in and enjoy.
For a small annual fee, owners within the Roxbury Run neighborhood can enjoy the pool and tennis courts at the end of the road.
Active
$575,000
366 John Shultis Road, Denver, NY 12421
3beds
1,726sqft
Single Family Residence
Built in 1973
1.38 Acres Lot
$557,100 Zestimate®
$333/sqft
$-- HOA
What's special
- 8 days
- 740
- 72
Zillow last checked:
Listing updated:
Listed by:
Keller Williams Upstate NY 607-431-2540,
Deb Dolan 607-544-4062,
Sarah Broach 917-535-1127,
Compass Greater NY, LLC
Source: HVCRMLS,MLS#: 20265388
Facts & features
Interior
Bedrooms & bathrooms
- Bedrooms: 3
- Bathrooms: 2
- Full bathrooms: 2
Primary bedroom
- Level: First
Bedroom
- Level: First
Bathroom
- Level: First
Kitchen
- Level: First
Laundry
- Level: Lower
Living room
- Level: First
Media room
- Level: First
Media room
- Level: Lower
Other
- Level: First
Utility room
- Level: Lower
Heating
- Baseboard, Hot Water, Propane
Cooling
- Central Air
Appliances
- Included: Refrigerator, Microwave, Electric Range, Dishwasher
- Laundry: Laundry Room, Lower Level
Features
- Breakfast Bar, High Speed Internet, Open Floorplan, Recessed Lighting, Recreation Room, Storage
- Flooring: Engineered Hardwood, Tile, Wood
- Doors: Sliding Doors
- Windows: Aluminum Frames, Double Pane Windows, Insulated Windows
- Basement: Concrete,Partially Finished,Walk-Out Access
- Number of fireplaces: 1
- Fireplace features: Family Room, Fire Pit, Insert, Wood Burning
Interior area
- Total structure area: 1,726
- Total interior livable area: 1,726 sqft
- Finished area above ground: 1,726
- Finished area below ground: 398
Property
Parking
- Total spaces: 2
- Parking features: Driveway, Additional Parking
- Garage spaces: 2
- Has uncovered spaces: Yes
Features
- Levels: One and One Half
- Patio & porch: Deck
- Exterior features: Fire Pit, Garden, Rain Gutters, Storage
- Pool features: None
- Fencing: None
- Has view: Yes
- View description: Mountain(s), Trees/Woods
Lot
- Size: 1.38 Acres
- Features: Garden, Many Trees, Private, Rectangular Lot, Sloped Down, Wooded
Details
- Additional structures: Garage(s), Storage
- Parcel number: 124800222.555
- Zoning: Residential
- Other equipment: Generator
Construction
Type & style
- Home type: SingleFamily
- Architectural style: Ranch
- Property subtype: Single Family Residence
Materials
- Wood Siding
- Foundation: Concrete Perimeter
- Roof: Asphalt,Shingle
Condition
- Updated/Remodeled
- New construction: No
- Year built: 1973
Utilities & green energy
- Electric: 200+ Amp Service
- Sewer: Engineered Septic
- Water: Well
- Utilities for property: Electricity Connected, Water Connected, Propane
Community & HOA
Community
- Features: Pool, Tennis Court(s)
Location
- Region: Denver
Financial & listing details
- Price per square foot: $333/sqft
- Tax assessed value: $386,869
- Annual tax amount: $5,940
- Date on market: 9/15/2026
- Listing terms: 1031 Exchange,Cash,Conventional
- Electric utility on property: Yes
- Road surface type: Asphalt
Estimated market value
$557,100
$529,000 - $585,000
Not available
Price history
| Date | Event | Price |
|---|---|---|
| 9/15/2026 | Listed for sale | $575,000+268.6%$333/sqft |
Source:  HVCRMLS #20265388 Report a problem HVCRMLS #20265388 Report a problem | ||
| 2/22/2017 | Sold | $156,000-29.1%$90/sqft |
Source: HVCRMLS #20160917 Report a problem | ||
| 2/26/2008 | Sold | $220,000+158.8%$127/sqft |
Source: Public Record Report a problem | ||
| 12/13/1999 | Sold | $85,000$49/sqft |
Source: Public Record Report a problem | ||
Public tax history
| Year | Property taxes | Tax assessment |
|---|---|---|
| 2025 | -- | $383,000 |
| 2024 | -- | $383,000 +125.6% |
| 2023 | -- | $169,800 |
| 2022 | -- | $169,800 |
| 2021 | -- | $169,800 |
| 2020 | -- | $169,800 +11.9% |
| 2019 | -- | $151,700 -3.4% |
| 2018 | -- | $157,000 |
| 2017 | $4,513 | $157,000 -12.8% |
| 2016 | -- | $180,000 |
| 2015 | -- | $180,000 +156.7% |
| 2014 | -- | $70,130 |
| 2013 | -- | $70,130 |
| 2012 | -- | $70,130 |
| 2011 | -- | $70,130 |
| 2010 | -- | $70,130 |
| 2009 | -- | $70,130 |
| 2008 | -- | $70,130 |
| 2007 | -- | $70,130 |
| 2006 | -- | $70,130 -24.5% |
| 2005 | -- | $92,930 |
| 2004 | -- | $92,930 +28.5% |
| 2003 | -- | $72,340 |
| 2002 | -- | $72,340 |
| 2001 | -- | $72,340 |
| 2000 | -- | $72,340 |
Find assessor info on the county website
Monthly payment
Climate risks
Neighborhood: 12421
Similar homes
- $650,0003 bd2 ba1.7k sqft38 Woodchuck Road, Roxbury, NY 12474Active

 MLS ID #20250732, Hillary Kolos, Listing by: Compass Greater NY, LLC. HVCRMLS
 - $539,0003 bd3 ba1.7k sqft2211 W Hubbell Hill Road, Margaretville, NY 12455Active
 MLS ID #20265328, Katherine Keys, Listing by: The Catskill Dream Team. HVCRMLS
 - $365,0003 bd2 ba1.2k sqft31 Lakota Drive, Denver, NY 12421Active
 MLS ID #20264183, Pamela Jean Orr, Listing by: Keller Williams Upstate NY Pro. HVCRMLS
 - $475,0003 bd2 ba2k sqft435 Squire Hill Road, Roxbury, NY 12474Active
 MLS ID #20263540, Pamela Jean Orr, Listing by: Keller Williams Upstate NY Pro. HVCRMLS
 - $565,0003 bd3 ba1.8k sqft10 Norman Road, Shandaken, NY 12480ActiveMLS ID #20261388, Teresa Falkowski, Listing by: Keller Williams Realty HV Nort. HVCRMLS
- $725,0004 bd3 ba2.1k sqft1270 Roaring Brook Lane, Highmount, NY 12441ActiveMLS ID #20265339, Sabrina Puppolo, Listing by: Corcoran Country Living. HVCRMLS
- $425,0002 bd2 ba1.6k sqft1689 Hard Scrabble Road, Roxbury, NY 12474ActiveMLS ID #20264503, Quinn Hagstrand, Listing by: BHHS HUDSON VALLEY PROP-WDST. HVCRMLS
- $519,0002 bd2 ba1.2k sqft222 Upper Gorge View Lane, Roxbury, NY 12474ActiveMLS ID #20263042, Dara Barr, Listing by: Keller Williams Upstate NY Pro. HVCRMLS
- $599,0003 bd2 ba1.4k sqft102 Trails End Road, Jefferson, NY 12093ActiveMLS ID #20263568, Karen Stanbrook, Listing by: Coldwell Banker Village Green. HVCRMLS
- $635,0003 bd3 ba1.5k sqft33-35 Rudy Frank Road, Shandaken, NY 12480ActiveMLS ID #20264451, Richard Greenspan, Listing by: Ruth Gale Realty. HVCRMLS
- $599,0004 bd2 ba2.2k sqft42368 New York 28, Arkville, NY 12406ActiveMLS ID #20263637, Faye Storms, Listing by: Ruth Gale Realty. HVCRMLS
- $598,0005 bd4 ba2.3k sqft20 Hidden Waters Dr, Margaretville, NY 12455For Sale
 MLS ID #R1626837, Christine O'Shaughnessy, Listing by: Coldwell Banker Timberland Properties. NYSAMLSs
 - $725,0004 bd3 ba2.1k sqft1270 Roaring Brook Lane, Middletown, NY 12441For Sale
 MLS ID #1045550, Sabrina L. Puppolo, Listing by: Corcoran Country Living. OneKey® MLS as distributed by MLS GRID
 - $369,0003 bd3 ba2.1k sqft2000 County Road 41, Roxbury, NY 12474ActiveMLS ID #20264988, Elizabeth McGuire, Listing by: Keller Williams Upstate NY. HVCRMLS
- $549,0003 bd2 ba2.1k sqft22 Park Road, Chichester, NY 12416ActiveMLS ID #20263607, Carol Graham, Listing by: Corcoran Country Living. HVCRMLS
- $695,0004 bd3 ba1.9k sqft6 Clearview Road, Hunter, NY 12442ActiveMLS ID #20265076, Catherine Quintard, Listing by: Compass Greater NY, LLC. HVCRMLS
- $745,0003 bd2 ba1.5k sqft1794 Winter Hollow Road, Margaretville, NY 12455ActiveMLS ID #20264139, Hillary Kolos, Listing by: Compass Greater NY, LLC. HVCRMLS
- $785,0003 bd3 ba1.4k sqft130 Hanley Road, Fleischmanns, NY 12430ActiveMLS ID #20264970, Joann Alvis, Listing by: Coldwell Banker Village GreenN. HVCRMLS
- $549,0003 bd2 ba2.2k sqft16 Hickory Hill Road, Windham, NY 12496ActiveMLS ID #20264906, Carol Shaw, Listing by: Shaw Country Realty, Inc.. HVCRMLS
