
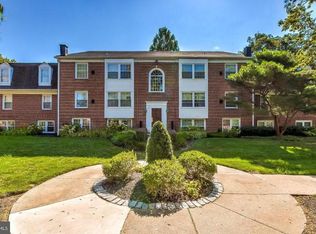
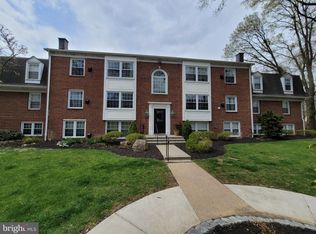
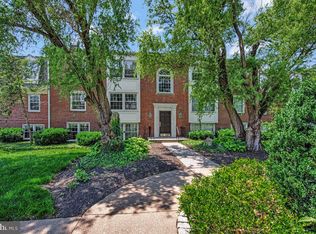
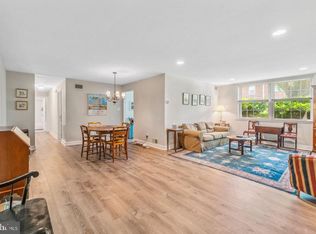

Enjoy the welcoming atmosphere of the sought-after Villages of Homeland community. A gated entrance leads through tree-lined streets, manicured lawns, and thoughtfully maintained landscaping. Unit 3D features the largest available floor plan in the community, offering an open layout with 2 bedrooms and 2 full baths. The sunny living room features wood-inspired laminate flooring and a ceiling fan, flowing easily into the dining area. Just beyond, the kitchen includes a gas range, custom decorative backsplash, built-in pantry, and double sink for easy meal preparation. Down the hall, the primary bedroom suite offers generous closet space with an organized storage system and a private full bath featuring attractive tile work and coordinating pendant lighting. A large second bedroom and full bath provide additional flexibility for guests, work, or everyday living. Laundry and private storage area located just off the unit. Residents enjoy walking paths, Clubhouse with sauna, a community pool, and multiple EV charging stations, all in a convenient location near shopping, dining, Morgan State University, Loyola University Maryland, Notre Dame of Maryland University, and Johns Hopkins University, with easy access to I-695 and I-95. Note: Select interior photos have been virtually staged.
For sale
$189,000
351 Homeland Southway Unit 3D, Baltimore, MD 21212
2beds
1,113sqft
Est.: Get pre-qualified
Condominium
Built in 1972
-- sqft lot
$187,600 Zestimate®
$170/sqft
$423/mo HOA
What's special
Community poolManicured lawnsTree-lined streetsGated entranceDouble sinkCustom decorative backsplashThoughtfully maintained landscaping
- 2 days |
- 125 |
- 4 |
Zillow last checked:
Listing updated:
Listed by:
Shawn Wiseman 410-746-8066,
Northrop Realty 4439213900
Source: Bright MLS,MLS#: MDBA2216928
Tour with a local agent
Facts & features
Interior
Bedrooms & bathrooms
- Bedrooms: 2
- Bathrooms: 2
- Full bathrooms: 2
- Main level bathrooms: 2
- Main level bedrooms: 2
Rooms
- Room types: Living Room, Dining Room, Primary Bedroom, Bedroom 2, Kitchen, Primary Bathroom
Primary bedroom
- Features: Attached Bathroom, Built-in Features, Ceiling Fan(s), Flooring - Laminate Plank
- Level: Main
- Area: 210 Square Feet
- Dimensions: 14 X 15
Bedroom 2
- Features: Ceiling Fan(s), Flooring - Laminate Plank
- Level: Main
- Area: 150 Square Feet
- Dimensions: 10 X 15
Primary bathroom
- Features: Flooring - Ceramic Tile, Bathroom - Stall Shower, Lighting - Pendants, Chair Rail
- Level: Main
- Area: 84 Square Feet
- Dimensions: 7 X 12
Dining room
- Features: Flooring - Laminate Plank, Lighting - Ceiling
- Level: Main
- Area: 117 Square Feet
- Dimensions: 9 X 13
Kitchen
- Features: Flooring - Ceramic Tile, Built-in Features, Kitchen - Country, Kitchen - Gas Cooking, Ceiling Fan(s), Pantry
- Level: Main
- Area: 121 Square Feet
- Dimensions: 11 X 11
Living room
- Features: Ceiling Fan(s), Flooring - Laminate Plank
- Level: Main
- Area: 325 Square Feet
- Dimensions: 13 X 25
Heating
- Forced Air, Natural Gas
Cooling
- Central Air, Electric
Appliances
- Included: Microwave, Dishwasher, Exhaust Fan, Freezer, Refrigerator, Disposal, Water Heater, Gas Water Heater
- Laundry: Common Area, Shared, In Unit
Features
- Bathroom - Stall Shower, Bathroom - Tub Shower, Built-in Features, Ceiling Fan(s), Chair Railings, Combination Dining/Living, Dining Area, Entry Level Bedroom, Open Floorplan, Kitchen - Country, Pantry, Primary Bath(s), Dry Wall
- Flooring: Ceramic Tile, Laminate
- Windows: Double Pane Windows, Screens, Vinyl Clad, Window Treatments
- Has basement: No
- Has fireplace: No
- Common walls with other units/homes: 2+ Common Walls
Interior area
- Total structure area: 1,113
- Total interior livable area: 1,113 sqft
- Finished area above ground: 1,113
- Finished area below ground: 0
Video & virtual tour
Property
Parking
- Parking features: Parking Lot
Accessibility
- Accessibility features: None
Features
- Levels: One
- Stories: 1
- Exterior features: Lighting, Sidewalks, Street Lights
- Pool features: Community
- Has view: Yes
- View description: Garden, Trees/Woods
Lot
- Features: Landscaped
Details
- Additional structures: Above Grade, Below Grade
- Parcel number: 0327615029 129
- Zoning: R-5
- Special conditions: Standard
Construction
Type & style
- Home type: Condo
- Property subtype: Condominium
- Attached to another structure: Yes
Materials
- Brick
Condition
- New construction: No
- Year built: 1972
Utilities & green energy
- Sewer: Public Sewer
- Water: Public
Community & HOA
Community
- Features: Pool
- Security: Main Entrance Lock, Smoke Detector(s)
- Condo and coop fee: $423 monthly
- Subdivision: Ward 27
HOA
- Has HOA: No
- Amenities included: Pool, Gated, Common Grounds
- Services included: Pool(s), Trash, Common Area Maintenance
Location
- Region: Baltimore
- Municipality: Baltimore City
Financial & listing details
- Price per square foot: $170/sqft
- Tax assessed value: $189,200
- Annual tax amount: $4,071
- Date on market: 5/28/2026
- Listing agreement: Exclusive Right To Sell
- Ownership: Condominium
Estimated market value
$187,600
$167,000 - $208,000
$1,701/mo
Price history
| Date | Event | Price |
|---|---|---|
| 5/28/2026 | Listed for sale | $189,000+5.3%$170/sqft |
Source:  Bright MLS #MDBA2216928 Report a problem Bright MLS #MDBA2216928 Report a problem | ||
| 4/23/2025 | Listing removed | $179,550$161/sqft |
Source: Bright MLS #MDBA2145958 Report a problem | ||
| 4/17/2025 | Listing removed | $1,700$2/sqft |
Source: Bright MLS #MDBA2161378 Report a problem | ||
| 3/25/2025 | Listed for rent | $1,700+25.9%$2/sqft |
Source: Bright MLS #MDBA2161378 Report a problem | ||
| 1/29/2025 | Price change | $179,550-5%$161/sqft |
Source: Bright MLS #MDBA2145958 Report a problem | ||
| 11/6/2024 | Listed for sale | $189,000+64.3%$170/sqft |
Source: Bright MLS #MDBA2145958 Report a problem | ||
| 8/21/2017 | Listing removed | $1,350$1/sqft |
Source: Harbor East Real Estate #BA10025605 Report a problem | ||
| 8/18/2017 | Listing removed | $115,000$103/sqft |
Source: O'Conor & Mooney LLC #BA9880311 Report a problem | ||
| 8/7/2017 | Listed for rent | $1,350$1/sqft |
Source: Harbor East Real Estate #BA10025605 Report a problem | ||
| 7/11/2017 | Listed for sale | $115,000$103/sqft |
Source: O'Conor & Mooney LLC #BA9880311 Report a problem | ||
| 4/4/2017 | Pending sale | $115,000$103/sqft |
Source: O'Conor & Mooney LLC #BA9880311 Report a problem | ||
| 3/8/2017 | Listed for sale | $115,000+64.5%$103/sqft |
Source: O'Conor & Mooney LLC #BA9880311 Report a problem | ||
| 12/20/2016 | Listing removed | $1,350-3.6%$1/sqft |
Source: Harbor East Real Estate #BA9752008 Report a problem | ||
| 9/5/2011 | Listing removed | $1,400$1/sqft |
Source: Yerman Witman Gaines & Conklin Realty LLC #BA7627318 Report a problem | ||
| 8/23/2011 | Price change | $1,400-6.7%$1/sqft |
Source: Yerman Witman Gaines & Conklin Realty LLC #BA7627318 Report a problem | ||
| 6/18/2011 | Listed for rent | $1,500$1/sqft |
Source: Yerman Witman Gaines & Conklin Realty LLC #BA7627318 Report a problem | ||
| 5/8/2011 | Listing removed | $69,900$63/sqft |
Source: foreclosure.com Report a problem | ||
| 3/25/2011 | Price change | $69,900-22.3%$63/sqft |
Source: Keller Williams Preferred Properties #BA7477754 Report a problem | ||
| 3/2/2011 | Price change | $90,000-5.2%$81/sqft |
Source: Keller Williams Preferred Properties #BA7477754 Report a problem | ||
| 1/27/2011 | Price change | $94,900-5.1%$85/sqft |
Source: Keller Williams Preferred Properties #BA7477754 Report a problem | ||
| 1/7/2011 | Listed for sale | $100,000-25.4%$90/sqft |
Source: Keller Williams Preferred Properties #BA7477754 Report a problem | ||
| 1/3/2011 | Sold | $134,131+7.3%$121/sqft |
Source: Public Record Report a problem | ||
| 12/17/2010 | Price change | $125,000-7.4%$112/sqft |
Source: Keller Williams Preferred Properties #BA7477754 Report a problem | ||
| 11/12/2010 | Listed for sale | $135,000+154.7%$121/sqft |
Source: Keller Williams Preferred Properties #BA7477754 Report a problem | ||
| 8/18/1998 | Sold | $53,000$48/sqft |
Source: Public Record Report a problem | ||
Public tax history
| Year | Property taxes | Tax assessment |
|---|---|---|
| 2025 | -- | $172,500 +10.7% |
| 2024 | $3,677 +8.2% | $155,800 +8.2% |
| 2023 | $3,397 +9% | $143,933 -7.6% |
| 2022 | $3,117 +9.9% | $155,800 +29.6% |
| 2021 | $2,837 | $120,200 |
| 2020 | $2,837 | $120,200 |
| 2019 | $2,837 -3.8% | $120,200 -3.8% |
| 2018 | $2,950 +1.4% | $125,000 +1.4% |
| 2017 | $2,911 -10.1% | $123,333 +1.4% |
| 2016 | $3,237 | $121,667 +1.4% |
| 2015 | $3,237 | $120,000 |
| 2014 | $3,237 | $120,000 |
| 2013 | -- | $120,000 -14.3% |
| 2012 | -- | $140,000 +2.4% |
| 2011 | -- | $136,667 +2.5% |
| 2010 | -- | $133,333 +2.6% |
| 2009 | -- | $130,000 +20% |
| 2008 | -- | $108,332 +25% |
| 2007 | -- | $86,666 +33.3% |
| 2006 | -- | $65,000 +5.4% |
| 2005 | -- | $61,666 +5.7% |
| 2004 | -- | $58,333 +6.1% |
| 2003 | -- | $55,000 |
| 2002 | -- | $55,000 |
| 2001 | -- | $55,000 |
Find assessor info on the county website
Monthly payment
Est. payment$--/mo
Payment breakdown
Explore the cost of this home by adjusting the details. Changes won't be saved.
All calculations are estimates and provided by Zillow, Inc. for informational purposes only. Actual amounts may vary.
HOA fees may include property taxes on listings classified as Co-Ops. Contact the listing agent and/or owner for fee details.
Mortgage interest rates are dependent on a number of factors, including credit score, down payment, and repayment length. Interest rate data provided by Zillow Group Marketplace, Inc. as of 1/1/1970 from various mortgage lenders with which we have lead or other similar arrangements; the Estimated Payment is an average of those rates.
See how much you could borrow to make a competitive offer.
Climate risks
Neighborhood: Villages of Homeland
Nearby schools
GreatSchools rating
- 7/10Roland Park Elementary/Middle SchoolGrades: PK-8Distance: 1.1 mi
- 10/10Baltimore Polytechnic InstituteGrades: 9-12Distance: 1.7 mi
- 5/10Western High SchoolGrades: 9-12Distance: 1.7 mi
Schools provided by the listing agent
- District: Baltimore City Public Schools
Source: Bright MLS. This data may not be complete. We recommend contacting the local school district to confirm school assignments for this home.
A local agent can set up tours, give advice and negotiate with sellers.


- Maryland
- Baltimore City
- Baltimore
- 21212
- Villages of Homeland
- 351 Homeland Southway Unit 3D
Nearby cities
Nearby neighborhoods
Nearby zip codes
Other Baltimore Topics
