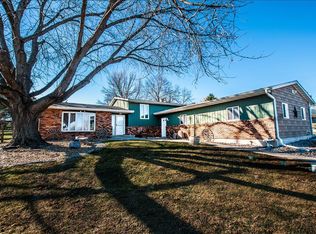
Tucked in the Cherrywood neighborhood, this beautifully maintained home offers a peaceful setting on over half an acre, backing to green space & with access to a neighborhood path. Inside, the light-filled living room is open to the remodeled kitchen, creating an inviting space. The kitchen features custom cherrywood cabinets, a granite island, tile backsplash, & quartz counters, while the adjacent dining room leads to the deck. The spacious rec room with a wet bar provides even more room to gather, with a walkout to the backyard. Four spacious bedrooms provide plenty of room for everyone, while the remodeled bathrooms add a fresh, updated feel, including heated floors in the upstairs bathroom. Outside, there’s plenty to enjoy, including garden beds & a heated shed with electricity that offers a versatile space for a getaway or greenhouse use. A new 2025 roof adds even more peace of mind, while Middleton schools & a convenient west-side location make this an easy place to call home.
Offer-show
$600,000
3663 Swoboda Rd, Verona, WI 53593
4beds
2,388sqft
Single Family Residence
Built in 1987
0.62 Acres Lot
$598,500 Zestimate®
$251/sqft
$-- HOA
What's special
- --
- on Zillow
- 1,084
- views
- 63
- saves
Zillow last checked:
Listing updated:
Listed by:
Living In Madison Real Estate Group,
Keller Williams Realty,
Mari Slobounov,
Keller Williams Realty
Source: SCWMLS,MLS#: 2031883
Facts & features
Interior
Bedrooms & bathrooms
- Bedrooms: 4
- Bathrooms: 2
- Full bathrooms: 2
Primary bedroom
- Level: Upper
- Area: 210
- Dimensions: 15 x 14
Bedroom 2
- Level: Upper
- Area: 132
- Dimensions: 11 x 12
Bedroom 3
- Level: Lower
- Area: 180
- Dimensions: 15 x 12
Bedroom 4
- Level: Lower
- Area: 135
- Dimensions: 15 x 9
Dining room
- Level: Main
- Area: 100
- Dimensions: 10 x 10
Kitchen
- Features: Breakfast Bar, Kitchen Island, Range/Oven, Refrigerator, Dishwasher, Microwave, Disposal
- Level: Main
- Area: 156
- Dimensions: 13 x 12
Living room
- Level: Upper
- Area: 289
- Dimensions: 17 x 17
Heating
- Forced Air
Cooling
- Central Air
Appliances
- Included: Washer, Dryer
- Laundry: Lower Level
Features
- Walk-In Closet(s), At Least 1 tub, Rec Room, Foyer
- Basement: Partial,Full Size Windows/Exposed,Walk-Out Access,Partially Finished
- Number of fireplaces: 1
- Fireplace features: Free Standing, 1 fireplace
Interior area
- Total structure area: 2,388
- Total interior livable area: 2,388 sqft
- Finished area above ground: 1,288
Property
Parking
- Total spaces: 2
- Parking features: 2 car, Attached
- Attached garage spaces: 2
- Has uncovered spaces: Yes
Features
- Levels: Multi/Split,Tri-level
- Patio & porch: Deck
Lot
- Size: 0.62 Acres
- Features: Rural-in subdivision
- Residential vegetation: Wooded
Details
- Additional structures: Storage
- Parcel number: 070830270896
- Zoning: res
- Other equipment: Air exchanger
Construction
Type & style
- Home type: SingleFamily
- Property subtype: Single Family Residence
Materials
- Vinyl Siding
Condition
- Year built: 1987
Utilities & green energy
- Sewer: Non-Municipal/Prvt dispos
- Water: Joint well
Community & HOA
Community
- Subdivision: Cherrywood
Location
- Region: Verona
Financial & listing details
- Price per square foot: $251/sqft
- Tax assessed value: $500,600
- Annual tax amount: $6,119
- Date on market: 9/2/2026
- Inclusions: Refrigerator, dishwasher, oven, microwave, washer, dryer, shed, and she-shed by garden
- Exclusions: Seller's personal property
Estimated market value
$598,500
$569,000 - $628,000
$3,168/mo
Price history
| Date | Event | Price |
|---|---|---|
| 9/10/2026 | Listed for sale | $600,000+131.7%$251/sqft |
Source: SCWMLS #2031883 Report a problem | ||
| 3/19/2009 | Sold | $259,000-4%$108/sqft |
Source: Public Record Report a problem | ||
| 12/7/2008 | Listing removed | $269,900$113/sqft |
Source: Listhub #1523662 Report a problem | ||
| 10/29/2008 | Price change | $269,900-3.6%$113/sqft |
Source: Listhub #1523662 Report a problem | ||
| 8/10/2008 | Price change | $279,900-3.4%$117/sqft |
Source: Listhub #1523662 Report a problem | ||
| 6/10/2008 | Listed for sale | $289,900$121/sqft |
Source: Listhub #1523662 Report a problem | ||
Public tax history
| Year | Property taxes | Tax assessment |
|---|---|---|
| 2024 | $5,279 +3.9% | $331,800 |
| 2023 | $5,079 +0.7% | $331,800 |
| 2022 | $5,044 +2% | $331,800 |
| 2021 | $4,945 -2.8% | $331,800 +11.3% |
| 2020 | $5,086 +16.9% | $298,000 +14.1% |
| 2019 | $4,351 +0% | $261,200 |
| 2018 | $4,351 -3.8% | $261,200 |
| 2017 | $4,525 -0.8% | $261,200 |
| 2016 | $4,559 -6.4% | $261,200 |
| 2015 | $4,873 +3.4% | $261,200 |
| 2014 | $4,715 +6.5% | $261,200 +1% |
| 2013 | $4,428 -5.3% | $258,600 |
| 2012 | $4,677 +5.1% | $258,600 -4.2% |
| 2011 | $4,451 | $269,900 |
| 2010 | $4,451 +2.4% | $269,900 |
| 2009 | $4,348 +8.1% | $269,900 |
| 2008 | $4,023 -0.5% | $269,900 |
| 2007 | $4,044 +13.2% | $269,900 |
| 2006 | $3,573 +1.1% | $269,900 +31.5% |
| 2005 | $3,533 | $205,300 |
| 2004 | $3,533 +2% | $205,300 |
| 2003 | $3,464 +3.6% | $205,300 +21.8% |
| 2002 | $3,345 +10.9% | $168,500 |
| 2001 | $3,017 +0.4% | $168,500 |
| 2000 | $3,004 | $168,500 |
Find assessor info on the county website
Monthly payment
Est. payment
Payment breakdown
Explore the cost of this home by adjusting the details. Changes won't be saved.Climate risks
Neighborhood: 53593
Nearby schools
Schools provided by the listing agent
- Elementary: West Middleton
- Middle: Glacier Creek
- High: Middleton
- District: Middleton-Cross Plains
Source: SCWMLS. This data may not be complete. We recommend contacting the local school district to confirm school assignments for this home.
Similar homes
- $625,0005 bd4 ba2.7k sqft3110 Winter Park Pl, Madison, WI 53719For Sale
 MLS ID #2033953, Sue Jiang. SCWMLS
 - $569,9003 bd2 ba1.8k sqft8430 Elderberry Rd, Madison, WI 53717For Sale
 MLS ID #2033115, Michael Brusca. SCWMLS
 - $625,0004 bd3 ba2.7k sqft6559 Hickory Glade Dr, Deforest, WI 53593New Construction
 MLS ID #2025693, Josh Lamp. SCWMLS
 - $579,0003 bd3 ba1.8k sqft705 Mozart St, Verona, WI 53593Active
 MLS ID #12762779, Rachael See, Compass Real Estate Wisconsin LLC. MRED as distributed by MLS GRID
