Have you dreamed of an A-Frame home tucked away in the woods with internet access, a year round creek, and an incredible view? This one has that and so much more! A metal roof, backup generator, Tulikivi soapstone fireplace, recently updated kitchen, mini split heat and a/c, updated well system, apple trees, pear trees, elderberry trees, mature walnut trees and mature producing grapes. And did I mention the year round creek? Yes, please! Listed as 2 bedrooms, although the laundry room was so big it is currently acting as a 3rd bedroom. Maybe you want to use the laundry room as your closet? It's your house, you can totally do that. Just a stones throw from the kitchen door you'll find the garage/shop which also could become a second living space if you decide to finish the sunroom. Or leave it as it is because that's also been perfectly fine. Again, your home, your decisions. Nearby trees have been removed which add to your sunlight for the garden and orchard. You could live off the land if you wanted to! Or you can continue to share your apple harvest with the neighborhood deer. This is your chance to make all those dreams come true. Schedule with your agent to see this one!
Active
Price cut: $5.1K (10/14)
$559,900
36690 Parsons Creek Rd, Springfield, OR 97478
2beds
1,636sqft
Residential, Single Family Residence
Built in 1981
2.81 Acres Lot
$-- Zestimate®
$342/sqft
$-- HOA
What's special
Incredible viewTulikivi soapstone fireplaceRecently updated kitchenMetal roofYear round creek
- 6 days
- 1,348
- 123
Likely to sell faster than
Zillow last checked:
Listing updated:
Listed by:
Dana Bankus 541-525-6935,
Hybrid Real Estate
Source: RMLS (OR),MLS#: 647364233
Facts & features
Interior
Bedrooms & bathrooms
- Bedrooms: 2
- Bathrooms: 2
- Full bathrooms: 2
- Main level bathrooms: 1
Rooms
- Room types: Utility Room, Bedroom 2, Dining Room, Family Room, Kitchen, Living Room, Primary Bedroom
Primary bedroom
- Level: Upper
- Area: 165
- Dimensions: 15 x 11
Bedroom 2
- Level: Lower
- Area: 168
- Dimensions: 14 x 12
Dining room
- Level: Main
- Area: 150
- Dimensions: 15 x 10
Kitchen
- Level: Main
- Area: 110
- Width: 11
Living room
- Level: Main
- Area: 165
- Dimensions: 15 x 11
Heating
- Mini Split, Wood Stove
Cooling
- Has cooling: Yes
Appliances
- Included: Dishwasher, Free-Standing Range, Electric Water Heater
Features
- High Ceilings, Loft, Storage
- Flooring: Concrete
- Number of fireplaces: 1
- Fireplace features: Wood Burning
Interior area
- Total structure area: 1,636
- Total interior livable area: 1,636 sqft
Video & virtual tour
Property
Parking
- Total spaces: 2
- Parking features: Driveway, RV Access/Parking, Detached
- Garage spaces: 2
- Has uncovered spaces: Yes
Features
- Stories: 2
- Patio & porch: Deck
- Has view: Yes
- View description: Trees/Woods
- Waterfront features: Creek
- Body of water: Creek
Lot
- Size: 2.81 Acres
- Features: Gentle Sloping, Sloped, Trees, Acres 1 to 3
Details
- Additional structures: RVParking, Garagenull, Storage
- Parcel number: 0033199
- Zoning: RR5
Construction
Type & style
- Home type: SingleFamily
- Architectural style: A-Frame
- Property subtype: Residential, Single Family Residence
Materials
- Wood Siding
- Foundation: Block
- Roof: Metal
Condition
- Resale
- New construction: No
- Year built: 1981
Utilities & green energy
- Sewer: Septic Tank
- Water: Well
Community & HOA
HOA
- Has HOA: No
Location
- Region: Springfield
Financial & listing details
- Price per square foot: $342/sqft
- Tax assessed value: $480,385
- Annual tax amount: $3,233
- Date on market: 10/7/2026
- Listing terms: Cash,Conventional
- Road surface type: Gravel
Estimated market value
Not available
Estimated sales range
Not available
Not available
Price history
| Date | Event | Price |
|---|---|---|
| 10/14/2026 | Price change | $559,900-0.9%$342/sqft |
Source:  RMLS (OR) #647364233 Report a problem RMLS (OR) #647364233 Report a problem | ||
| 10/7/2026 | Listed for sale | $565,000+126%$345/sqft |
Source: RMLS (OR) #647364233 Report a problem | ||
| 10/7/2016 | Sold | $250,000-28.4%$153/sqft |
Source: Public Record Report a problem | ||
| 8/27/2015 | Listing removed | $349,000$213/sqft |
Source: Windermere Real Estate/Lane County #15520911 Report a problem | ||
| 5/15/2015 | Price change | $349,000-0.3%$213/sqft |
Source: Windermere Real Estate/Lane County #15520911 Report a problem | ||
| 4/29/2015 | Price change | $350,000-2.5%$214/sqft |
Source: Windermere Real Estate/Lane County #15520911 Report a problem | ||
| 4/14/2015 | Price change | $359,000-2.7%$219/sqft |
Source: Windermere Real Estate/Lane County #15520911 Report a problem | ||
| 3/4/2015 | Price change | $369,000+5.4%$226/sqft |
Source: Windermere Real Estate/Lane County #15520911 Report a problem | ||
| 2/9/2015 | Listed for sale | $350,000$214/sqft |
Source: Owner Report a problem | ||
Public tax history
| Year | Property taxes | Tax assessment |
|---|---|---|
| 2025 | $3,234 +2.7% | $260,518 +3% |
| 2024 | $3,149 +4.3% | $252,931 +3% |
| 2023 | $3,020 +3.7% | $245,565 +3% |
| 2022 | $2,913 | $238,413 |
| 2021 | -- | -- |
| 2020 | $2,766 +3.4% | $224,728 +3% |
| 2019 | $2,676 +3% | $218,183 +3% |
| 2018 | $2,598 | $211,829 +3% |
| 2017 | $2,598 +8.1% | $205,659 +3% |
| 2016 | $2,405 +4.1% | $199,669 +3% |
| 2015 | $2,311 | $193,853 +3% |
| 2014 | $2,311 +26.8% | $188,207 +3% |
| 2013 | $1,822 +8.9% | $182,725 +3% |
| 2012 | $1,673 | $177,403 +3% |
| 2011 | -- | $172,236 +3% |
| 2010 | -- | $167,219 +3% |
| 2009 | -- | $162,349 +3% |
| 2008 | -- | $157,620 +3% |
| 2007 | -- | $153,029 +3% |
| 2006 | -- | $148,572 +3% |
| 2005 | -- | $144,245 +3% |
| 2004 | -- | $140,044 +3% |
| 2003 | -- | $135,965 +3% |
| 2002 | -- | $132,005 +3% |
| 2001 | -- | $128,160 +3% |
| 2000 | -- | $124,427 |
Find assessor info on the county website
Monthly payment
Est. payment
Payment breakdown
Explore the cost of this home by adjusting the details. Changes won't be saved.Climate risks
Neighborhood: 97478
Nearby schools
Schools provided by the listing agent
- Elementary: Marcola
- Middle: Mohawk
- High: Mohawk
Source: RMLS (OR). This data may not be complete. We recommend contacting the local school district to confirm school assignments for this home.
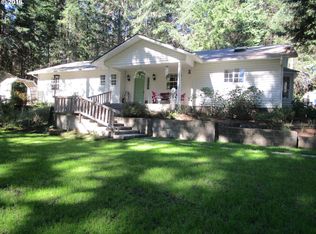
- $309,4812 bd3 ba1.8k sqft36700 Parsons Creek Rd, Springfield, OR 97478Off Market
- $590,9002 bd2 ba1.8k sqft36700 Parsons Creek Rd, Springfield, OR 97478Off Market
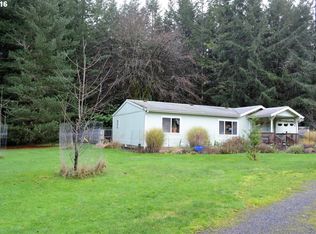
- $201,3093 bd2 ba1.4k sqft36694 Parsons Creek Rd, Springfield, OR 97478Off Market
- $473,000-- bd2 ba1.4k sqft36694 Parsons Creek Rd, Springfield, OR 97478Off Market
Similar homes
- $535,0002 bd1 ba1.3k sqft91066 Hill Rd, Springfield, OR 97478Active
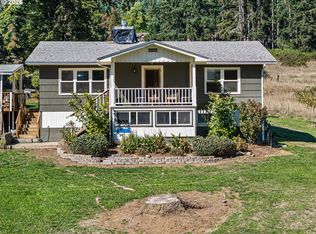
 MLS ID #243428502, Rollie Keeney, Tri County Real Estate. RMLS (OR)
 - $565,0002 bd1 ba1.2k sqft41895 Holden Creek Ln, Springfield, OR 97478Active
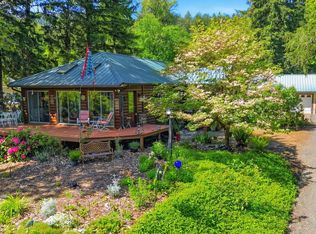 MLS ID #552709960, Sandra Moen, Berkshire Hathaway HomeServices Real Estate Professionals. RMLS (OR)
 - $510,0003 bd2 ba1.5k sqft26257 Old Holley Rd, Sweet Home, OR 97386For Sale
 MLS ID #818897, SHANNON REILLY, Redfin. WVMLS
 - $550,0003 bd2 ba1.8k sqft88119 Tiki Ln, Springfield, OR 97478Active
 MLS ID #289913556, Laura Diethelm, Windermere RE Lane County. RMLS (OR)
 - $620,0003 bd2 ba2.1k sqft38497 Wendling Rd, Marcola, OR 97454ActiveMLS ID #386155226, Jordan Matin, Matin Real Estate. RMLS (OR)
- $605,0003 bd2 ba1.8k sqft93354 Westpoint Rd, Harrisburg, OR 97446ActiveMLS ID #414597504, Amanda Parker, Parker Heights Realty. RMLS (OR)
- $375,0003 bd2 ba1.2k sqft92043 Spicer Ln, Springfield, OR 97478ActiveMLS ID #571214806, Sunday Dunaway, Knipe Realty ERA Powered. RMLS (OR)
- $493,0003 bd2 ba2k sqft537 S 71st St, Springfield, OR 97478ActiveMLS ID #512528091, Shelly Miller, Willamette Properties Group. RMLS (OR)
- $534,9002 bd1 ba1.2k sqft610 Averill St, Brownsville, OR 97327For SaleMLS ID #845407, CHRISTIE PENDLEY, Re/Max Integrity Albany Branch. WVMLS
- $699,9004 bd2 ba2.1k sqft88313 Millican Rd, Springfield, OR 97478ActiveMLS ID #443535050, Rachel Ball, Triple Oaks Realty LLC. RMLS (OR)
- $750,0003 bd3 ba2.2k sqft41947 McKenzie Hwy, Springfield, OR 97478ActiveMLS ID #774776686, Linda Anderson, Legacy Real Estate Lane County LLC. RMLS (OR)
- $645,9003 bd2 ba1.5k sqft40211 Deerhorn Rd, Springfield, OR 97478ActiveMLS ID #582093031, Macenzie Gately, John L. Scott Eugene. RMLS (OR)
- $654,9003 bd2 ba2.1k sqft39200 Camp Creek Rd, Springfield, OR 97478ActiveMLS ID #123558149, Daniel Gandee, Real Broker. RMLS (OR)
- $650,0004 bd2 ba1.7k sqft94671 Johnson Rd, Marcola, OR 97454ActiveMLS ID #109114736, Amy Dean, Amy Dean Real Estate, Inc.. RMLS (OR)
- $449,9003 bd3 ba1.6k sqft740 65th St, Springfield, OR 97478ActiveMLS ID #139821096, Rae Diane Fish, Hybrid Real Estate. RMLS (OR)
- $649,0004 bd2 ba2.3k sqft94995 Marcola Rd, Marcola, OR 97454ActiveMLS ID #135285163, Lona Murphy, Dania Real Estate. RMLS (OR)
- $425,0002 bd2 ba1.3k sqft40329 Booth Kelly Rd, Springfield, OR 97478ActiveMLS ID #785892824, Melissa McGuire, Berkshire Hathaway HomeServices Real Estate Professionals. RMLS (OR)
- $550,0004 bd3 ba1.6k sqft114 Hayden Bridge Way, Springfield, OR 97477ActiveMLS ID #311654499, Jenna Buckles, National Real Estate. RMLS (OR)
- $575,0003 bd2 ba1.5k sqft3540 Onyx St, Eugene, OR 97405ActiveMLS ID #449649267, Jennie Dillon, Hybrid Real Estate. RMLS (OR)
- $600,0003 bd2 ba1.7k sqft3827 Vine Maple St, Eugene, OR 97405ActiveMLS ID #417214183, Charlene Placko, Emerald Valley Real Estate. RMLS (OR)
