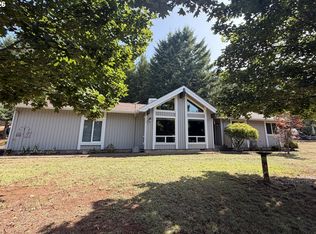
Beautiful creekside home on nearly 3 private acres in the scenic Mohawk Valley! Log Creek runs through the property year-round alongside a wonderful mix of forest, open meadows, sunshine and shade. Enjoy territorial views from the expansive deck, along with plenty of room for gardening, small animals, RV parking or a future shop or outbuilding. Multiple types of Apple and Cherry trees add to the country setting.Inside, the 4-bedroom, 2-bath home features a remodeled kitchen with soft-close cabinetry, stainless steel appliances and granite countertops, indoor laundry/utility room, large picture windows, ductless heat and a cozy pellet stove. This home is equipped with a transfer switch, recently updated electrical panel and a newer roof (2020) adds peace of mind. The upstairs boasts two spacious bedrooms; one with its own deck and exterior stairs, adding privacy and flexibility.The unique root cellar houses the well head and provides additional storage, ideal for food storage, with a naturally consistent temperature. A wonderful country property with room to spread out, yet only about 6 miles to the town of Marcola along a school bus line and a short 18 minutes to Springfield and Eugene. Seller is offering up to $10,000 in pre-paid seller concessions with an acceptable offer.
Active
$649,000
94995 Marcola Rd, Marcola, OR 97454
4beds
2,389sqft
Residential, Single Family Residence
Built in 1965
2.92 Acres Lot
$-- Zestimate®
$272/sqft
$-- HOA
What's special
Creekside homeDuctless heatLarge picture windowsCozy pellet stoveStainless steel appliancesGranite countertops
- 47 days
- 774
- 72
Zillow last checked:
Listing updated:
Listed by:
Lona Murphy 541-206-4837,
Dania Real Estate
Source: RMLS (OR),MLS#: 135285163
Facts & features
Interior
Bedrooms & bathrooms
- Bedrooms: 4
- Bathrooms: 2
- Full bathrooms: 2
- Main level bathrooms: 2
Rooms
- Room types: Entry, Laundry, Bedroom 2, Bedroom 3, Dining Room, Family Room, Kitchen, Living Room, Primary Bedroom
Primary bedroom
- Features: Wallto Wall Carpet
- Level: Upper
- Area: 594
- Dimensions: 22 x 27
Bedroom 2
- Level: Main
- Area: 130
- Dimensions: 10 x 13
Bedroom 3
- Level: Main
- Area: 130
- Dimensions: 10 x 13
Dining room
- Level: Main
- Area: 135
- Dimensions: 9 x 15
Kitchen
- Level: Main
- Area: 108
- Width: 12
Living room
- Level: Main
- Area: 247
- Dimensions: 19 x 13
Heating
- Ductless
Cooling
- Window Unit(s)
Appliances
- Included: Dishwasher, Free-Standing Range, Stainless Steel Appliance(s), Electric Water Heater
- Laundry: Laundry Room
Features
- Granite
- Flooring: Luxury Vinyl Tile, Wall to Wall Carpet
- Windows: Aluminum Frames
- Basement: Partial
- Number of fireplaces: 1
Interior area
- Total structure area: 2,389
- Total interior livable area: 2,389 sqft
Property
Parking
- Total spaces: 1
- Parking features: Driveway, RV Access/Parking, Attached
- Attached garage spaces: 1
- Has uncovered spaces: Yes
Features
- Levels: Two
- Stories: 2
- Patio & porch: Covered Patio, Deck
- Exterior features: Yard
- Has spa: Yes
- Spa features: Free Standing Hot Tub
- On waterfront: Yes
- Waterfront features: Creek
Lot
- Size: 2.92 Acres
- Features: Gentle Sloping, Level, Trees, Acres 1 to 3
Details
- Additional structures: ToolShed
- Parcel number: 1055985
- Zoning: RR10
Construction
Type & style
- Home type: SingleFamily
- Architectural style: Ranch
- Property subtype: Residential, Single Family Residence
Materials
- Lap Siding, Wood Siding
- Foundation: Slab
- Roof: Composition
Condition
- Resale
- New construction: No
- Year built: 1965
Utilities & green energy
- Sewer: Septic Tank
- Water: Well
Community & HOA
HOA
- Has HOA: No
Location
- Region: Marcola
Financial & listing details
- Price per square foot: $272/sqft
- Tax assessed value: $625,094
- Annual tax amount: $2,908
- Date on market: 9/9/2026
- Listing terms: Conventional,FHA,VA Loan
- Road surface type: Paved
Estimated market value
Not available
Estimated sales range
Not available
Not available
Price history
| Date | Event | Price |
|---|---|---|
| 9/10/2026 | Listed for sale | $649,000+69%$272/sqft |
Source:  RMLS (OR) #135285163 Report a problem RMLS (OR) #135285163 Report a problem | ||
| 3/6/2020 | Sold | $384,000-2.8%$161/sqft |
Source: RMLS (OR) #19112999 Report a problem | ||
| 2/3/2020 | Pending sale | $395,000$165/sqft |
Source: Hybrid Real Estate #19112999 Report a problem | ||
| 12/5/2019 | Price change | $395,000-0.8%$165/sqft |
Source: Hybrid Real Estate #19112999 Report a problem | ||
| 11/4/2019 | Price change | $398,000-0.5%$167/sqft |
Source: Hybrid Real Estate #19112999 Report a problem | ||
| 10/10/2019 | Price change | $399,900-2.2%$167/sqft |
Source: Hybrid Real Estate #19112999 Report a problem | ||
| 9/30/2019 | Price change | $409,000-2.4%$171/sqft |
Source: Hybrid Real Estate #19112999 Report a problem | ||
| 9/16/2019 | Price change | $419,000-2.6%$175/sqft |
Source: Hybrid Real Estate #19112999 Report a problem | ||
| 8/15/2019 | Listed for sale | $430,000+95.5%$180/sqft |
Source: Hybrid Real Estate #19112999 Report a problem | ||
| 4/22/2019 | Sold | $220,000$92/sqft |
Source: RMLS (OR) #18215020 Report a problem | ||
| 4/2/2019 | Pending sale | $220,000$92/sqft |
Source: Grand Realty #18215020 Report a problem | ||
| 3/1/2019 | Price change | $220,000-6.4%$92/sqft |
Source: Grand Realty #18215020 Report a problem | ||
| 1/31/2019 | Price change | $235,000-11.5%$98/sqft |
Source: Grand Realty #18215020 Report a problem | ||
| 9/11/2018 | Listed for sale | $265,500$111/sqft |
Source: Grand Realty Group #18215020 Report a problem | ||
Public tax history
| Year | Property taxes | Tax assessment |
|---|---|---|
| 2025 | $2,909 +2.7% | $233,697 +3% |
| 2024 | $2,832 +4.3% | $226,891 +3% |
| 2023 | $2,716 +3.7% | $220,283 +3% |
| 2022 | $2,620 +2.3% | $213,867 +3% |
| 2021 | $2,561 +3% | $207,638 +3% |
| 2020 | $2,488 +3.3% | $201,591 +3% |
| 2019 | $2,407 +3% | $195,720 +3% |
| 2018 | $2,338 | $190,020 +3% |
| 2017 | $2,338 +8% | $184,485 +3% |
| 2016 | $2,164 +2.2% | $179,112 +3% |
| 2015 | $2,117 +1.8% | $173,895 +3% |
| 2014 | $2,080 +26.7% | $168,830 +3% |
| 2013 | $1,641 +8.8% | $163,913 +3% |
| 2012 | $1,508 | $159,139 +3% |
| 2011 | -- | $154,504 +3% |
| 2010 | -- | $150,004 +3% |
| 2009 | -- | $145,635 +3% |
| 2008 | -- | $141,393 +3% |
| 2007 | -- | $137,275 +3% |
| 2006 | -- | $133,277 +3% |
| 2005 | -- | $129,395 +3% |
| 2004 | -- | $125,626 +3% |
| 2003 | -- | $121,967 +3% |
| 2002 | -- | $118,415 +1.5% |
| 2001 | -- | $116,683 +3% |
| 2000 | -- | $113,284 |
Find assessor info on the county website
Monthly payment
Est. payment
Payment breakdown
Explore the cost of this home by adjusting the details. Changes won't be saved.Climate risks
Neighborhood: 97454
Nearby schools
Schools provided by the listing agent
- Elementary: Marcola
- Middle: Mohawk
- High: Mohawk
Source: RMLS (OR). This data may not be complete. We recommend contacting the local school district to confirm school assignments for this home.
Similar homes
- $650,0004 bd2 ba1.7k sqft94671 Johnson Rd, Marcola, OR 97454Active
 MLS ID #109114736, Amy Dean, Amy Dean Real Estate, Inc.. RMLS (OR)
 - $620,0003 bd2 ba2.1k sqft38497 Wendling Rd, Marcola, OR 97454Active
 MLS ID #386155226, Jordan Matin, Matin Real Estate. RMLS (OR)
 - $699,0004 bd3 ba2.8k sqft37340 Camp Creek Rd, Springfield, OR 97478Active
 MLS ID #460226261, Felicia Mondragon, Keller Williams Realty Eugene and Springfield. RMLS (OR)
 - $645,0003 bd2 ba2.1k sqft39200 Camp Creek Rd, Springfield, OR 97478Active
 MLS ID #123558149, Daniel Gandee, Real Broker. RMLS (OR)
 - $650,0003 bd2 ba1.9k sqft44518 McKenzie Hwy, Walterville, OR 97489ActiveMLS ID #179247445, Deireck Ritter, United Real Estate Properties. RMLS (OR)
- $699,9004 bd2 ba2.1k sqft88313 Millican Rd, Springfield, OR 97478ActiveMLS ID #443535050, Rachel Ball, Triple Oaks Realty LLC. RMLS (OR)
- $675,0003 bd2 ba1.6k sqft90514 Lure Ln, Walterville, OR 97489ActiveMLS ID #392852988, Rachel Paakaula, HORSEPOWER REAL ESTATE. RMLS (OR)
- $665,0003 bd2 ba2k sqft45947 N Gate Creek Rd, Vida, OR 97488ActiveMLS ID #494043244, Deborah Willhite, Willhite Real Estate. RMLS (OR)
- $779,0004 bd3 ba2.4k sqft37600 Upper Camp Creek Rd, Springfield, OR 97478ActiveMLS ID #254207642, Ling Ling Zhu, Martin & Co Realty. RMLS (OR)
- $645,9003 bd2 ba1.5k sqft40211 Deerhorn Rd, Springfield, OR 97478ActiveMLS ID #582093031, Macenzie Gately, John L. Scott Eugene. RMLS (OR)
- $639,0004 bd3 ba1.7k sqft85950 Edenvale Rd, Pleasant Hill, OR 97455ActiveMLS ID #256427965, Larry Alberts, Keller Williams Realty Eugene and Springfield. RMLS (OR)
- $649,9004 bd2 ba2.2k sqft1590 Corum Ave, Eugene, OR 97401ActiveMLS ID #160548851, Derrick Roser, Keller Williams Realty Eugene and Springfield. RMLS (OR)
- $700,0004 bd3 ba2.2k sqft2860 Barbados Dr, Eugene, OR 97408ActiveMLS ID #579643761, Jamie Paddock, Elite Realty Professionals. RMLS (OR)
- $510,0003 bd2 ba1.5k sqft26257 Old Holley Rd, Sweet Home, OR 97386For Sale
 MLS ID #818897, SHANNON REILLY, Redfin. WVMLS
 - $605,0003 bd2 ba1.8k sqft93354 Westpoint Rd, Harrisburg, OR 97446ActiveMLS ID #414597504, Amanda Parker, Parker Heights Realty. RMLS (OR)
- $669,9003 bd2 ba1.9k sqft27536 Pearl St, Brownsville, OR 97327For SaleMLS ID #840660, KIMBERLY ARCHULETA, John L. Scott Real Estate. WVMLS
- $879,0004 bd3 ba2.5k sqft39141 Easton Ln, Springfield, OR 97478ActiveMLS ID #720488524, Judy Casad, Windermere RE Lane County. RMLS (OR)
- $535,0002 bd1 ba1.3k sqft91066 Hill Rd, Springfield, OR 97478ActiveMLS ID #243428502, Rollie Keeney, Tri County Real Estate. RMLS (OR)
- $600,0003 bd2 ba2.1k sqft1424 T St, Springfield, OR 97477ActiveMLS ID #778196144, Nicole Ferrell, Triple Oaks Realty LLC. RMLS (OR)
- $935,0004 bd3 ba3k sqft88692 Ermi Bee Rd, Springfield, OR 97478ActiveMLS ID #346204221, Joanna Cross, Oregon Real Estate Services. RMLS (OR)
