Warm and inviting private retreat on 5.47 acres! This beautiful 4 bedroom features large windows throughout for tons of natural light. Stunning cherry hardwood floors run through the main living areas and on into the primary suite, which includes a spacious ensuite bath with walk-in shower. The vaulted living room boasts floor to ceiling windows, and a cozy pellet stove nestled inside a gorgeous stone surround. The 4th bedroom and office off the garage has its own private entrance, making it perfect for your home based business or additional living space for a multi-generational household. All NEW exterior paint, air conditioning, high speed internet, LOW TAXES and more! Enjoy established ATV and hiking trails right in your own backyard, and plenty of Southern exposure for all your gardening ambitions. Come check out this peaceful country getaway today!
Active
$650,000
94671 Johnson Rd, Marcola, OR 97454
4beds
1,720sqft
Residential, Single Family Residence
Built in 1976
5.47 Acres Lot
$-- Zestimate®
$378/sqft
$-- HOA
What's special
Air conditioningStunning cherry hardwood floorsAll new exterior paint
- 46 days
- 532
- 52
Zillow last checked:
Listing updated:
Listed by:
Amy Dean amydeanrealtor@gmail.com,
Amy Dean Real Estate, Inc.
Source: RMLS (OR),MLS#: 109114736
Facts & features
Interior
Bedrooms & bathrooms
- Bedrooms: 4
- Bathrooms: 2
- Full bathrooms: 2
- Main level bathrooms: 2
Rooms
- Room types: Bedroom 4, Office, Bedroom 2, Bedroom 3, Dining Room, Family Room, Kitchen, Living Room, Primary Bedroom
Primary bedroom
- Features: Bathroom, Ceiling Fan, Hardwood Floors, Sliding Doors, Walkin Shower
- Level: Main
- Area: 195
- Dimensions: 15 x 13
Bedroom 2
- Features: Closet, Wallto Wall Carpet
- Level: Main
- Area: 143
- Dimensions: 13 x 11
Bedroom 3
- Features: Double Closet, Wallto Wall Carpet
- Level: Main
- Area: 120
- Dimensions: 12 x 10
Bedroom 4
- Features: Closet, Tile Floor
- Level: Main
- Area: 168
- Dimensions: 14 x 12
Dining room
- Features: Hardwood Floors, Sliding Doors
- Level: Main
- Area: 35
- Dimensions: 7 x 5
Kitchen
- Features: Appliance Garage, Dishwasher, Disposal, Hardwood Floors, Free Standing Range, Free Standing Refrigerator, Plumbed For Ice Maker
- Level: Main
- Area: 132
- Width: 11
Living room
- Features: Ceiling Fan, Hardwood Floors, Pellet Stove, Vaulted Ceiling
- Level: Main
- Area: 441
- Dimensions: 21 x 21
Office
- Features: Tile Floor
- Level: Main
- Area: 100
- Dimensions: 10 x 10
Heating
- Heat Pump, Wall Furnace
Cooling
- Central Air, Heat Pump
Appliances
- Included: Appliance Garage, Dishwasher, Disposal, Free-Standing Range, Free-Standing Refrigerator, Plumbed For Ice Maker, Stainless Steel Appliance(s), Washer/Dryer, Electric Water Heater
Features
- Ceiling Fan(s), High Ceilings, High Speed Internet, Vaulted Ceiling(s), Wainscoting, Closet, Double Closet, Bathroom, Walkin Shower
- Flooring: Hardwood, Tile, Wall to Wall Carpet
- Doors: Sliding Doors
- Windows: Double Pane Windows, Vinyl Frames
- Basement: Crawl Space
- Number of fireplaces: 1
- Fireplace features: Pellet Stove
Interior area
- Total structure area: 1,720
- Total interior livable area: 1,720 sqft
Property
Parking
- Total spaces: 2
- Parking features: RV Access/Parking, Garage Door Opener, Attached
- Attached garage spaces: 2
Accessibility
- Accessibility features: Garage On Main, Main Floor Bedroom Bath, Minimal Steps, One Level, Parking, Walkin Shower, Accessibility
Features
- Levels: One
- Stories: 1
- Patio & porch: Covered Patio, Deck, Patio, Porch
- Exterior features: Fire Pit, Water Feature, Yard
- Has spa: Yes
- Spa features: Free Standing Hot Tub
- Has view: Yes
- View description: Mountain(s), Trees/Woods, Valley
Lot
- Size: 5.47 Acres
- Features: Secluded, Wooded, Acres 5 to 7
Details
- Additional structures: RVParking, ToolShed
- Additional parcels included: 0001519
- Parcel number: 1178191
- Zoning: RR5
Construction
Type & style
- Home type: SingleFamily
- Architectural style: Contemporary
- Property subtype: Residential, Single Family Residence
Materials
- Wood Siding
- Foundation: Concrete Perimeter
- Roof: Composition
Condition
- Approximately
- New construction: No
- Year built: 1976
Utilities & green energy
- Sewer: Septic Tank
- Water: Well
- Utilities for property: Satellite Internet Service
Community & HOA
HOA
- Has HOA: No
Location
- Region: Marcola
Financial & listing details
- Price per square foot: $378/sqft
- Tax assessed value: $613,987
- Annual tax amount: $2,773
- Date on market: 9/10/2026
- Listing terms: Cash,Conventional,FHA,VA Loan
- Road surface type: Gravel, Paved
Estimated market value
Not available
Estimated sales range
Not available
Not available
Price history
| Date | Event | Price |
|---|---|---|
| 9/10/2026 | Listed for sale | $650,000$378/sqft |
Source:  RMLS (OR) #109114736 Report a problem RMLS (OR) #109114736 Report a problem | ||
Public tax history
| Year | Property taxes | Tax assessment |
|---|---|---|
| 2025 | $2,774 +2.4% | $228,989 +3% |
| 2024 | $2,710 +4.4% | $222,320 +3% |
| 2023 | $2,596 +3.8% | $215,845 +3% |
| 2022 | $2,502 +2.3% | $209,559 +3% |
| 2021 | $2,445 +3% | $203,456 +3% |
| 2020 | $2,373 +3.4% | $197,531 +3% |
| 2019 | $2,294 | $191,778 |
Find assessor info on the county website
Monthly payment
Est. payment
Payment breakdown
Explore the cost of this home by adjusting the details. Changes won't be saved.Climate risks
Neighborhood: 97454
Nearby schools
Schools provided by the listing agent
- Elementary: Marcola
- Middle: Mohawk
- High: Mohawk
Source: RMLS (OR). This data may not be complete. We recommend contacting the local school district to confirm school assignments for this home.
Similar homes
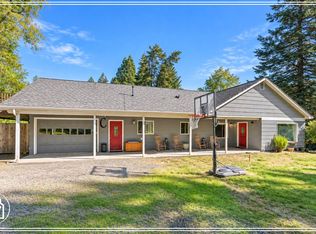
- $649,0004 bd2 ba2.3k sqft94995 Marcola Rd, Marcola, OR 97454Active
 MLS ID #135285163, Lona Murphy, Dania Real Estate. RMLS (OR)
 - $620,0003 bd2 ba2.1k sqft38497 Wendling Rd, Marcola, OR 97454Active
 MLS ID #386155226, Jordan Matin, Matin Real Estate. RMLS (OR)
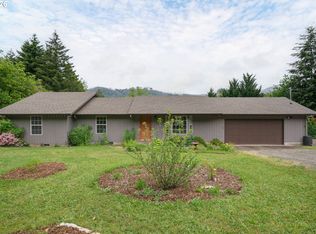
 - $650,0003 bd2 ba1.9k sqft44518 McKenzie Hwy, Walterville, OR 97489Active
 MLS ID #179247445, Deireck Ritter, United Real Estate Properties. RMLS (OR)
 - $549,9002 bd2 ba1.6k sqft36690 Parsons Creek Rd, Springfield, OR 97478Active
 MLS ID #647364233, Dana Bankus, Hybrid Real Estate. RMLS (OR)
 - $675,0003 bd2 ba1.6k sqft90514 Lure Ln, Walterville, OR 97489ActiveMLS ID #392852988, Rachel Paakaula, HORSEPOWER REAL ESTATE. RMLS (OR)
- $639,0004 bd3 ba1.7k sqft85950 Edenvale Rd, Pleasant Hill, OR 97455ActiveMLS ID #256427965, Larry Alberts, Keller Williams Realty Eugene and Springfield. RMLS (OR)
- $645,9003 bd2 ba1.5k sqft40211 Deerhorn Rd, Springfield, OR 97478ActiveMLS ID #582093031, Macenzie Gately, John L. Scott Eugene. RMLS (OR)
- $699,9004 bd2 ba2.1k sqft88313 Millican Rd, Springfield, OR 97478ActiveMLS ID #443535050, Rachel Ball, Triple Oaks Realty LLC. RMLS (OR)
- $665,0003 bd2 ba2k sqft45947 N Gate Creek Rd, Vida, OR 97488ActiveMLS ID #494043244, Deborah Willhite, Willhite Real Estate. RMLS (OR)
- $510,0003 bd2 ba1.5k sqft26257 Old Holley Rd, Sweet Home, OR 97386For Sale
 MLS ID #818897, SHANNON REILLY, Redfin. WVMLS
 - $535,0002 bd1 ba1.3k sqft91066 Hill Rd, Springfield, OR 97478ActiveMLS ID #243428502, Rollie Keeney, Tri County Real Estate. RMLS (OR)
- $779,0004 bd3 ba2.4k sqft37600 Upper Camp Creek Rd, Springfield, OR 97478ActiveMLS ID #254207642, Ling Ling Zhu, Martin & Co Realty. RMLS (OR)
- $645,0003 bd2 ba2.1k sqft39200 Camp Creek Rd, Springfield, OR 97478ActiveMLS ID #123558149, Daniel Gandee, Real Broker. RMLS (OR)
- $605,0003 bd2 ba1.8k sqft93354 Westpoint Rd, Harrisburg, OR 97446ActiveMLS ID #414597504, Amanda Parker, Parker Heights Realty. RMLS (OR)
- $700,0004 bd3 ba2.2k sqft2860 Barbados Dr, Eugene, OR 97408ActiveMLS ID #579643761, Jamie Paddock, Elite Realty Professionals. RMLS (OR)
- $649,9004 bd2 ba2.2k sqft1590 Corum Ave, Eugene, OR 97401ActiveMLS ID #160548851, Derrick Roser, Keller Williams Realty Eugene and Springfield. RMLS (OR)
- $800,0003 bd2 ba2.2k sqft91471 N Coburg Rd, Eugene, OR 97408ActiveMLS ID #277011761, Nicole Ferrell, Triple Oaks Realty LLC. RMLS (OR)
- $550,0003 bd2 ba1.8k sqft88119 Tiki Ln, Springfield, OR 97478ActiveMLS ID #289913556, Laura Diethelm, Windermere RE Lane County. RMLS (OR)
- $879,0004 bd3 ba2.5k sqft39141 Easton Ln, Springfield, OR 97478ActiveMLS ID #720488524, Judy Casad, Windermere RE Lane County. RMLS (OR)
- $875,0003 bd2 ba2k sqft92296 Cascade Woods Dr, Springfield, OR 97478ActiveMLS ID #131852286, Christopher Mackey, Windermere RE Lane County. RMLS (OR)
