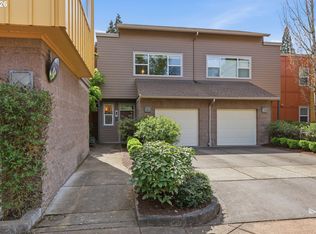
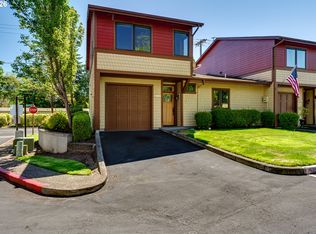
Refined design meets exceptional convenience in this thoughtfully updated Ferry Street Bridge townhome. The main level opens to a light-filled living space enhanced by a cozy gas fireplace and grounded by gorgeous wide-plank engineered white oak flooring. In the kitchen, crisp quartz countertops seamlessly extend across the central island, beautifully complementing freshly painted cabinetry, modern lighting, and upgraded fixtures. Upstairs, plush 100% wool carpet adds natural warmth across two generous bedroom suites. The primary features dual walk-in closets and a spacious bath with tile flooring and quartz counters on the dual sink vanity. The secondary bedroom offers impressive proportions alongside its own expansive walk-in closet with generous storage space. Custom top-down/bottom-up woven wood blinds provide tailor-made light control and privacy in every room. Step outside to a covered back patio designed for year-round grilling and coffee sipping. Comfort and efficiency are ensured thanks to gas heating, central air conditioning, and a gas hot water heater, while the HOA offers complete peace of mind covering exterior maintenance, landscaping, sewer, water, trash, and internet. All of this is situated just minutes from Oakway Center, Autzen Stadium, and the Willamette River Path—balancing a modern, serene interior with immediate access to Eugene’s premier dining, shopping, and outdoor recreation.
Active
$435,000
367 Rustic Pl, Eugene, OR 97401
2beds
1,368sqft
Residential, Condominium, Townhouse
Built in 2006
-- sqft lot
$-- Zestimate®
$318/sqft
$544/mo HOA
What's special
Modern lightingCozy gas fireplaceCentral islandCrisp quartz countertopsLight-filled living spaceFreshly painted cabinetryTwo generous bedroom suites
- 13 hours |
- 68 |
- 4 |
Zillow last checked:
Listing updated:
Listed by:
Jon Eschrich 541-968-2655,
Triple Oaks Realty LLC
Source: RMLS (OR),MLS#: 795844911
Facts & features
Interior
Bedrooms & bathrooms
- Bedrooms: 2
- Bathrooms: 3
- Full bathrooms: 2
- Partial bathrooms: 1
- Main level bathrooms: 1
Rooms
- Room types: Bedroom 2, Dining Room, Family Room, Kitchen, Living Room, Primary Bedroom
Primary bedroom
- Features: Bathroom, Double Closet, Walkin Closet, Wallto Wall Carpet
- Level: Upper
- Area: 182
- Dimensions: 14 x 13
Bedroom 2
- Features: Walkin Closet, Wallto Wall Carpet
- Level: Upper
- Area: 154
- Dimensions: 14 x 11
Kitchen
- Features: Island, Engineered Hardwood, Quartz
- Level: Main
- Area: 132
- Width: 11
Living room
- Features: Fireplace, Engineered Hardwood
- Level: Main
- Area: 228
- Dimensions: 19 x 12
Heating
- Forced Air, Fireplace(s)
Cooling
- Central Air
Appliances
- Included: Dishwasher, Free-Standing Gas Range, Free-Standing Refrigerator, Stainless Steel Appliance(s), Washer/Dryer, Gas Water Heater
- Laundry: Laundry Room
Features
- Quartz, Walk-In Closet(s), Kitchen Island, Bathroom, Double Closet
- Flooring: Engineered Hardwood, Tile, Wall to Wall Carpet
- Windows: Double Pane Windows, Vinyl Frames
- Basement: None
- Number of fireplaces: 1
- Fireplace features: Gas
Interior area
- Total structure area: 1,368
- Total interior livable area: 1,368 sqft
Video & virtual tour
Property
Parking
- Total spaces: 1
- Parking features: Driveway, Garage Door Opener, Condo Garage (Attached), Attached
- Attached garage spaces: 1
- Has uncovered spaces: Yes
Features
- Levels: Two
- Stories: 2
- Entry location: Ground Floor
- Patio & porch: Patio
Details
- Parcel number: 1793619
Construction
Type & style
- Home type: Townhouse
- Property subtype: Residential, Condominium, Townhouse
Materials
- Lap Siding
- Foundation: Slab
- Roof: Composition
Condition
- Approximately
- New construction: No
- Year built: 2006
Utilities & green energy
- Gas: Gas
- Sewer: Public Sewer
- Water: Public
- Utilities for property: Cable Connected
Community & HOA
Community
- Features: Condo Elevator
HOA
- Has HOA: Yes
- Amenities included: All Landscaping, Commons, Exterior Maintenance, Front Yard Landscaping, Internet, Maintenance Grounds, Management, Sewer, Trash, Water
- HOA fee: $544 monthly
Location
- Region: Eugene
Financial & listing details
- Price per square foot: $318/sqft
- Annual tax amount: $5,580
- Date on market: 8/20/2026
- Listing terms: Cash,Conventional,FHA
- Road surface type: Concrete
Estimated market value
Not available
Estimated sales range
Not available
Not available
Price history
| Date | Event | Price |
|---|---|---|
| 8/20/2026 | Listed for sale | $435,000$318/sqft |
Source:  RMLS (OR) #795844911 Report a problem RMLS (OR) #795844911 Report a problem | ||
Public tax history
Tax history is unavailable.
Monthly payment
Est. payment
Payment breakdown
Explore the cost of this home by adjusting the details. Changes won't be saved.Climate risks
Neighborhood: Harlow
Nearby schools
GreatSchools rating
- 7/10Holt Elementary SchoolGrades: K-5Distance: 0.8 mi
- 3/10Monroe Middle SchoolGrades: 6-8Distance: 0.6 mi
- 6/10Sheldon High SchoolGrades: 9-12Distance: 1.1 mi
Schools provided by the listing agent
- Elementary: Bertha Holt
- Middle: Monroe
- High: Sheldon
Source: RMLS (OR). This data may not be complete. We recommend contacting the local school district to confirm school assignments for this home.
- $424,0002 bd3 ba1.3k sqft367 Rustic Pl APT 44, Eugene, OR 97401For Sale
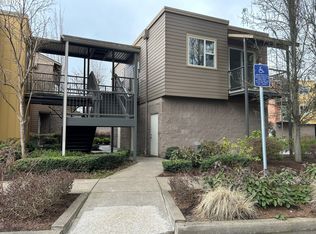
- $310,0001 bd1 ba820 sqft367 Rustic Pl APT 49, Eugene, OR 97401Sold
- $408,8002 bd2 ba1k sqft367 Rustic Pl APT 47, Eugene, OR 97401Off Market
- $402,8002 bd2 ba1.1k sqft367 Rustic Pl APT 48, Eugene, OR 97401Off Market
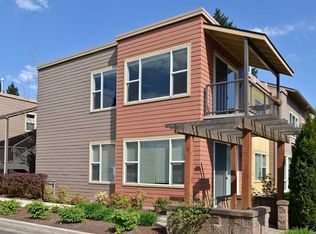
- $434,0002 bd3 ba1.3k sqft367 Rustic Pl APT 45, Eugene, OR 97401Off Market
- $398,8002 bd2 ba1.1k sqft367 Rustic Pl APT 46, Eugene, OR 97401Off Market
- $312,1001 bd1 ba820 sqft367 Rustic Pl APT 50, Eugene, OR 97401Off Market
- $391,1002 bd2 ba1.1k sqft367 Rustic Pl APT 43, Eugene, OR 97401Off Market
A local agent can set up tours, give advice and negotiate with sellers.
A local lender can help you make sure your offer is ready when you are.
Similar homes
- $424,0002 bd3 ba1.3k sqft367 Rustic Pl APT 44, Eugene, OR 97401Active
 MLS ID #283876648, Shannon Reilly, Redfin. RMLS (OR)
 - $342,0001 bd2 ba833 sqft327 Country Club Rd, Eugene, OR 97401Active
 MLS ID #618929615, D'arcy Martin, Martin & Co Realty. RMLS (OR)
 - $430,0003 bd2 ba1.3k sqft1140 Trail Ave, Eugene, OR 97404Active
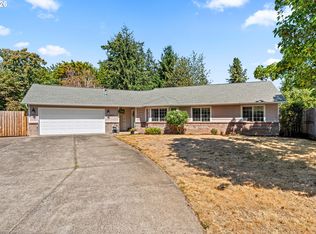 MLS ID #683670906, Anna Chapman, Triple Oaks Realty LLC. RMLS (OR)
 - $425,0003 bd2 ba1.4k sqft1485 Perdue Loop, Eugene, OR 97401Active
 MLS ID #114325500, Lanbin Ren, Elite Realty Professionals. RMLS (OR)
 - $399,0003 bd2 ba1.5k sqft2700 Harlow Rd, Eugene, OR 97401ActiveMLS ID #292376395, Tabatha Kelly, Berkshire Hathaway HomeServices Real Estate Professionals. RMLS (OR)
- $474,9003 bd2 ba1.3k sqft1163 Fir Acres Dr, Eugene, OR 97401ActiveMLS ID #293633018, Kendra Pennington, eXp Realty, LLC. RMLS (OR)
- $599,9004 bd2 ba2k sqft280 Regal Ct, Eugene, OR 97401ActiveMLS ID #523353893, George Zakhary, Hybrid Real Estate. RMLS (OR)
- $525,0002 bd3 ba1.9k sqft2036 Eastwood Ln, Eugene, OR 97401ActiveMLS ID #534836742, Jessica Lay, Windermere RE Lane County. RMLS (OR)
- $445,0003 bd2 ba1.4k sqft1504 Green Acres Rd, Eugene, OR 97408ActiveMLS ID #211933868, Nick Nelson, Keller Williams Realty Eugene and Springfield. RMLS (OR)
- $435,0003 bd2 ba1.4k sqft1990 W 18th Ave, Eugene, OR 97402ActiveMLS ID #309991103, Karen Fine, Hybrid Real Estate. RMLS (OR)
- $412,0003 bd2 ba1.5k sqft2094 Lake Isle Dr, Eugene, OR 97401ActiveMLS ID #666093009, Teresa Moshofsky, Better Homes and Gardens Real Estate Equinox. RMLS (OR)
- $344,9001 bd1 ba819 sqft347 Rustic Pl APT 26, Eugene, OR 97401ActiveMLS ID #692750416, Gail DeWitt, Keller Williams Realty Eugene and Springfield. RMLS (OR)
- $479,0003 bd2 ba1.5k sqft2459 Miami Ln, Eugene, OR 97403ActiveMLS ID #690676239, Jean Marshburn, Real Broker. RMLS (OR)
- $479,9003 bd2 ba1.4k sqft2070 Terresa Ave, Eugene, OR 97408ActiveMLS ID #276445647, Isaac Judd, Hearthstone Real Estate. RMLS (OR)
- $499,9003 bd2 ba1.5k sqft3067 Whitbeck Blvd, Eugene, OR 97405ActiveMLS ID #236333648, Marsha Westling, ICON Real Estate Group. RMLS (OR)
- $407,5003 bd2 ba1.3k sqft1004 Saville Ave, Eugene, OR 97404ActiveMLS ID #398964800, Marti Templeton-Bays, Triple Oaks Realty LLC. RMLS (OR)
- $416,0003 bd3 ba1.6k sqft3641 Kendra St, Eugene, OR 97404ActiveMLS ID #582998927, George Zakhary, Hybrid Real Estate. RMLS (OR)
- $440,0004 bd2 ba1.5k sqft2501 Stratford St, Eugene, OR 97404ActiveMLS ID #388424816, Jay Keller, eXp Realty, LLC. RMLS (OR)
- $330,0001 bd1 ba819 sqft347 Rustic Pl APT 14, Eugene, OR 97401ActiveMLS ID #706952736, Simon Smith, United Real Estate Properties. RMLS (OR)
- $479,0003 bd3 ba1.9k sqft715 Rossmore St, Eugene, OR 97404ActiveMLS ID #795812673, Sarah Gonzalez, Bell Real Estate. RMLS (OR)
