Tucked away at the end of a quiet cul-de-sac in sought-after Finksburg, this cherished, immaculately maintained rancher strikes the perfect blend of privacy, modern updates, and everyday convenience on 1.35 scenic acres. A tree-lined driveway welcomes you to a peaceful setting surrounded by mature, healthy trees, with a gently flowing stream at the rear of the property creating your own private retreat. This home offers a perfect balance of tranquility and convenient accessibility, situated just minutes from Westminster, Route 140, shopping, dining, schools, parks, and major commuter routes. Offering over 2,000 square feet of finished living space, this thoughtfully updated home combines the convenience of main-level living with flexible spaces. The main level features three bedrooms, including a comfortable primary suite with two closets and an updated private bath. New luxury vinyl plank flooring extends throughout all three bedrooms, while beautifully updated bathrooms add a fresh, modern feel. The inviting living room showcases soaring cathedral ceilings, stunning herringbone hardwood flooring, and a dramatic floor-to-ceiling natural stone accent wall with a stone hearth ready for a wood stove. The spacious eat-in kitchen is ideal for both everyday living and entertaining, offering cathedral ceilings, abundant cabinet space, an oversized pantry, newer stainless steel appliances, and sliding doors leading to the expansive wraparound deck overlooking the private backyard. The walkout basement extends the living space, offering exceptional versatility with a spacious family room centered around a second striking natural stone accent wall and a cozy wood stove with a brick hearth. An additional finished flex room is perfect for a home office, guest room, fitness area, hobby space, or playroom. The laundry room and bathroom are both brightened by beautiful tile work. Step outside and enjoy your own outdoor oasis. The expansive wraparound deck overlooks a generous backyard with mature landscaping, open green space, and a picturesque stream, creating the perfect setting for entertaining, gardening, relaxing, or simply enjoying nature year-round. Significant recent improvements provide added value and peace of mind, including a new water heater, water softener, neutralizer, and well pressure tank (2022), upgraded septic piping (2023), Ethernet wiring to two bedrooms (2023), newer stainless steel kitchen appliances (Dec. 2023), updated bathrooms (2022), new luxury vinyl plank flooring throughout the bedrooms (2022), new LG washer and dryer (2022), and new sliding doors in the basement (2022). Additional highlights include a 40-year architectural shingle roof with a transferable warranty, a radon mitigation system, and an oversized storage shed. If you've been searching for a move-in ready home in Carroll County that offers main-level living, a finished walkout basement, abundant outdoor living space, and the rare combination of privacy, character, and convenience, this exceptional Finksburg property is one you won't want to miss.
Coming soon 07/23
$499,000
1480 Algonquin Ct, Finksburg, MD 21048
3beds
2,020sqft
Single Family Residence
Built in 1980
1.35 Acres Lot
$524,200 Zestimate®
$247/sqft
$-- HOA
What's special
- 19 hours |
- 38 |
- 0 |
Zillow last checked:
Listing updated:
Listed by:
Troy Laur 443-878-8332,
Cummings & Co. Realtors 4108230033
Source: Bright MLS,MLS#: MDCR2036238
Loading...
Facts & features
Interior
Bedrooms & bathrooms
- Bedrooms: 3
- Bathrooms: 3
- Full bathrooms: 3
- Main level bathrooms: 2
- Main level bedrooms: 3
Rooms
- Room types: Living Room, Dining Room, Primary Bedroom, Bedroom 2, Bedroom 3, Kitchen, Den, Laundry, Recreation Room, Bathroom 2, Primary Bathroom
Primary bedroom
- Features: Flooring - Luxury Vinyl Plank
- Level: Main
Bedroom 2
- Features: Flooring - Luxury Vinyl Plank
- Level: Main
Bedroom 3
- Features: Flooring - Luxury Vinyl Plank
- Level: Main
Primary bathroom
- Level: Main
Bathroom 2
- Level: Main
Den
- Level: Lower
Dining room
- Level: Main
Kitchen
- Level: Main
Laundry
- Level: Lower
Living room
- Features: Flooring - HardWood
- Level: Main
Recreation room
- Features: Fireplace - Wood Burning, Recessed Lighting, Wood Stove
- Level: Lower
Heating
- Heat Pump, Electric
Cooling
- Central Air, Electric
Appliances
- Included: Dishwasher, Oven/Range - Electric, Water Heater, Washer, Dryer, Stainless Steel Appliance(s), Water Conditioner - Owned, Refrigerator, Ice Maker, Electric Water Heater
- Laundry: In Basement, Main Level, Laundry Room
Features
- Combination Kitchen/Dining, Entry Level Bedroom, Kitchen - Country, Primary Bath(s), Eat-in Kitchen, Recessed Lighting, Ceiling Fan(s), Vaulted Ceiling(s)
- Flooring: Hardwood, Carpet, Wood
- Doors: Storm Door(s), Sliding Glass
- Basement: Walk-Out Access,Exterior Entry,Interior Entry,Space For Rooms,Connecting Stairway,Improved,Rear Entrance
- Number of fireplaces: 1
- Fireplace features: Wood Burning, Stone, Wood Burning Stove
Interior area
- Total structure area: 2,240
- Total interior livable area: 2,020 sqft
- Finished area above ground: 1,120
- Finished area below ground: 900
Property
Parking
- Total spaces: 6
- Parking features: Private, Driveway
- Uncovered spaces: 6
Accessibility
- Accessibility features: None
Features
- Levels: Two
- Stories: 2
- Patio & porch: Deck, Patio, Wrap Around
- Exterior features: Extensive Hardscape
- Pool features: None
- Has view: Yes
- View description: Trees/Woods, Creek/Stream
- Has water view: Yes
- Water view: Creek/Stream
Lot
- Size: 1.35 Acres
- Features: Backs to Trees, Cul-De-Sac, Rear Yard, Secluded, Stream/Creek
Details
- Additional structures: Above Grade, Below Grade
- Parcel number: 0704041747
- Zoning: R-400
- Special conditions: Standard
Construction
Type & style
- Home type: SingleFamily
- Architectural style: Ranch/Rambler
- Property subtype: Single Family Residence
Materials
- Brick, Vinyl Siding
- Foundation: Permanent
- Roof: Architectural Shingle
Condition
- Very Good,Good,Excellent
- New construction: No
- Year built: 1980
Utilities & green energy
- Sewer: Private Septic Tank
- Water: Well
Community & HOA
Community
- Security: Security System
- Subdivision: Shawnee View
HOA
- Has HOA: No
Location
- Region: Finksburg
Financial & listing details
- Price per square foot: $247/sqft
- Tax assessed value: $421,267
- Annual tax amount: $4,729
- Date on market: 7/23/2026
- Listing agreement: Exclusive Right To Sell
- Ownership: Fee Simple
Estimated market value
$524,200
$498,000 - $550,000
$2,805/mo
Price history
| Date | Event | Price |
|---|---|---|
| 2/17/2022 | Sold | $433,000+3.1%$214/sqft |
Source:  Bright MLS #MDCR2004806 Report a problem Bright MLS #MDCR2004806 Report a problem | ||
| 1/17/2022 | Pending sale | $419,900$208/sqft |
Source: Bright MLS #MDCR2004806 Report a problem | ||
| 1/14/2022 | Listed for sale | $419,900$208/sqft |
Source: Bright MLS #MDCR2004806 Report a problem | ||
| 3/24/2021 | Listing removed | -- |
Source: Owner Report a problem | ||
| 9/13/2018 | Listing removed | $1,375$1/sqft |
Source: Owner Report a problem | ||
| 9/5/2018 | Listed for rent | $1,375+5.8%$1/sqft |
Source: Owner Report a problem | ||
| 11/26/2017 | Listing removed | $1,300$1/sqft |
Source: Owner Report a problem | ||
| 11/19/2017 | Listed for rent | $1,300$1/sqft |
Source: Owner Report a problem | ||
Public tax history
| Year | Property taxes | Tax assessment |
|---|---|---|
| 2025 | $3,695 -10.8% | $413,200 +12.7% |
| 2024 | $4,144 +14.5% | $366,733 +14.5% |
| 2023 | $3,619 +17% | $320,267 +17% |
| 2022 | $3,094 +2.1% | $273,800 +2.1% |
| 2021 | $3,031 +2.1% | $268,267 +2.1% |
| 2020 | $2,969 +2.2% | $262,733 +2.2% |
| 2019 | $2,906 +2.1% | $257,200 +2.1% |
| 2018 | $2,847 +2.1% | $251,967 +2.1% |
| 2017 | $2,788 | $246,733 +2.2% |
| 2016 | -- | $241,500 |
| 2015 | -- | $241,500 |
| 2014 | -- | $241,500 -4.2% |
| 2013 | -- | $252,100 |
| 2012 | -- | $252,100 |
| 2011 | -- | $252,100 -18% |
| 2010 | -- | $307,330 +6% |
| 2009 | -- | $289,812 +6.4% |
| 2008 | -- | $272,296 +6.9% |
| 2007 | -- | $254,780 +14.4% |
| 2006 | -- | $222,692 +16.8% |
| 2005 | -- | $190,606 +20.2% |
| 2004 | -- | $158,520 +4.1% |
| 2003 | -- | $152,236 +4.3% |
| 2002 | -- | $145,953 +4.5% |
| 2001 | -- | $139,670 |
Find assessor info on the county website
Monthly payment
Est. payment$--/mo
Payment breakdown
Explore the cost of this home by adjusting the details. Changes won't be saved.All calculations are estimates and provided by Zillow, Inc. for informational purposes only. Actual amounts may vary.
HOA fees may include property taxes on listings classified as Co-Ops. Contact the listing agent and/or owner for fee details.
Mortgage interest rates are dependent on a number of factors, including credit score, down payment, and repayment length. Interest rate data provided by Zillow Group Marketplace, Inc. as of 1/1/1970 from various mortgage lenders with which we have lead or other similar arrangements; the Estimated Payment is an average of those rates.
See how much you could borrow to make a competitive offer.
Climate risks
Neighborhood: 21048
Getting around
0 / 100
Car-DependentNearby schools
GreatSchools rating
- 5/10Sandymount Elementary SchoolGrades: PK-5Distance: 1.2 mi
- 7/10Shiloh Middle SchoolGrades: 6-8Distance: 5 mi
- 8/10Westminster High SchoolGrades: 9-12Distance: 4.7 mi
Schools provided by the listing agent
- District: Carroll County Public Schools
Source: Bright MLS. This data may not be complete. We recommend contacting the local school district to confirm school assignments for this home.
- $484,700-- bd2 ba1k sqft1478 Algonquin Ct, Finksburg, MD 21048Off Market
- $524,8003 bd2 ba1.8k sqft1482 Algonquin Ct, Finksburg, MD 21048Off Market

- $507,100-- bd3 ba2.1k sqft1484 Algonquin Ct, Finksburg, MD 21048Off Market
- $470,700-- bd2 ba1.5k sqft1402 Blackfoot Ct, Finksburg, MD 21048Off Market
- $508,200-- bd2 ba1k sqft1400 Blackfoot Ct, Finksburg, MD 21048Off Market
- $298,8002 bd1 ba1.6k sqft2601 Sandymount Rd, Finksburg, MD 21048Off Market
- $565,4004 bd4 ba1.8k sqft1486 Algonquin Ct, Finksburg, MD 21048Off Market
- $570,100-- bd3 ba2k sqft2607 Sandymount Rd, Finksburg, MD 21048Off Market
A local agent can set up tours, give advice and negotiate with sellers.
Similar homes
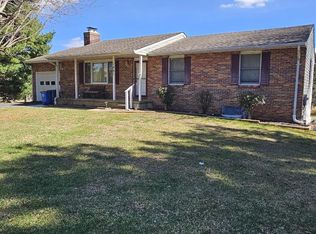
- $499,0003 bd3 ba1.6k sqft1497 Algonquin Ct, Finksburg, MD 21048For Sale
 MLS ID #MDCR2035920, Donna Moffett, EXP Realty, LLC. Bright MLS
 - $475,0003 bd3 ba1.5k sqft2217 Ridgemont Dr, Finksburg, MD 21048For Sale
 MLS ID #MDCR2033046, Julie Mayer, Corner House Realty. Bright MLS

 - $450,0004 bd3 ba1.9k sqft1504 Seminole Ln, Finksburg, MD 21048For Sale
 MLS ID #MDCR2027974, Carole Stencil, Berkshire Hathaway HomeServices Homesale Realty. Bright MLS
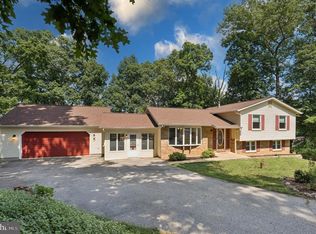
 - $529,9004 bd3 ba2.6k sqft2616 Coon Club Rd, Westminster, MD 21157For Sale
 MLS ID #MDCR2036012, Bruce Lentz, Krauss Real Property Brokerage. Bright MLS
 - $500,0005 bd4 ba2.5k sqft4200 Wolf Ct, Hampstead, MD 21074For SaleMLS ID #MDCR2035850, Mike Griesser, LPT Realty, LLC. Bright MLS
- $450,0004 bd3 ba1.7k sqft626 Barnes Ave, Westminster, MD 21157For SaleMLS ID #MDCR2036118, Kevin Bobrow, The Cornerstone Agency, LLC. Bright MLS
- $699,0004 bd3 ba2.8k sqftNone Available, Finksburg, MD 21048For SaleMLS ID #MDCR2035974, David Straitman, EXP Realty, LLC. Bright MLS
- $549,0003 bd3 ba2k sqft790 Redskin Dr, Westminster, MD 21157For SaleMLS ID #MDCR2036248, Robin Robinson, Cummings & Co. Realtors. Bright MLS
- $350,0003 bd2 ba1.5k sqft2570 Deer Park Rd, Finksburg, MD 21048For SaleMLS ID #MDCR2035852, Mark Ruby, RE/MAX Advantage Realty. Bright MLS
- $475,0004 bd2 ba2.7k sqft1456 Deer Park Rd, Finksburg, MD 21048For SaleMLS ID #MDCR2035428, Kathy Banaszewski, Real Estate Professionals, Inc.. Bright MLS
- $489,0004 bd3 ba2.5k sqft2711 Overview Rd, Hampstead, MD 21074For SaleMLS ID #MDCR2034284, Barb Herndon, The Cornerstone Agency, LLC. Bright MLS
- $--3 bd3 ba1.8k sqft5811 Westchester Hills Ct, Eldersburg, MD 21784AuctionXome
- $590,0003 bd3 ba2.1k sqft1733 Bollinger Rd, Westminster, MD 21157For SaleMLS ID #MDCR2036026, Thomas Mooney, O'Conor, Mooney & Fitzgerald. Bright MLS
- $--4 bd3 ba2.2k sqft692 Sunflower Ct, Westminster, MD 21157AuctionAuction.com 2
- $465,0004 bd2 ba1.4k sqft2718 Aspen Dr, Hampstead, MD 21074For SaleMLS ID #MDCR2035882, Rebecca McCormick, RE/MAX Solutions. Bright MLS
- $500,0004 bd3 ba2.5k sqft14213 Longnecker Rd, Glyndon, MD 21136For SaleMLS ID #MDBC2160174, Chris James, Northrop Realty. Bright MLS
- $598,0004 bd2 ba2.1k sqft1248 Pouder Rd, Sykesville, MD 21784For SaleMLS ID #MDCR2036110, Greg Born, Coldwell Banker Realty. Bright MLS
- $469,9003 bd3 ba2.1k sqft2911 Southwestern Ave, Manchester, MD 21102For SaleMLS ID #MDCR2035792, Lindsay Moiles, Cummings & Co. Realtors. Bright MLS
- $539,9004 bd2 ba2.2k sqft1661 Old Westminster Pike, Westminster, MD 21157For SaleMLS ID #MDCR2034198, Kiran Pantha, Cummings & Co. Realtors. Bright MLS
- $550,0005 bd3 ba2.5k sqft5145 Bartholow Rd, Sykesville, MD 21784For SaleMLS ID #MDCR2036042, Kim Lally, EXP Realty, LLC. Bright MLS
- Maryland
- Carroll County
- Finksburg
- 21048
- 1480 Algonquin Ct
Nearby cities
Nearby zip codes
Other Finksburg Topics
